95 N Cooper St, Memphis, TN 38104
- $170,000
- 3
- BD
- 1
- BA




- Sold Price
- $170,000
- List Price
- $200,000
- Status
- CLOSED
- MLS#
- 10198757
- Closing Date
- Aug 13, 2025
- Bedrooms
- 3
- Bathrooms
- 1
- Lot Size
- 60X147
Property Description
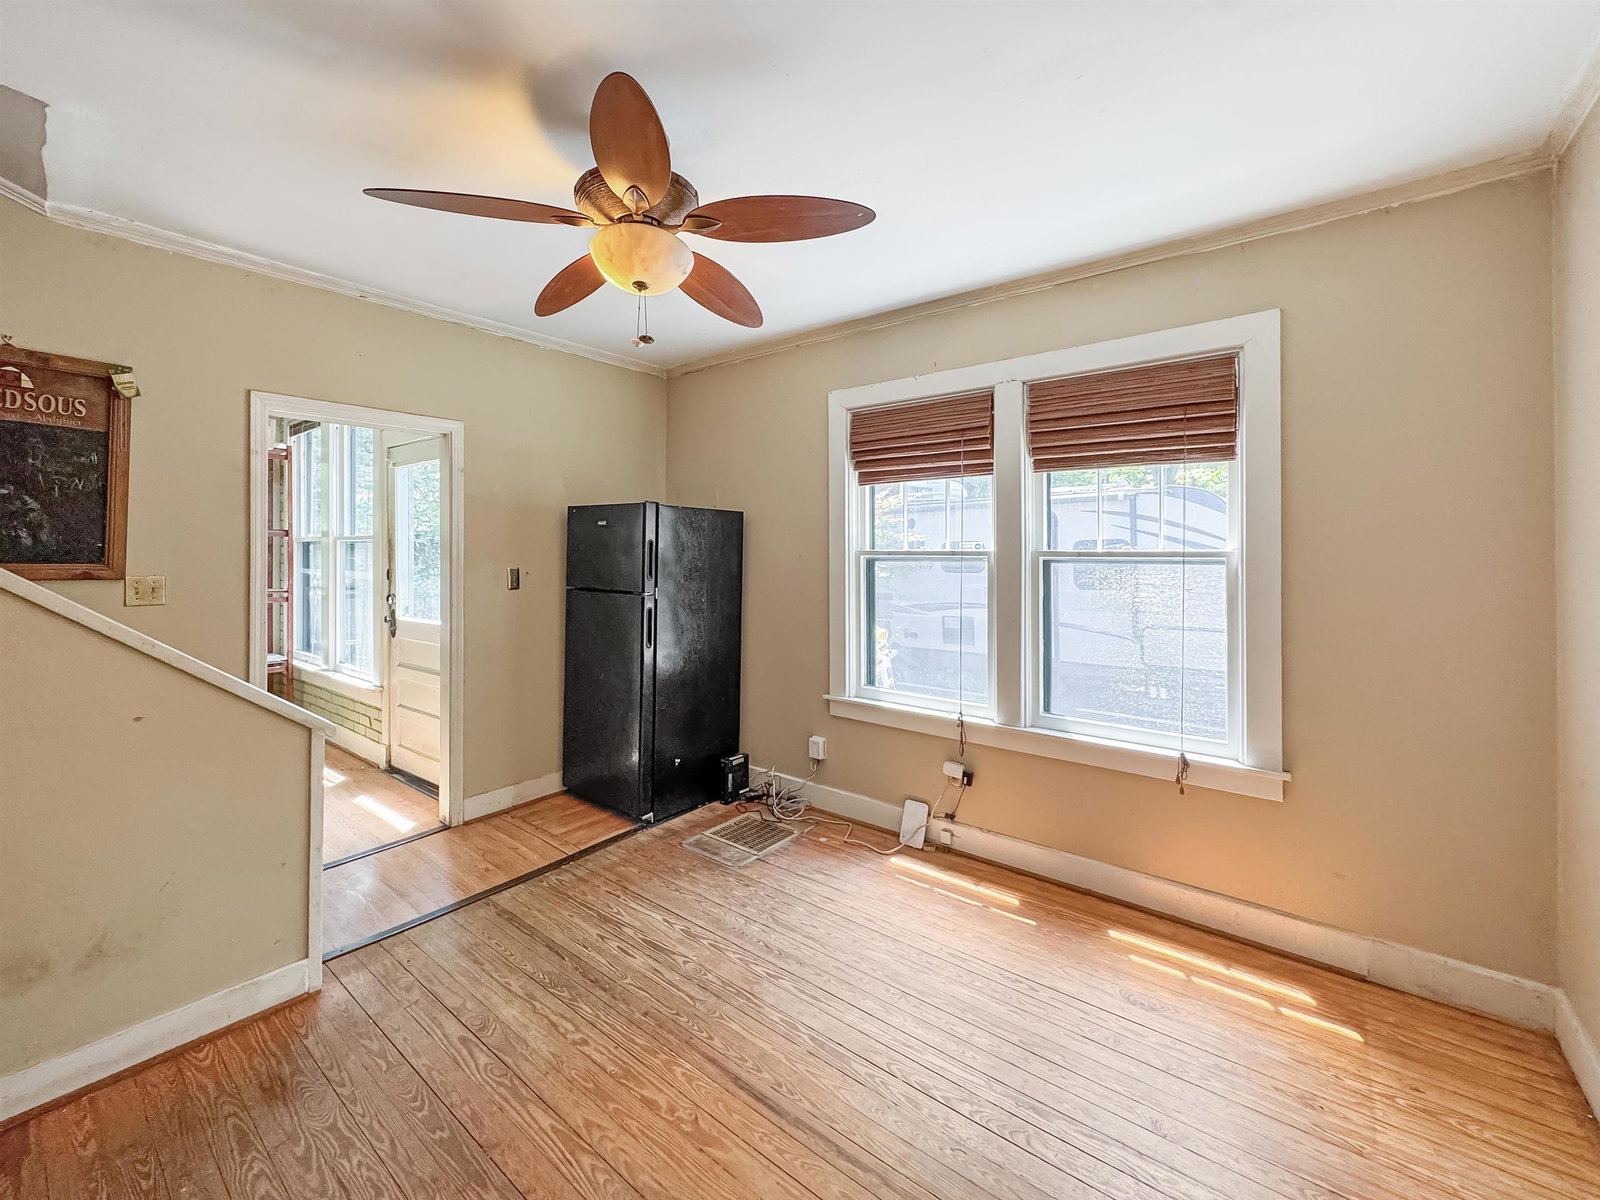
Live, work, and play all in one unique Midtown property full of charm and character. Currently operating as a watch shop, this versatile space offers prime visibility and lifestyle perks. Enjoy evenings on the large front porch or the shaded backyard retreat. There's room for 3–4 cars to park in the rear plus a one-car garage ideal for storage. This one is maintenance free vinyl siding and offers two bedrooms and an office downstairs, a formal dining room, and a spacious upstairs suite with two walk-in closets currently used as the primary. Key updates include a new water heater and a 3-year-old HVAC system. Roof is estimated to be 12 years old. Located in the heart of Overton Square, you’re just minutes from Memphis’ best dining and entertainment. This is one of Midtown’s hottest and most stylish areas. A rare opportunity to own a piece of history in a vibrant, walkable community. Make this your home, business, or both!
/u.realgeeks.media/groomeco/80A47C59-046D-46CD-9C72-A24626F920A1.jpeg)
Additional Information
- Acres
- 0.20
- Annual City Tax
- 1781
- Annual County Tax
- 1889
- Apprx Heated SqFt Range
- 1600-1799
- Bedrooms Downstairs
- 2
- Bedroom Three Description
- Level 1, Shared Bath, Carpet
- Bedroom Two Description
- Level 1, Shared Bath, Carpet
- Cooling
- Central
- Exterior
- Porch, Patio, Historic District, Sidewalks
- Exterior Windows
- Vinyl Siding, Wood Window(s), Storm Window(s)
- Fireplace
- Decorative Only, In Living Room
- Fireplaces
- 1
- Floors Ceilings
- Part Hardwood, Part Carpet, Tile, Smooth Ceiling, 9 or more Ft. Ceiling
- Foundation
- Conventional
- Heating
- Central
- Interior Equipment
- Range/Oven, Gas Cooking, Dishwasher, Refrigerator, Washer, Dryer
- Legal Subdivision
- East End Syn
- Living Dining Kitchen
- Separate Living Room, Separate Dining Room, Separate Den, Washer/Dryer Connections
- Lot
- PT21-22
- Lot Description
- Some Trees, Level, Landscaped
- Lot Size
- 60X147
- Misc Interior
- All Window Treatments, Walk-In Closet(s)
- Neighborhood Amenities
- None
- New Financing
- Conventional, FHA, VA
- Office Description
- Level 1, Shared Bath, Hardwood Floor
- Office Dimensions
- 8x13
- Other Rooms
- Laundry Closet, Office/Sewing Room
- Parking Storage
- Driveway/Pad, Front-Load Garage, Unassigned Parking
- Roof
- Composition Shingles
- Stories
- 2
- Style
- Traditional
- Subdivision
- EAST END LAND SYNDICATE
- Subtype
- Detached Single Family
- Water Sewer
- Public Water, Public Sewer
- Year Built
- 1920
Mortgage Calculator
Listing courtesy of BHHS McLemore & Co., Realty. Selling Office: Reid, REALTORS.
Some or all of the listings displayed may not belong to the firm whose website is being visited
Copyright© 2026 Memphis Area Association of REALTORS®. The information provided is for the consumer's personal, noncommercial use and may not be used for any purpose other than to identify prospective properties that the consumer may be interested in purchasing. Information deemed reliable, but is not guaranteed accurate. Some or all of the listings displayed may not belong to the firm whose web site is being visited.