1465 Harbert Ave, Memphis, TN 38104
- $485,000
- 4
- BD
- 2.1
- BA






- Sold Price
- $485,000
- List Price
- $485,000
- Status
- CLOSED
- MLS#
- 10210440
- Closing Date
- Feb 20, 2026
- Bedrooms
- 4
- Bathrooms
- 2.1
- Lot Size
- 50X150
Property Description
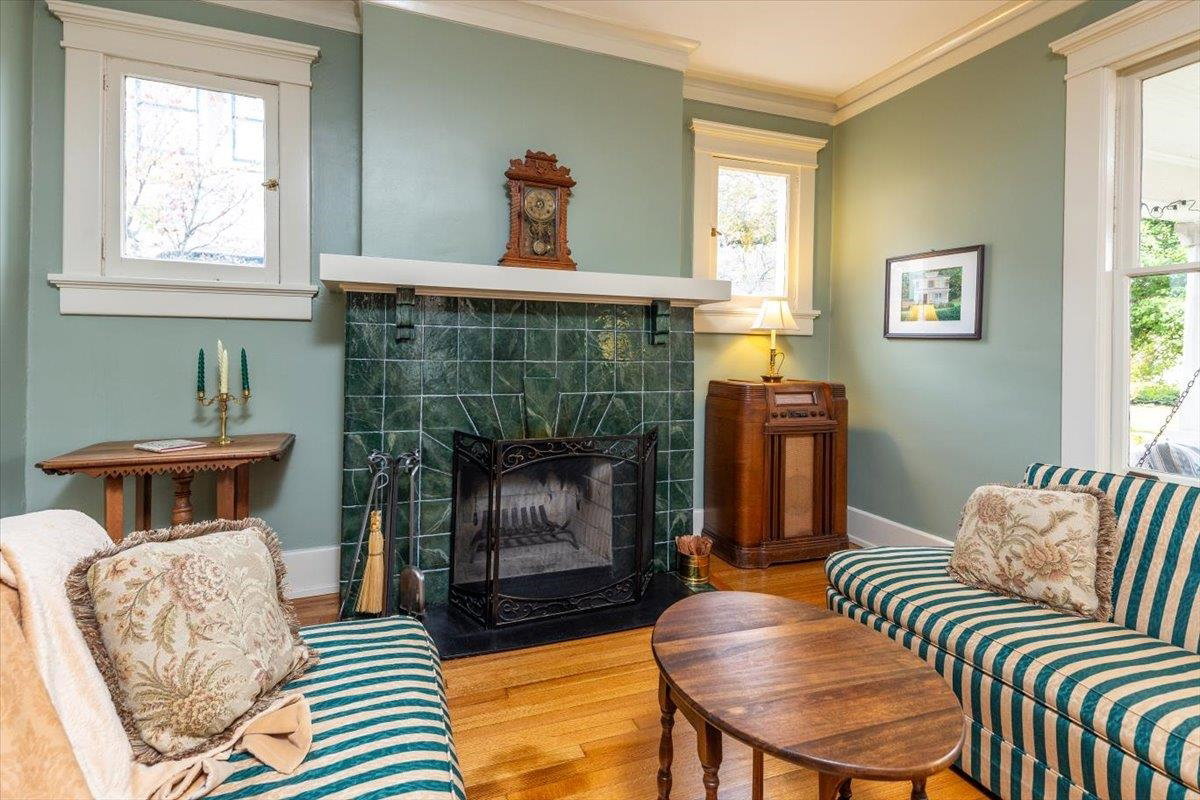
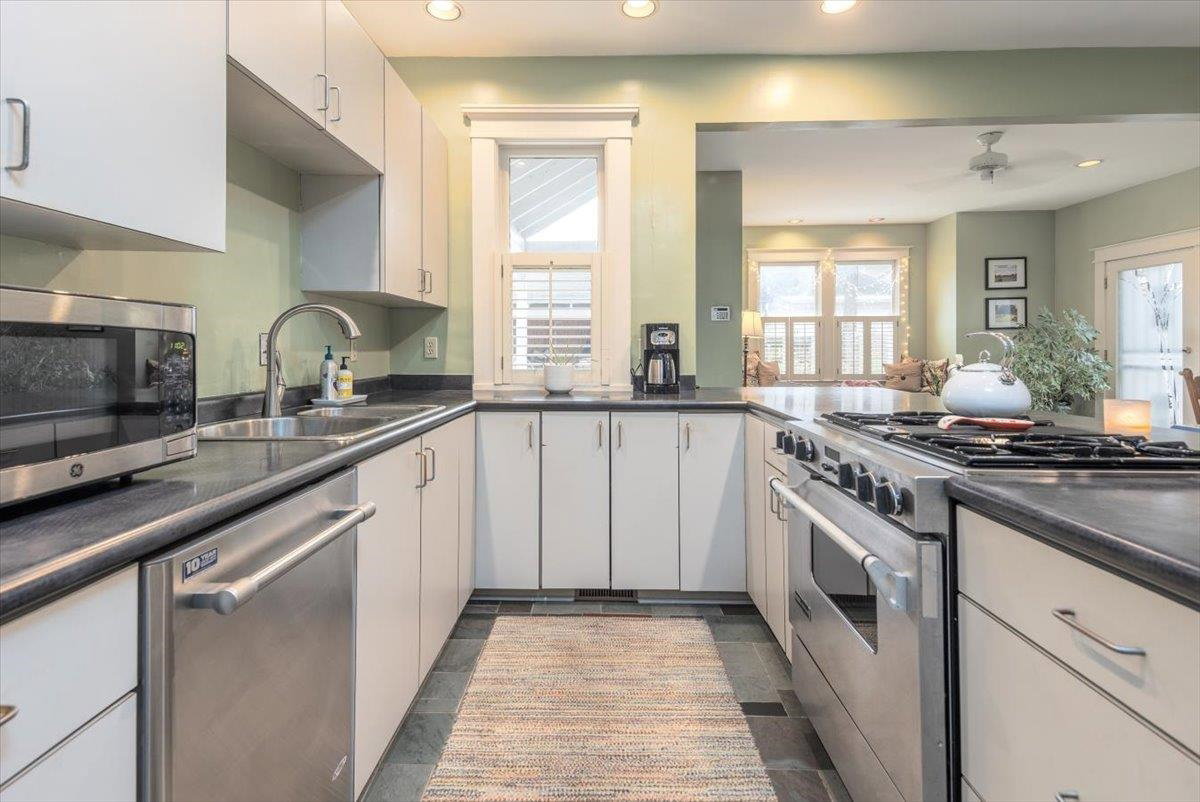
Located in the heart of historic Central Gardens, this home is ideal for buyers who love classic architecture but want space that functions for today’s lifestyle. The floorplan offers an easy flow with separate living and dining rooms, plus a large den for everyday living—an uncommon feature in homes of this era. Large windows fill the home with natural light, highlighting hardwood floors and original details. The home features four bedrooms (one ideal for a home office) and 2.5 updated baths. The primary suite stands out with a true walk-in closet and a dedicated laundry closet—rare and highly sought-after features in Midtown homes. Storage is strong for a historic property, with multiple closets, an unfinished basement, and a full walk-up attic with permanent stairs. Outdoor highlights include a welcoming front porch, private side patio, gated driveway, newer two-car garage with storage (2015), and an additional parking pad. Roof replaced in 2018. Convenient to Midtown dining, shop
/u.realgeeks.media/groomeco/80A47C59-046D-46CD-9C72-A24626F920A1.jpeg)
Additional Information
- Acres
- 0.17
- Annual City Tax
- 3470
- Annual County Tax
- 3682
- Bedroom Three Description
- Level 2, Smooth Ceiling, Hardwood Floor
- Bedroom Two Description
- Level 2, Smooth Ceiling, Hardwood Floor
- Cooling
- Central, Dual System
- Exterior
- Porch, Patio, Wood Fence, Sidewalks, Iron Fence
- Exterior Windows
- Wood/Composition, Stone, Stucco, Wood Window(s), Storm Door(s)
- Fireplace
- Masonry, In Living Room, In Other Room, Gas Starter, Gas Logs
- Fireplaces
- 2
- Floors Ceilings
- Part Hardwood, Tile, Smooth Ceiling, 9 or more Ft. Ceiling
- Foundation
- Partial Basement
- Heating
- Central, Gas, Dual System
- Interior Equipment
- Range/Oven, Gas Cooking, Disposal, Dishwasher, Refrigerator, Cable Available
- Legal Subdivision
- Jm Goodbar
- Living Dining Kitchen
- Separate Living Room, Separate Dining Room, Separate Den, Breakfast Bar
- Lot
- E PT 25
- Lot Description
- Some Trees, Landscaped, Wood Fenced, Iron Fenced
- Lot Size
- 50X150
- Misc Interior
- All Window Treatments, Permanent Attic Stairs, Walk-In Attic, Cat/Dog Free House
- Neighborhood Amenities
- Voluntary
- New Financing
- Conventional, VA
- Other Rooms
- Laundry Closet, Unfinished Basement, Attic
- Parking Storage
- Driveway/Pad, Garage Door Opener(s), Front-Load Garage, Gated Parking
- Roof
- Composition Shingles
- Stories
- 2
- Style
- Bungalow
- Subdivision
- CENTRAL GARDENS
- Subtype
- Detached Single Family
- Water Sewer
- Public Water, Public Sewer
- Year Built
- 1919
Mortgage Calculator
Listing courtesy of Crye-Leike, Inc., REALTORS. Selling Office: Ware Jones, REALTORS.
Some or all of the listings displayed may not belong to the firm whose website is being visited
Copyright© 2026 Memphis Area Association of REALTORS®. The information provided is for the consumer's personal, noncommercial use and may not be used for any purpose other than to identify prospective properties that the consumer may be interested in purchasing. Information deemed reliable, but is not guaranteed accurate. Some or all of the listings displayed may not belong to the firm whose web site is being visited.