785 Harbor Isle Cir W, Memphis, TN 38103
- $705,000
- 4
- BD
- 4
- BA











- Sold Price
- $705,000
- List Price
- $770,000
- Status
- CLOSED
- MLS#
- 10195854
- Closing Date
- Sep 30, 2025
- Bedrooms
- 4
- Bathrooms
- 4
- Lot Size
- 58X100
Property Description
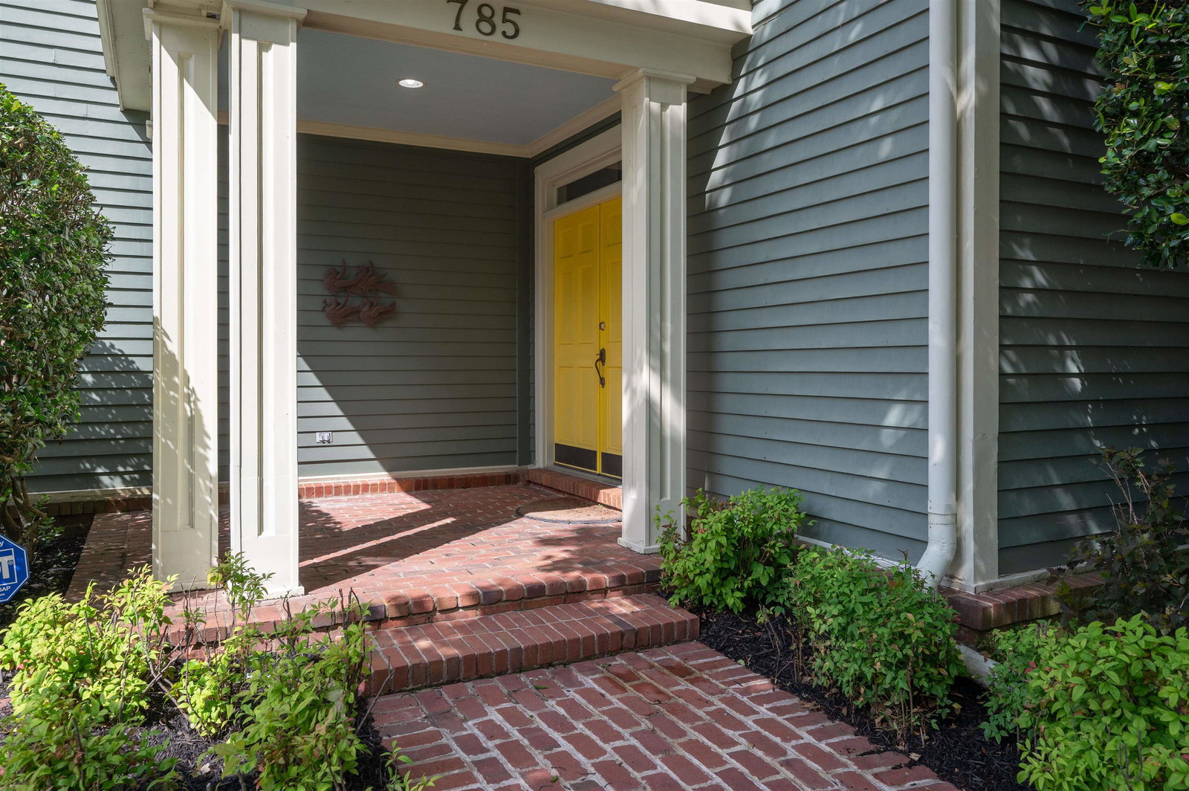
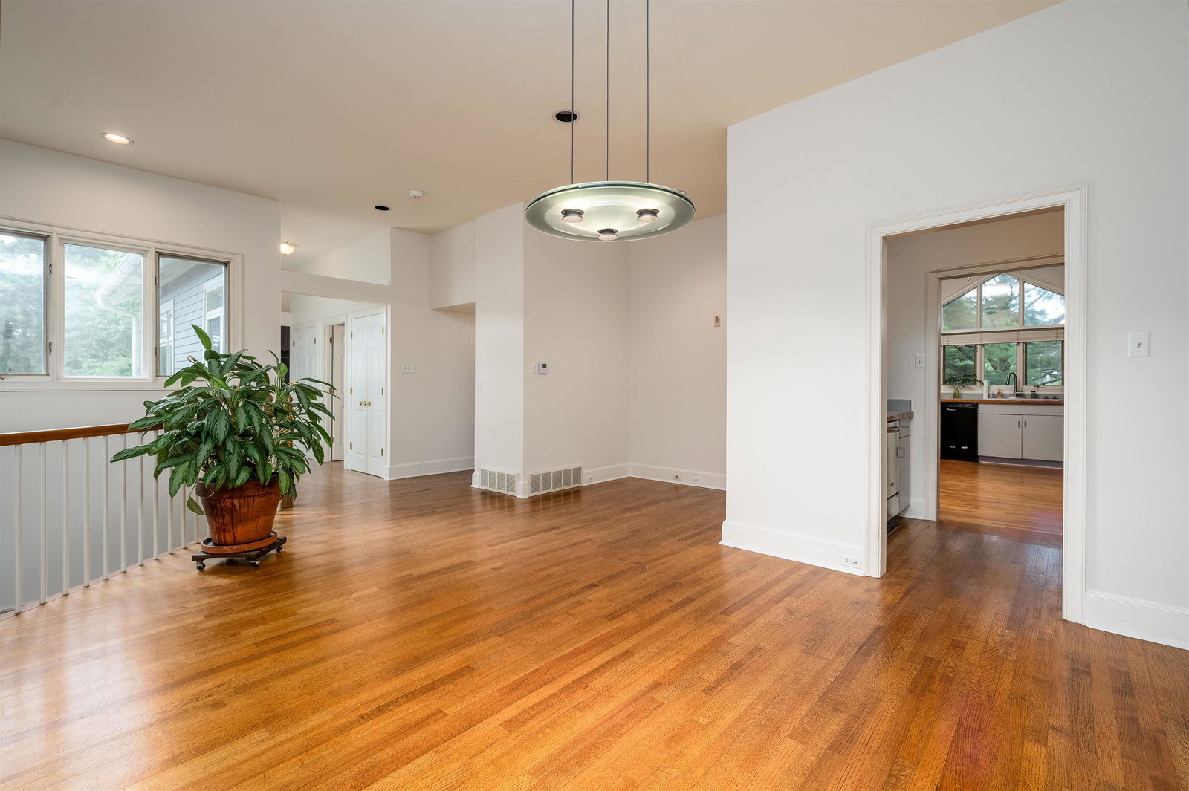
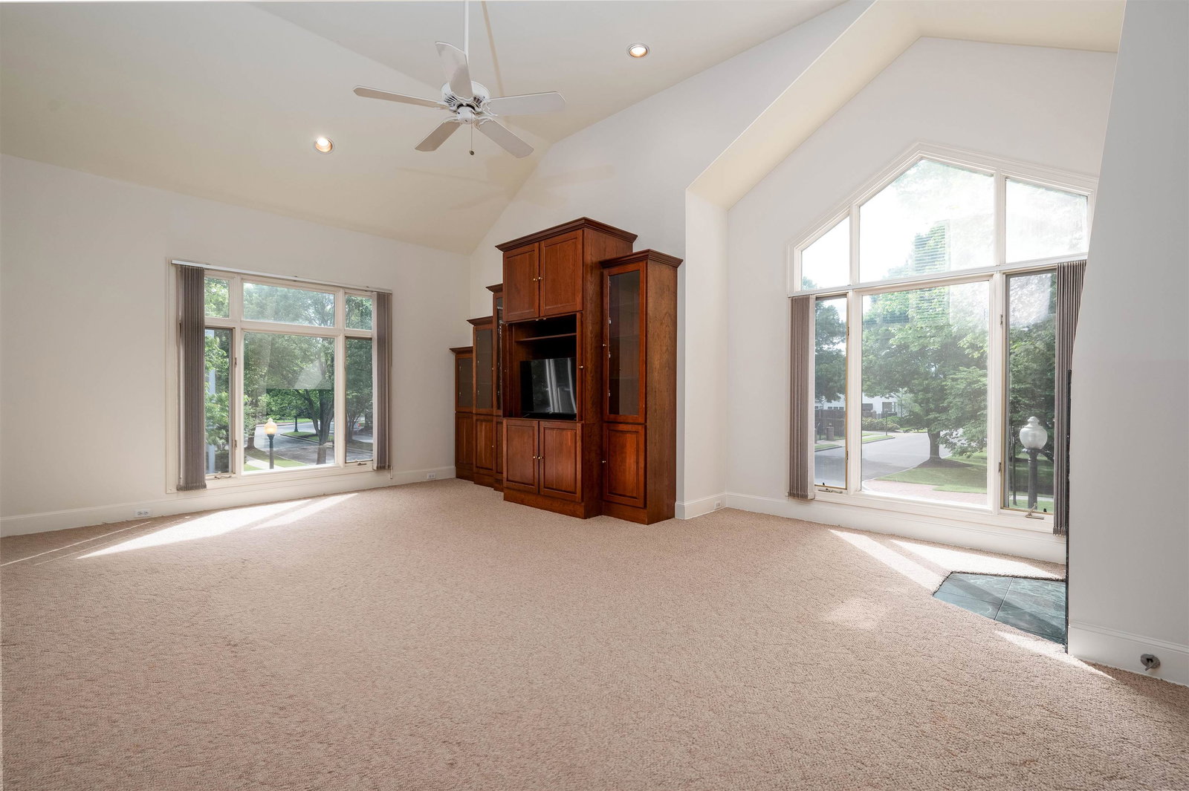
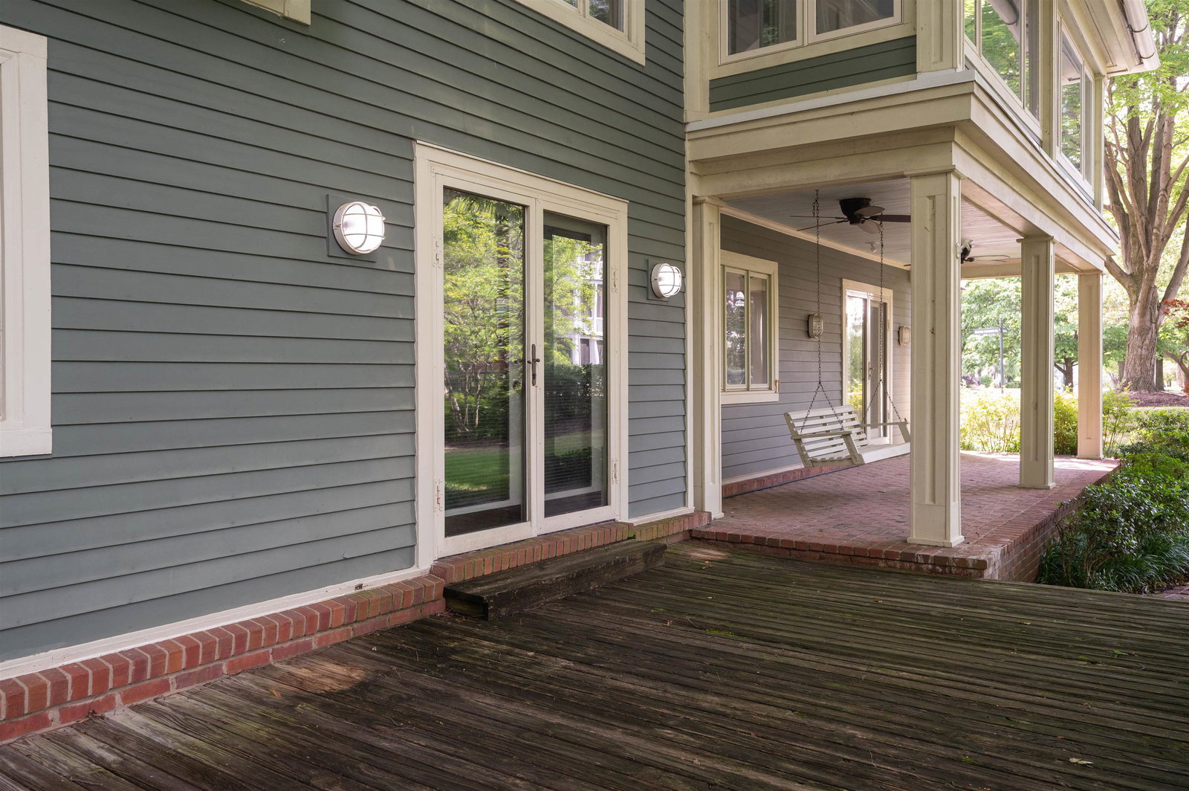
Distinctive Corner Lot Home in Harbor Town – Designed by Architect Tony Bologna. Situated on a generous 7,841 sq ft corner lot, this 4BR/4BA single-family home offers timeless design, modern comfort, and a prime location minutes from downtown. Enjoy serene pond views and lush green spaces in one of Memphis’ most walkable and vibrant neighborhoods. This nearly 4,000 sq ft home is thoughtfully designed for both everyday living and entertaining. Main Level features include a spacious primary suite with walk-in closet and jacuzzi tub, a second bedroom with en-suite bath and walk-in closet, a private home office/study, a laundry room, and covered patio. Upstairs, you’ll find an expansive vaulted living room and gas fireplace, a spacious dining area, a fully equipped kitchen with abundant storage, peninsula seating, and dumbwaiter, full guest bath, and two guest bedrooms with shared en-suite bath and closet. Additional highlights include a glass-enclosed sunroom and 3rd floor loft space.
/u.realgeeks.media/groomeco/80A47C59-046D-46CD-9C72-A24626F920A1.jpeg)
Additional Information
- Acres
- 0.18
- Annual Association Fee
- 3048
- Annual City Tax
- 4518
- Annual County Tax
- 5669
- Apprx Heated SqFt Range
- 3800-3999
- Bedrooms Downstairs
- 2
- Bedroom Three Description
- Level 2, Walk-In Closet, Shared Bath, Smooth Ceiling, Carpet
- Bedroom Two Description
- Level 1, Walk-In Closet, Shared Bath, Smooth Ceiling, Carpet
- Cooling
- Central, Ceiling Fan(s)
- Exterior
- Covered Patio, Deck, Sidewalks
- Exterior Windows
- Wood/Composition, Wood Window(s), Double Pane Window(s)
- Fireplace
- Vented Gas Fireplace, In Living Room, Gas Logs
- Fireplaces
- 1
- Floors Ceilings
- Part Hardwood, Part Carpet, Tile, Smooth Ceiling, 9 or more Ft. Ceiling
- Foundation
- Slab
- Heating
- Central
- Interior Equipment
- Range/Oven, Cooktop, Disposal, Dishwasher, Refrigerator, Washer, Dryer
- Legal Subdivision
- Harbor Town Pd Phas 1
- Living Dining Kitchen
- Separate Living Room, Separate Dining Room, Eat-In Kitchen, Breakfast Bar, Pantry, Washer/Dryer Connections
- Lot
- 197
- Lot Description
- Some Trees, Level, Lake/Pond on Property, Corner, Landscaped
- Lot Size
- 58X100
- Misc Interior
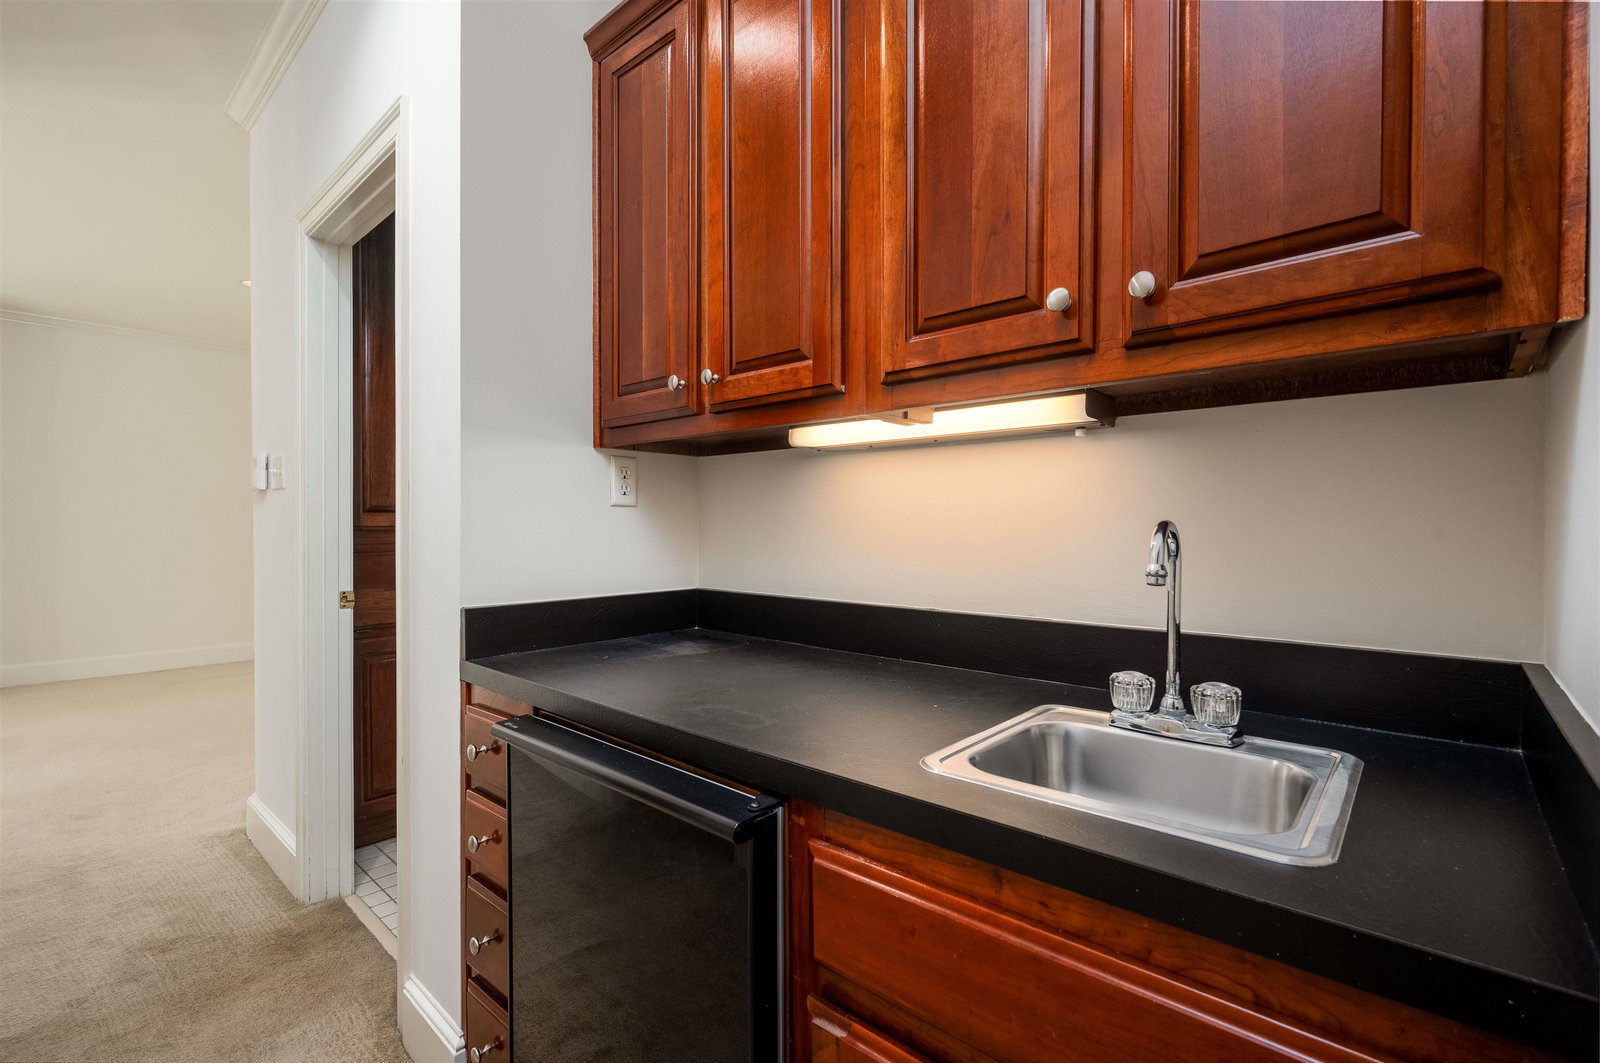
- All Window Treatments, Wet Bar, Walk-In Closet(s), Vent Hood/Exhaust Fan
- Neighborhood Amenities
- Mandatory
- New Financing
- Conventional
- Office Description
- Level 1, Shared Bath, Smooth Ceiling, Hardwood Floor
- Office Dimensions
- 15x12
- Other Rooms
- Laundry Room, Sun Room, Play Room, Office/Sewing Room, Entry Hall, Attic, Scullery
- Parking Storage
- Driveway/Pad, Front-Load Garage
- Roof
- Composition Shingles
- Stories
- 2.2
- Style
- Traditional
- Subdivision
- HARBOR TOWN PH1
- Subtype
- Detached Single Family
- Water Sewer
- Electric Water Heater, 2+ Water Heaters, Public Water, Public Sewer
- Year Built
- 1992
Mortgage Calculator
Listing courtesy of The Firm. Selling Office: The Firm.
Some or all of the listings displayed may not belong to the firm whose website is being visited
Copyright© 2026 Memphis Area Association of REALTORS®. The information provided is for the consumer's personal, noncommercial use and may not be used for any purpose other than to identify prospective properties that the consumer may be interested in purchasing. Information deemed reliable, but is not guaranteed accurate. Some or all of the listings displayed may not belong to the firm whose web site is being visited.