5194 Lexington Club Cv Unit #401-402, Memphis, TN 38117
- $795,000
- 3
- BD
- 4
- BA




- List Price
- $795,000
- Status
- ACTIVE
- MLS#
- 10217985
- Price Change
- ▼ $80,000 1785871337
- Bedrooms
- 3
- Bathrooms
- 4
- Lot Size
- 0
- Building Name
- The Lexington
Property Description
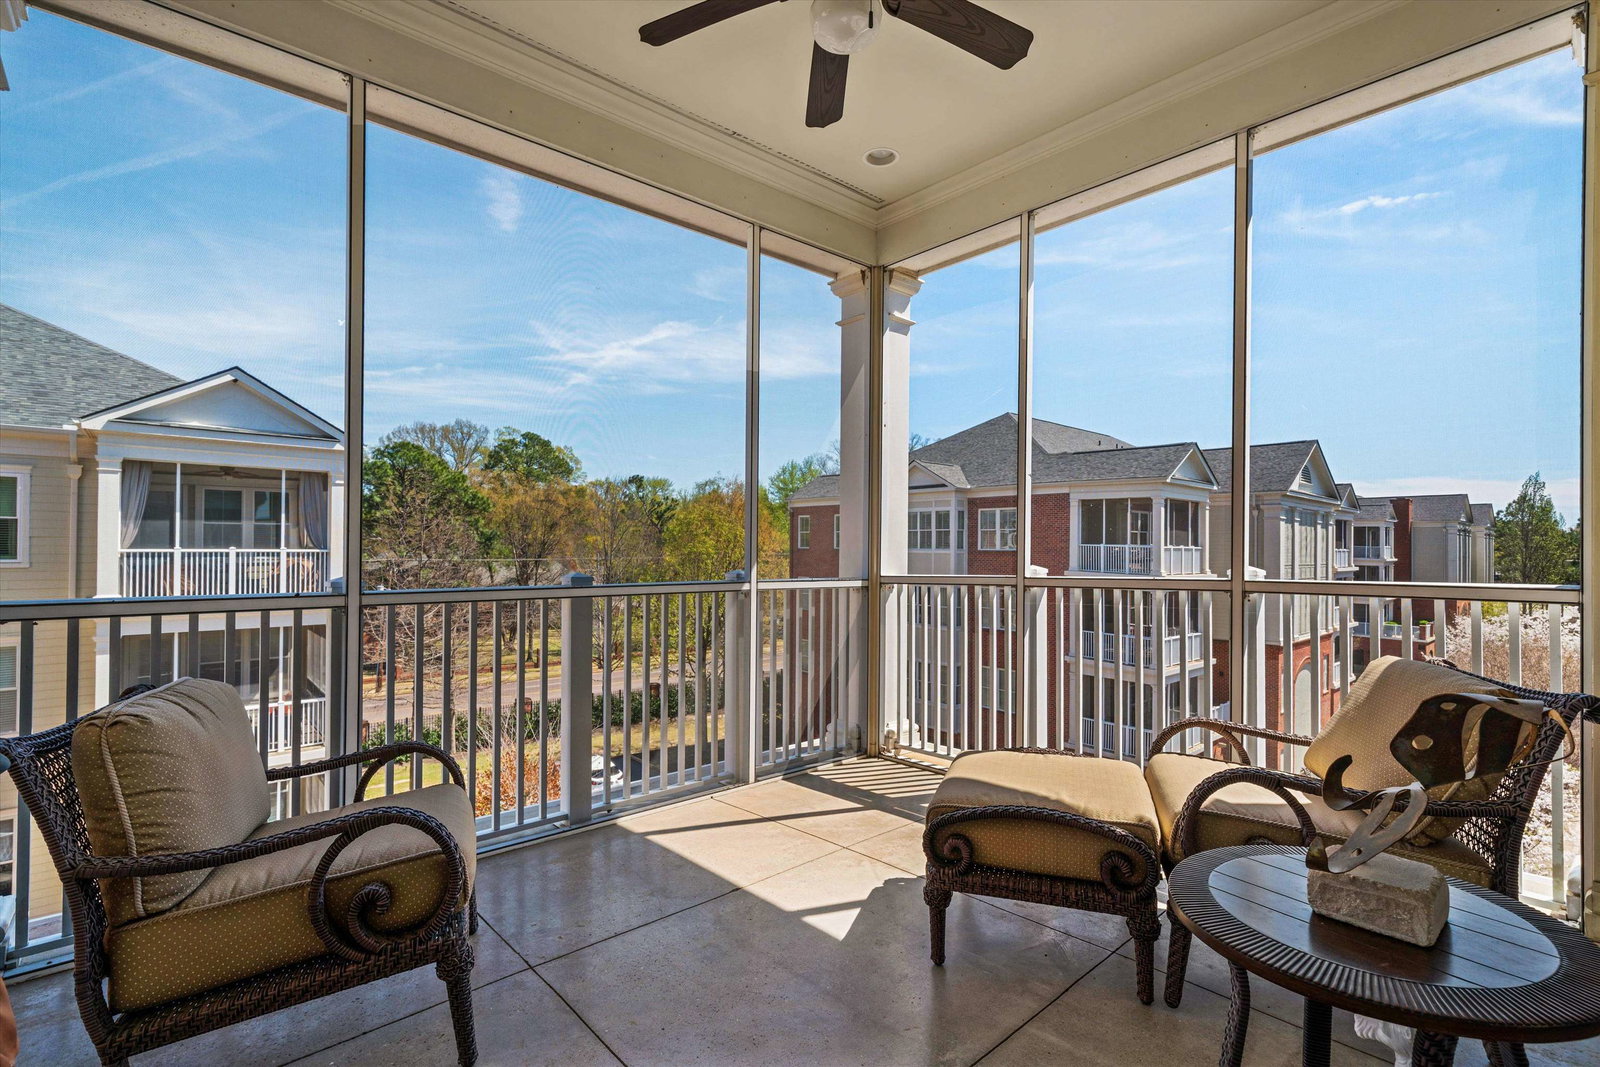
WOW-FAB NEW PRICE & OPPORTUNITY FOR DOUBLE PENTHOUSE CONDO IN EXCLUSIVE GATED ENCLAVE! Prime walkable location~3,864 Sq Ft~2 Private elevator entry areas! Gleaming marble Foyer with graceful design that opens to expansive Living Room! Stunning features incl. game table area w crystal chandelier & arched built-in cabinetry. Exquisite views from the LR & screened porch to courtyards! Grand DR w sparkling crystal chandelier enclosed by elegant walnut columns & arched openings. Fabulous Lg open Kitchen w high-end SS Appl pkg~48" blt-in Refrig/Freezer, cooktop & SS hood, 2 ovens, warming drawer, wine cooler, lg island & bfast bar. Lg breakfast area opens to Keeping Rm/Den w custom built in cab & 2nd screen porch! Sumptuous Primary BR has his & hers luxury marble & granite Baths & spacious walk in closets. 2nd BR w full bath. Handsome Library/Study w full BA can be 3rd BR. 3 assigned garage parking spaces, 2 Screened Porches! Gorgeous grounds. Walkable to Restaurants, Movies & Shopping!
/u.realgeeks.media/groomeco/80A47C59-046D-46CD-9C72-A24626F920A1.jpeg)
Additional Information
- Annual City Tax
- 5174
- Annual County Tax
- 5991
- Bedrooms Downstairs
- 3
- Bedroom Three Description
- Private Full Bath, Smooth Ceiling
- Bedroom Two Description
- Private Full Bath, Smooth Ceiling
- Building Name
- The Lexington
- Condo Association
- Yes
- Cooling
- Central, Dual System, 220 Wiring
- Exterior
- Auto Lawn Sprinkler, Guarded Gate, Enclosed Balcony, Well Landscaped Grounds, Sidewalks, Brick/Ironed Fence
- Exterior Windows
- Brick Veneer, Double Pane Window(s), Vinyl Windows
- Fees Include
- Trash Collection, Exterior Maintenance, Grounds Maintenance, Management Fees, Exterior Insurance, Reserve Fund, Parking, Pest Control Contract
- Floors Ceilings
- Wood Laminate Floors, Part Carpet, Tile, Smooth Ceiling
- Foundation
- Slab
- Handicap Design
- Wheelchair Mobility
- Heating
- Central, Electric, Dual System
- Interior Equipment
- Self Cleaning Oven, Double Oven, Cooktop, Disposal, Dishwasher, Microwave, Refrigerator, Washer, Dryer, Cable Wired
- Legal Subdivision
- Lexington Condos
- Living Dining Kitchen
- Separate Living Room, Separate Dining Room, Separate Den, Updated/Renovated Kitchen, Eat-In Kitchen, Breakfast Bar, Separate Breakfast Room, Pantry, Island In Kitchen, Keeping/Hearth Room
- Lot Description
- Professionally Landscaped, Brick/Stone Fenced, Iron Fenced
- Lot Size
- 0
- Misc Interior
- All Window Treatments, Walk-In Closet(s), Fire Sprinklers, Cat/Dog Free House, Security System, Smoke Detector(s), Monitored Alarm, Elevator, Vent Hood/Exhaust Fan, Trash Chute
- Monthly Maintenance Fee
- 1800
- Neighborhood Amenities
- Gated Neighborhood
- New Financing
- Conventional
- Office Description
- Private Full Bath, Smooth Ceiling
- Office Dimensions
- 16x13
- Other Rooms
- Laundry Room, Library/Study, Entry Hall
- Parking Storage
- More than 3 Coverd Spaces, Storage Room(s), Garage Door Opener(s), Gated Parking, Assigned Parking, Common Parking Garage
- Stories
- 1
- Style
- Traditional
- Subdivision
- THE LEXINGTON
- Subtype
- Attached Single Family
- Unit Number
- 401-402
- Water Sewer
- Electric Water Heater, 2+ Water Heaters, Public Sewer
- Year Built
- 2006
Mortgage Calculator
Listing courtesy of Ware Jones, REALTORS.
Some or all of the listings displayed may not belong to the firm whose website is being visited
Copyright© 2026 Memphis Area Association of REALTORS®. The information provided is for the consumer's personal, noncommercial use and may not be used for any purpose other than to identify prospective properties that the consumer may be interested in purchasing. Information deemed reliable, but is not guaranteed accurate. Some or all of the listings displayed may not belong to the firm whose web site is being visited.