297 N Montgomery St, Memphis, TN 38104
- $265,000
- 3
- BD
- 2
- BA






- List Price
- $265,000
- Status
- ACTIVE
- MLS#
- 10226803
- Bedrooms
- 3
- Bathrooms
- 2
- Lot Size
- 50X213
Property Description
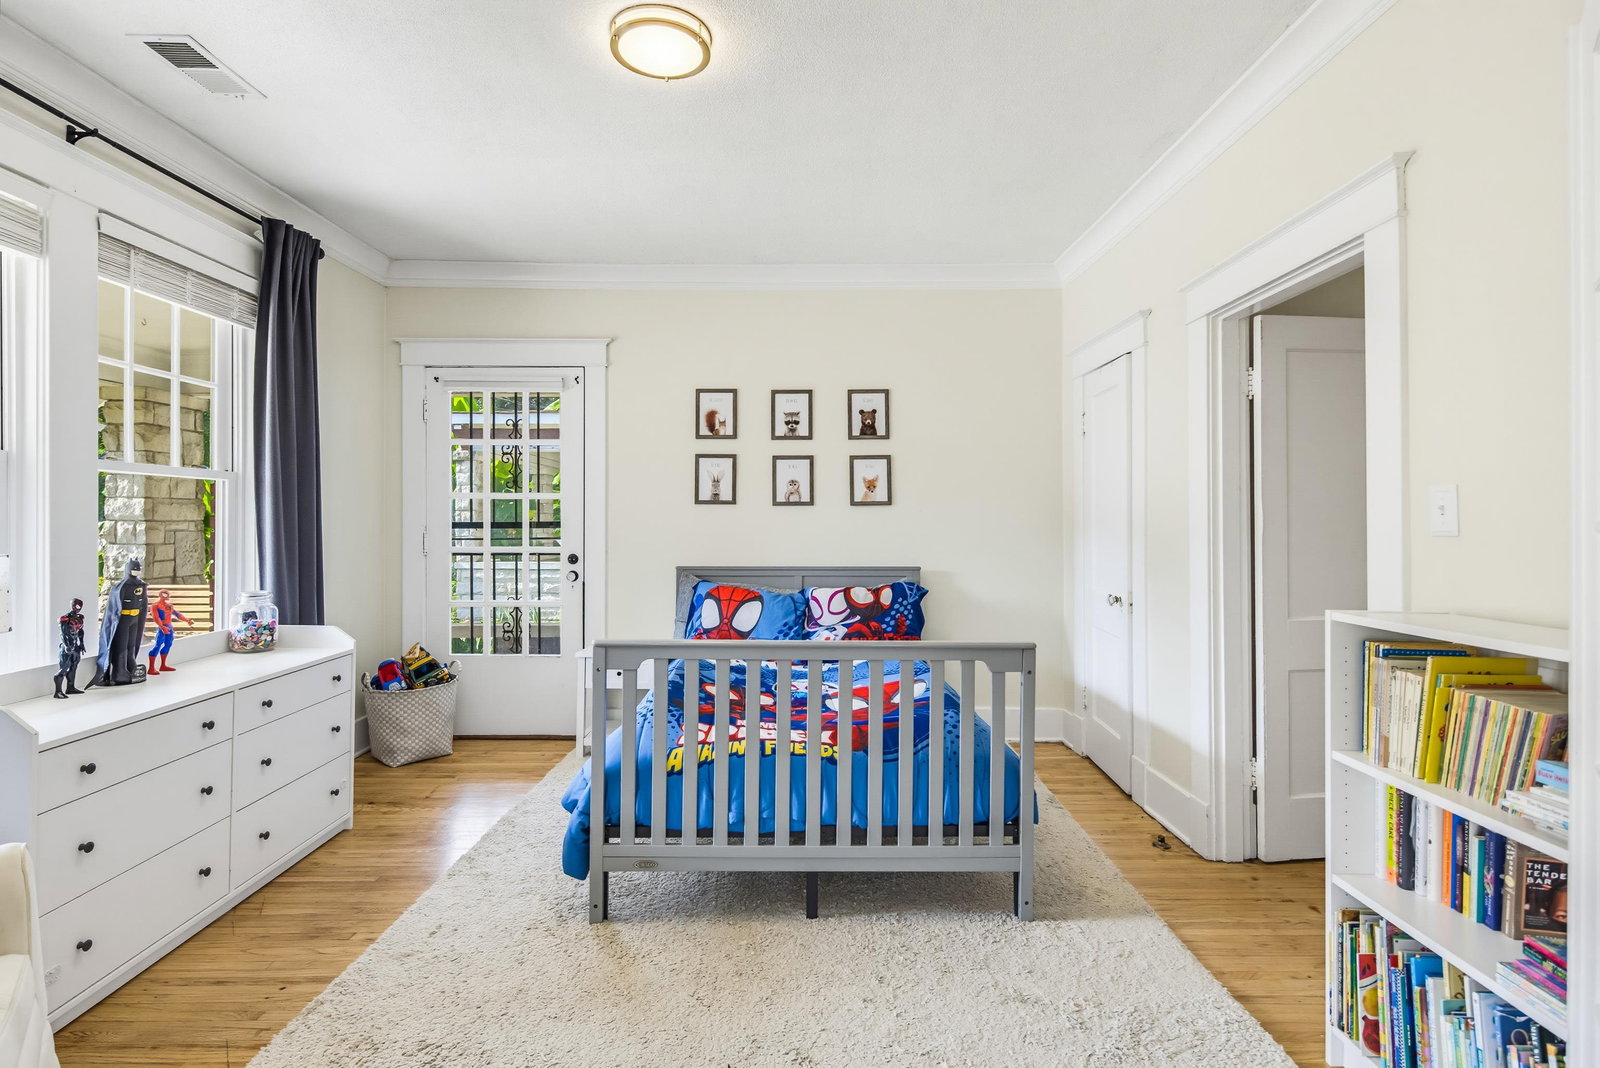
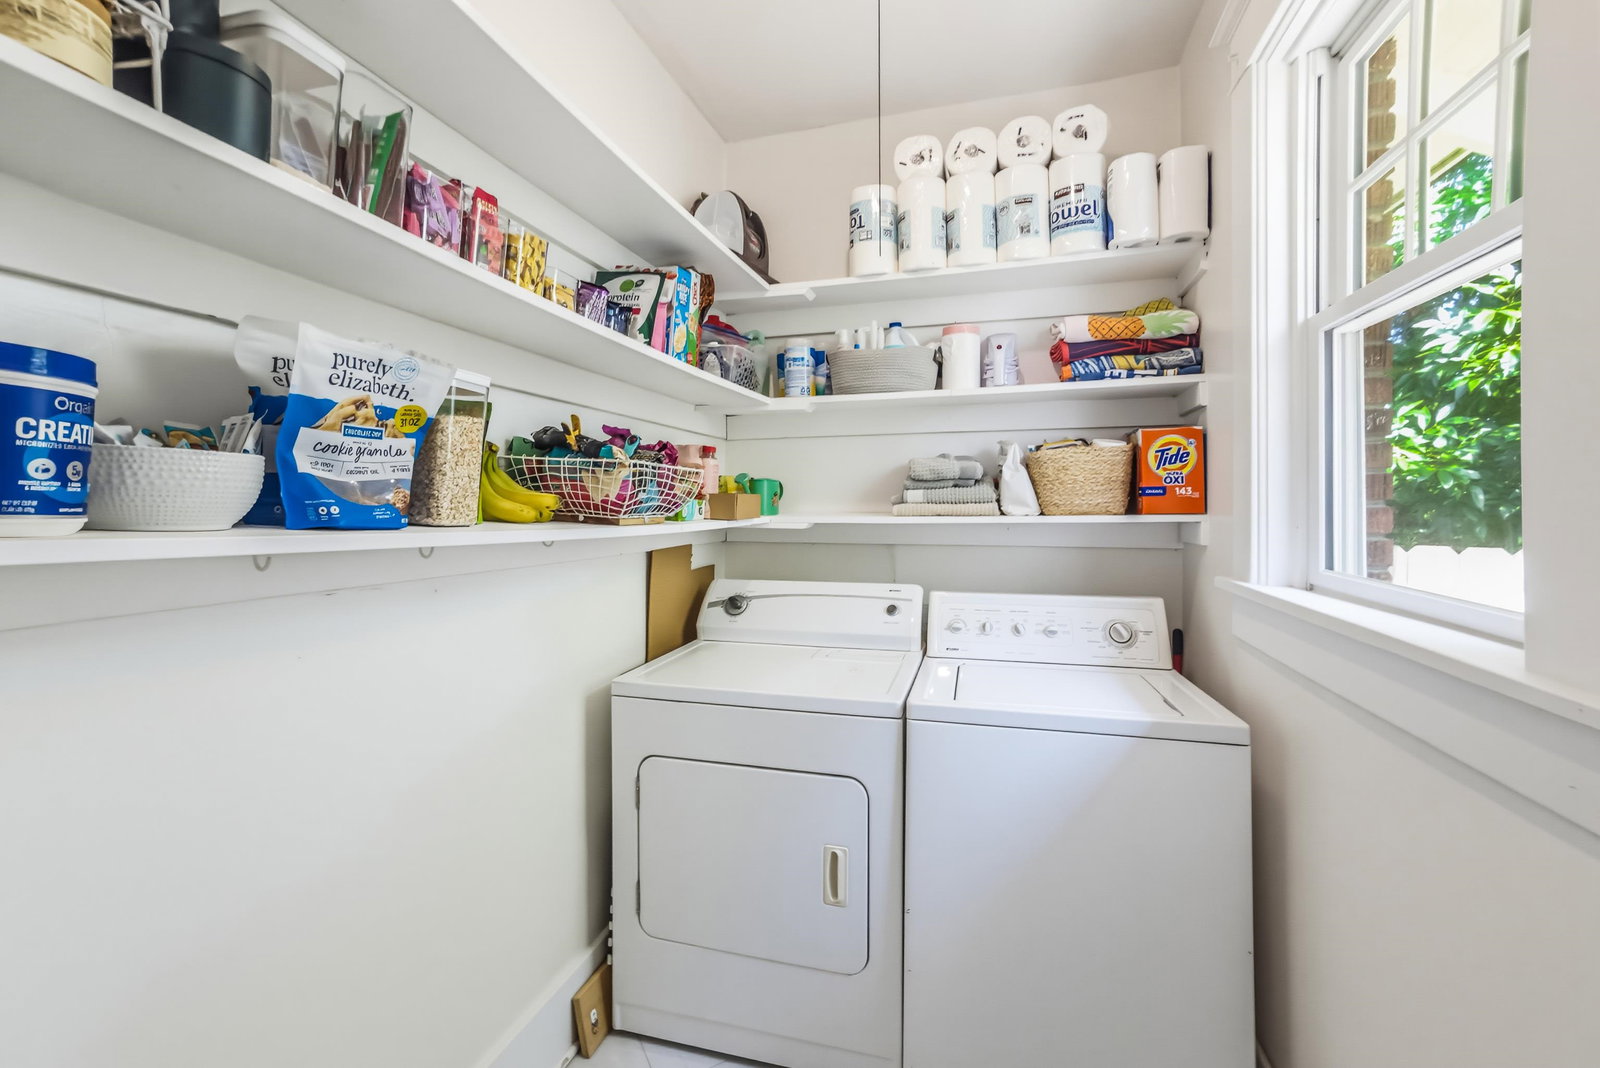
If you've been dreaming of a Midtown bungalow but don't want to sacrifice space or modern updates, this is the home you've been waiting for! This beautifully updated 3 bed, 2 bath home is packed with everything you are looking for: a bright, open-concept kitchen, living, and dining area that's perfect for entertaining, updated bathrooms, generously sized bedrooms, abundant closet space, a true laundry room, walk-up attic storage, and natural light pouring in through all of the new windows. Outside, you'll fall in love with the inviting front porch swing, expansive deck, and a large backyard that is ideal for relaxing, hosting friends, or letting pets play. Major recent improvements, including a brand-new driveway and sewer line, mean you can move in with confidence. This is the perfect blend of Midtown charm and modern convenience, all wrapped into one move-in ready home. Don't miss your chance to make this one yours!
/u.realgeeks.media/groomeco/80A47C59-046D-46CD-9C72-A24626F920A1.jpeg)
Additional Information
- Acres
- 0.24
- Annual City Tax
- 1805
- Annual County Tax
- 1882
- Bedrooms Downstairs
- 3
- Bedroom Three Description
- Level 1, Shared Bath, Hardwood Floor
- Bedroom Two Description
- Level 1, Shared Bath, Hardwood Floor
- Cooling
- Central
- Exterior
- Wrought Iron Security Drs, Storage Building, Porch, Deck, Wood Fence
- Exterior Windows
- Brick Veneer
- Fireplaces
- 1
- Floors Ceilings
- Hardwood Throughout, Tile
- Foundation
- Partial Basement
- Heating
- Central
- Interior Equipment
- Range/Oven, Gas Cooking, Dishwasher, Refrigerator, Washer, Dryer
- Legal Subdivision
- Halliburton
- Living Dining Kitchen
- Separate Living Room, Separate Dining Room, Updated/Renovated Kitchen, Eat-In Kitchen, Pantry
- Lot
- 16
- Lot Description
- Level
- Lot Size
- 50X213
- Misc Interior
- Permanent Attic Stairs
- Neighborhood Amenities
- None
- Other Rooms
- Laundry Room, Unfinished Basement, Attic
- Parking Storage
- Driveway/Pad
- Roof
- Composition Shingles
- Stories
- 1
- Style
- Bungalow
- Subdivision
- HALLIBURTON
- Subtype
- Detached Single Family
- Year Built
- 1923
Mortgage Calculator
Listing courtesy of The Firm.
Some or all of the listings displayed may not belong to the firm whose website is being visited
Copyright© 2026 Memphis Area Association of REALTORS®. The information provided is for the consumer's personal, noncommercial use and may not be used for any purpose other than to identify prospective properties that the consumer may be interested in purchasing. Information deemed reliable, but is not guaranteed accurate. Some or all of the listings displayed may not belong to the firm whose web site is being visited.