2710 Roland Rd, Memphis, TN 38002
- $465,000
- 3
- BD
- 2.1
- BA



- Sold Price
- $465,000
- List Price
- $465,000
- Status
- CLOSED
- MLS#
- 10201675
- Closing Date
- Sep 23, 2025
- Bedrooms
- 3
- Bathrooms
- 2.1
- Lot Size
- 147X800
Property Description
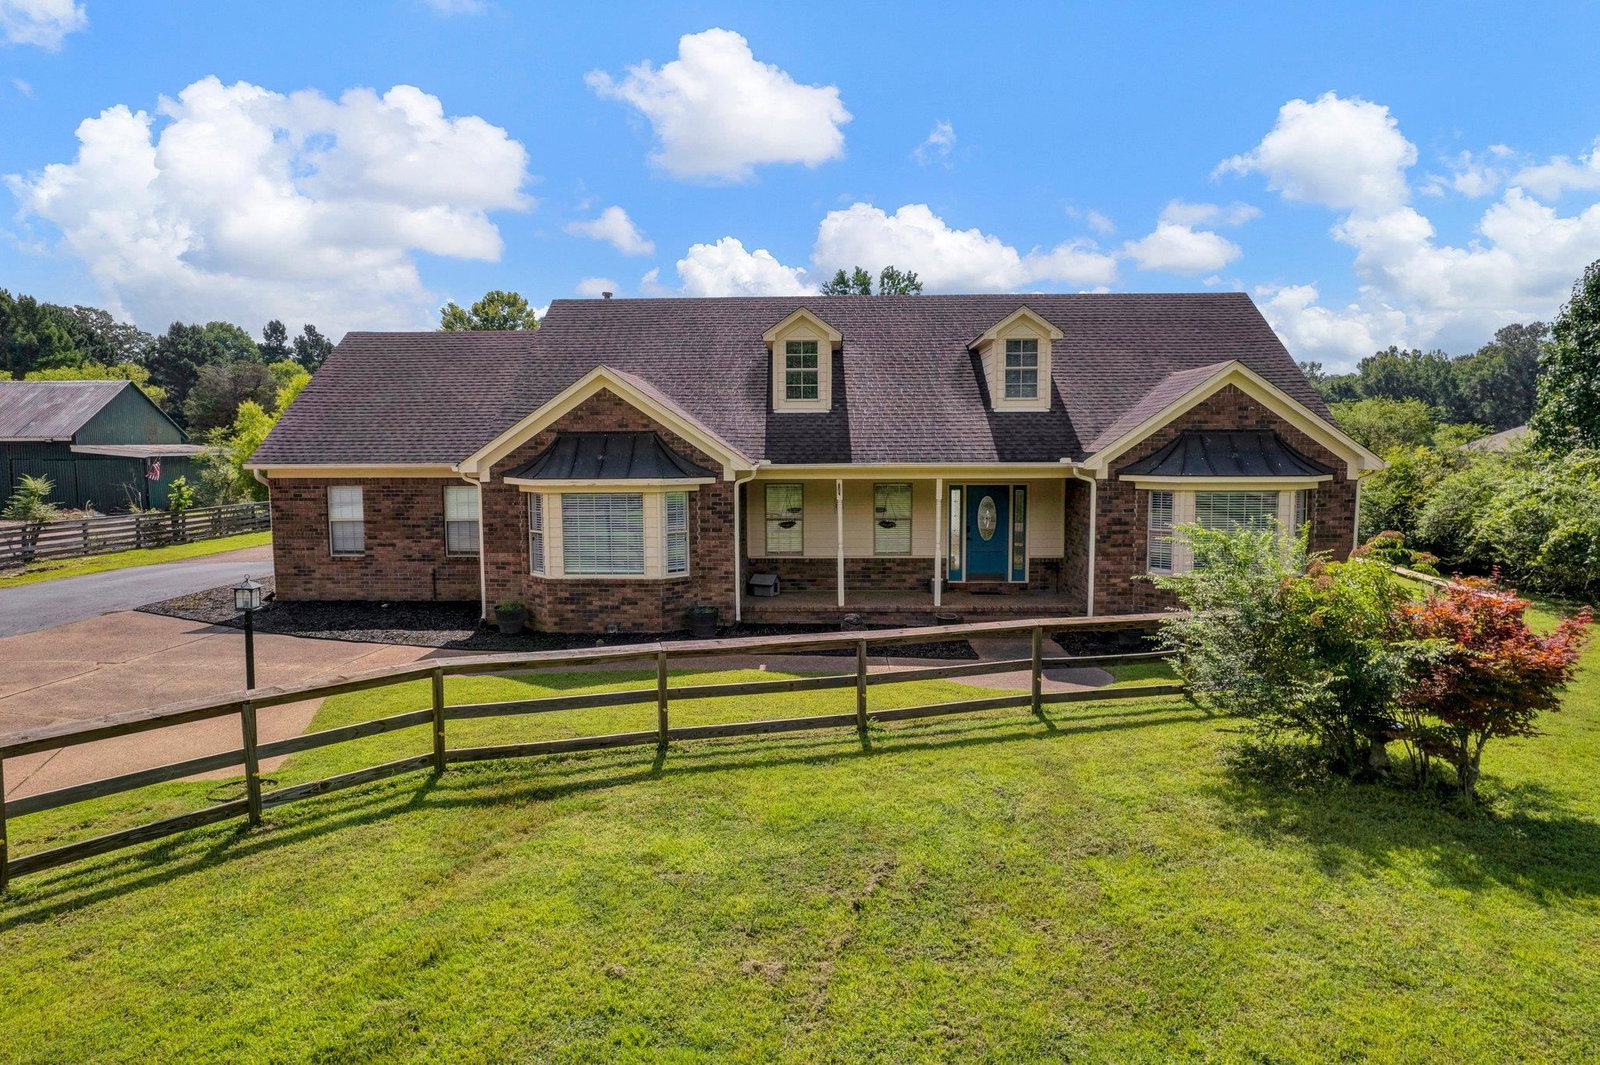
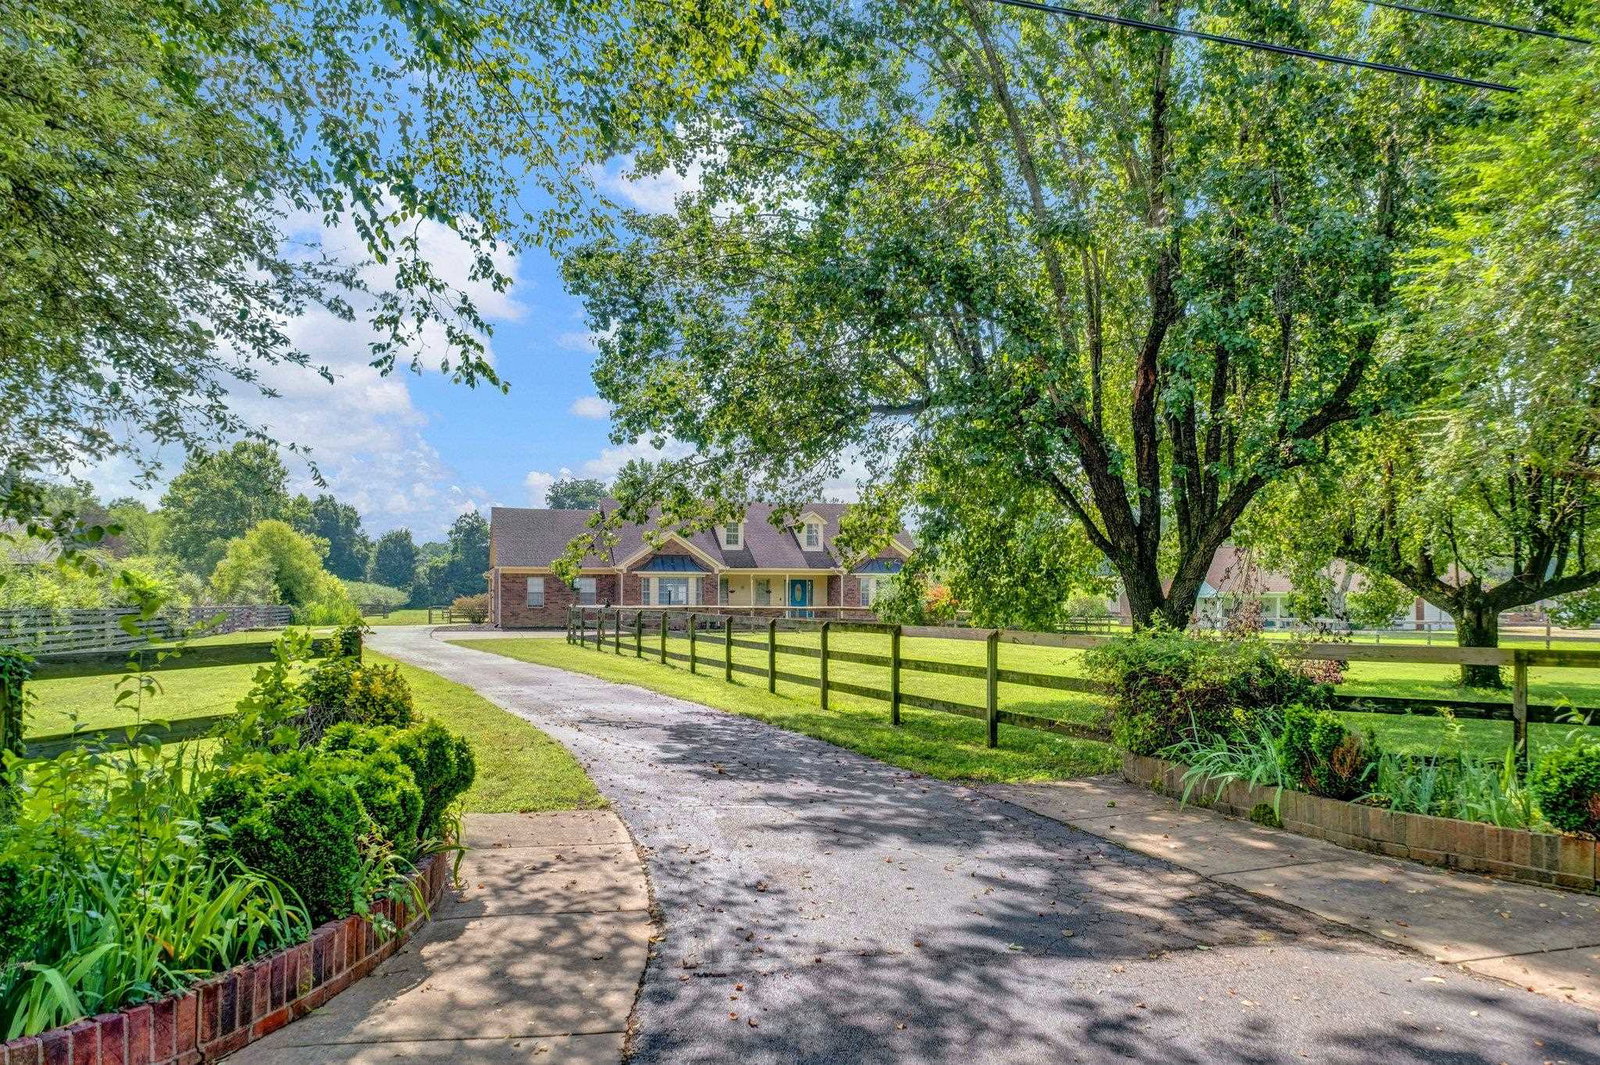
Charming equestrian property situated on 2.58 acres with versatile potential! This well-maintained home features an updated kitchen with modern appliances and a new sink. The 3-horse 40x25 barn includes running water, electricity, and can easily double as a workshop or hobby space. Two fully fenced paddocks offer ample grazing, while a gravel-footed sacrifice lot ensures year-round usability. Perfect for horse lovers or those seeking country living with flexible space. Oversized 28x24 garage. Enjoy the peaceful setting with room to ride, work, or simply relax. A rare find combining function, comfort, and rural charm—all within easy reach of town.
/u.realgeeks.media/groomeco/80A47C59-046D-46CD-9C72-A24626F920A1.jpeg)
Additional Information
- Acres
- 2.58
- Annual County Tax
- 2636
- Apprx Heated SqFt Range
- 2400-2599
- Bedrooms Downstairs
- 3
- Bedroom Three Description
- Level 1, Shared Bath, Smooth Ceiling, Carpet
- Bedroom Two Description
- Level 1, Shared Bath, Smooth Ceiling, Carpet
- Cooling
- Central, Ceiling Fan(s)
- Exterior
- Deck, Barn/Stable, Well Landscaped Grounds, Storage, Workshop
- Exterior Windows
- Brick Veneer, Wood/Composition
- Fireplace
- In Living Room
- Fireplaces
- 1
- Floors Ceilings
- Part Hardwood, Part Carpet, Tile, Smooth Ceiling, 9 or more Ft. Ceiling, Vaulted/Coff/Tray Ceiling
- Foundation
- Slab
- Heating
- Central, Gas
- Interior Equipment
- Self Cleaning Oven, Double Oven, Cooktop, Gas Cooking, Disposal, Dishwasher
- Legal Subdivision
- Kim And Kim Subdivision
- Living Dining Kitchen
- Separate Living Room, Separate Dining Room, Updated/Renovated Kitchen, Breakfast Bar, Separate Breakfast Room, Island In Kitchen
- Lot
- 2
- Lot Description
- Level, Landscaped, Wood Fenced
- Lot Size
- 147X800
- Misc Interior
- All Window Treatments, Walk-In Closet(s), Pull Down Attic Stairs, Smoke Detector(s)
- Neighborhood Amenities
- None
- New Financing
- Conventional, FHA, VA, Owner
- Office Description
- Level 1, Smooth Ceiling, Tile Floor
- Office Dimensions
- 16x11
- Other Rooms
- Laundry Room, Office/Sewing Room
- Parking Storage
- Driveway/Pad, Storage Room(s), Garage Door Opener(s), Side-Load Garage
- Roof
- Composition Shingles
- Stories
- 1
- Style
- Traditional
- Subdivision
- KIM AND KIM SUBDIVISION
- Subtype
- Detached Single Family
- Water Sewer
- Gas Water Heater, Public Water, Public Sewer
- Year Built
- 1997
Mortgage Calculator
Listing courtesy of Moss Real Estate. Selling Office: Crye-Leike, Inc., REALTORS.
Some or all of the listings displayed may not belong to the firm whose website is being visited
Copyright© 2026 Memphis Area Association of REALTORS®. The information provided is for the consumer's personal, noncommercial use and may not be used for any purpose other than to identify prospective properties that the consumer may be interested in purchasing. Information deemed reliable, but is not guaranteed accurate. Some or all of the listings displayed may not belong to the firm whose web site is being visited.