3580 Ramill Rd, Memphis, TN 38128
- $139,900
- 3
- BD
- 1.1
- BA




- List Price
- $139,900
- Status
- ACTIVE
- MLS#
- 10230538
- Bedrooms
- 3
- Bathrooms
- 1.1
- Lot Size
- 70X125
Property Description
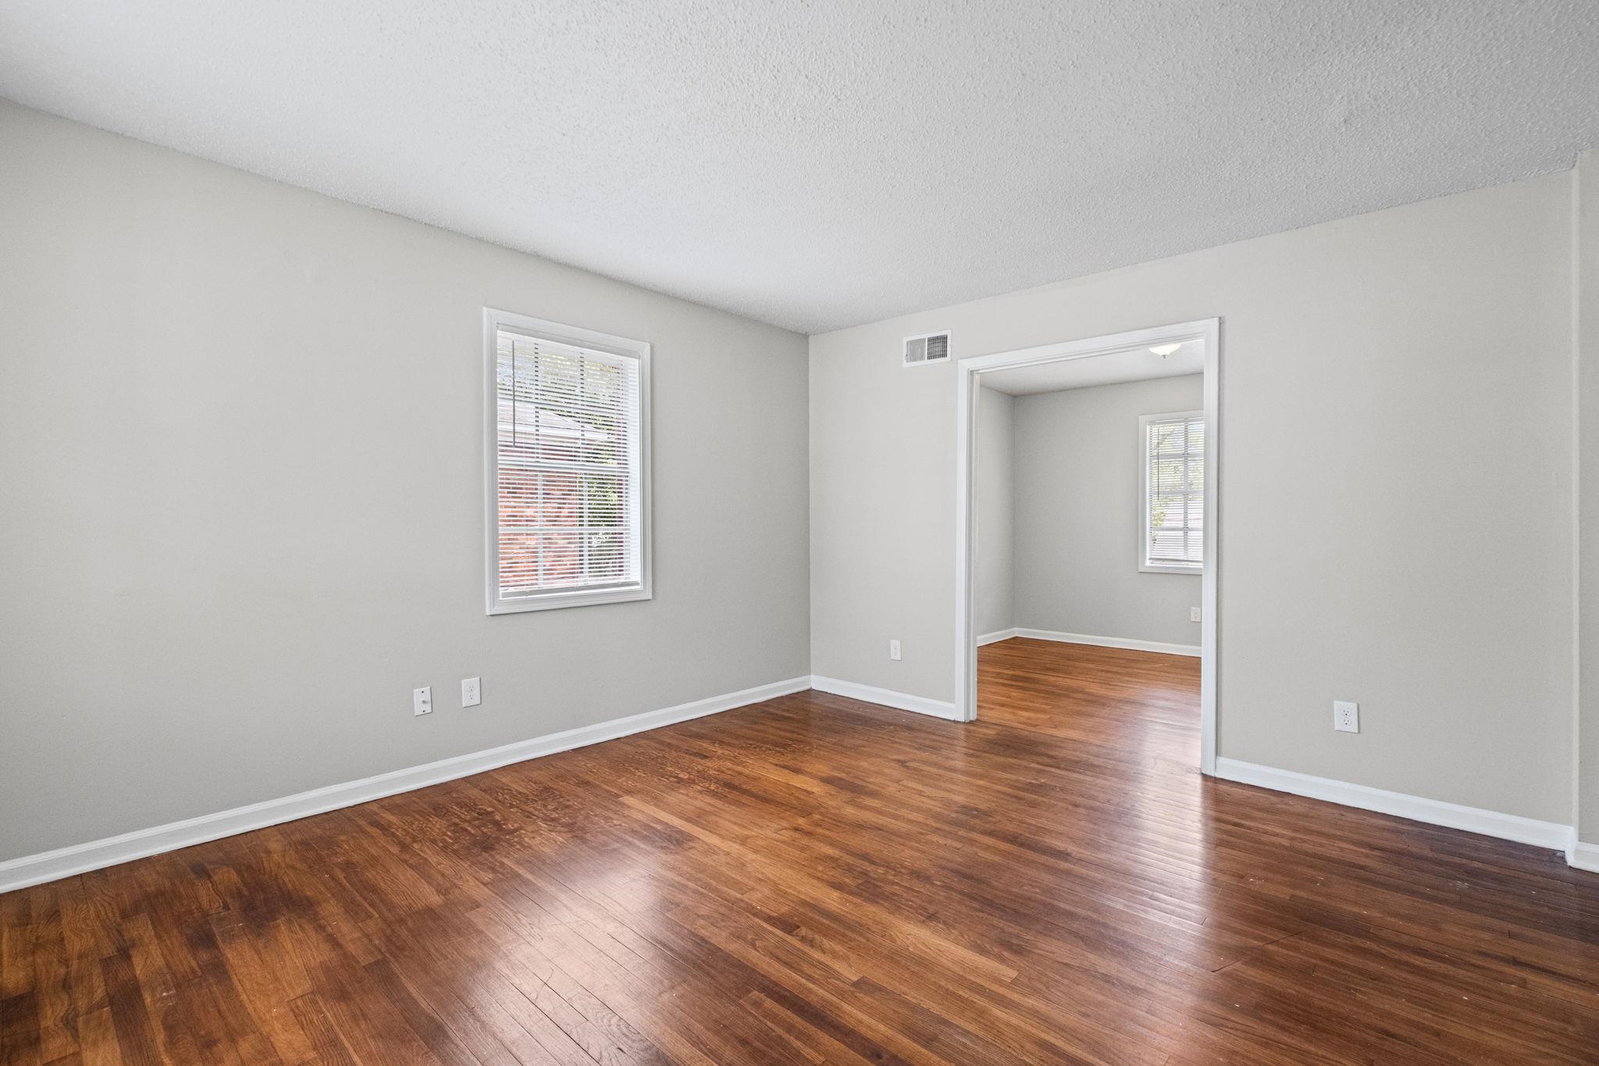
Turnkey opportunity at 3580 Ramill Rd—ideal for both investors and owner-occupants. This well-maintained home features a functional layout, solid major systems, and minimal deferred maintenance, making for a low-hassle purchase. Investors will appreciate the strong rental potential and consistent demand in the area, while homebuyers will love the move-in ready condition and comfortable living space. Conveniently
/u.realgeeks.media/groomeco/80A47C59-046D-46CD-9C72-A24626F920A1.jpeg)
Additional Information
- Acres
- 0.20
- Annual City Tax
- 865
- Annual County Tax
- 902
- Cooling
- Central
- Exterior
- Patio
- Exterior Windows
- Brick Veneer
- Floors Ceilings
- Part Hardwood, Part Carpet, Tile
- Heating
- Central
- Legal Subdivision
- Raleigh Hills Blk A-2
- Living Dining Kitchen
- Separate Living Room
- Lot
- 98
- Lot Description
- Some Trees
- Lot Size
- 70X125
- Neighborhood Amenities
- None
- Parking Storage
- Back-Load Garage
- Stories
- 2
- Style
- Traditional
- Subdivision
- RALEIGH HILLS BLK A-2
- Subtype
- Detached Single Family
- Year Built
- 1966
Mortgage Calculator
Listing courtesy of REI Nation Real Estate Service.
Some or all of the listings displayed may not belong to the firm whose website is being visited
Copyright© 2026 Memphis Area Association of REALTORS®. The information provided is for the consumer's personal, noncommercial use and may not be used for any purpose other than to identify prospective properties that the consumer may be interested in purchasing. Information deemed reliable, but is not guaranteed accurate. Some or all of the listings displayed may not belong to the firm whose web site is being visited.