4175 Meade Village Cv W, Memphis, TN 38117
- $757,000
- 5
- BD
- 4
- BA






- Sold Price
- $757,000
- List Price
- $765,000
- Status
- CLOSED
- MLS#
- 10217864
- Closing Date
- May 29, 2026
- Bedrooms
- 5
- Bathrooms
- 4
- Lot Size
- 45.03 X160.66
Property Description
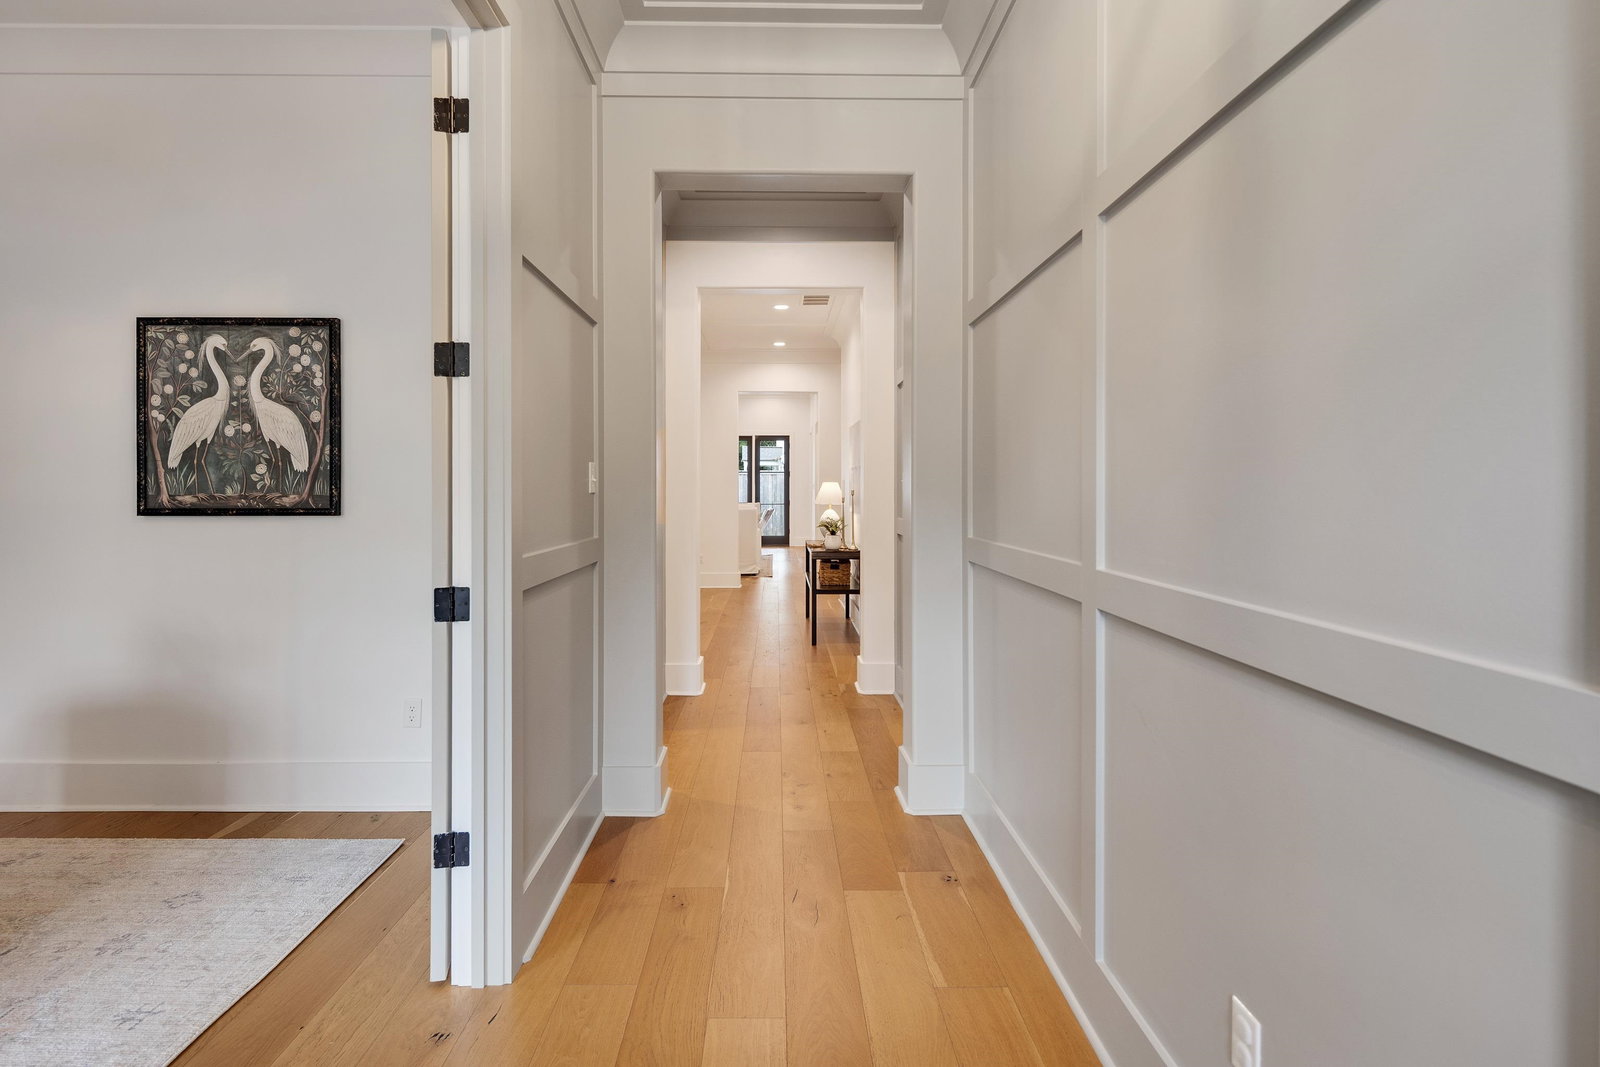
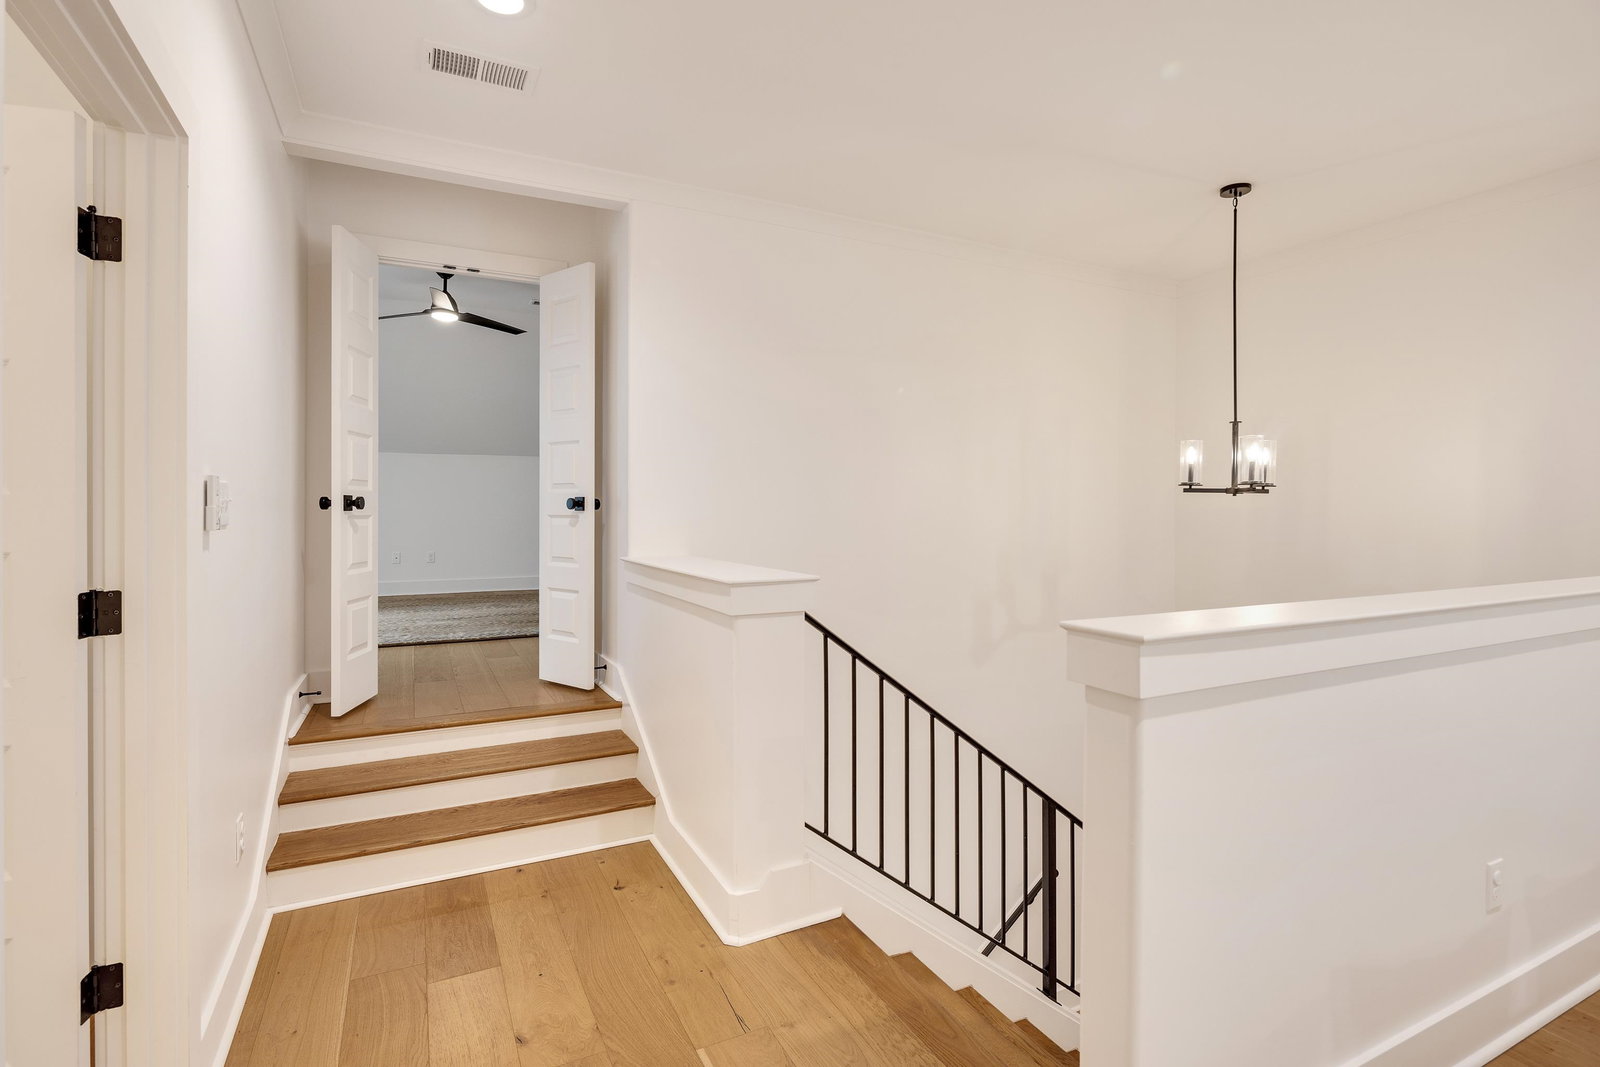
Tucked inside an exclusive gated enclave of just five homes, 4175 Meade Village offers the rare blend of privacy, luxury, and like-new construction in the heart of 38117. Built just five years ago and immaculately maintained, this home shows as if brand new. Soaring ceilings and hardwood floors flow seamlessly throughout both levels, complementing an open, light-filled floorplan designed for modern living. The main level features a private office or optional second bedroom, ideal for guests or work-from-home flexibility. Step outside to the covered porch, already plumbed with a gas hookup—perfect for effortless entertaining with a grill or fire feature. A truly exceptional opportunity in one of East Memphis’ most desirable hidden pockets.
/u.realgeeks.media/groomeco/80A47C59-046D-46CD-9C72-A24626F920A1.jpeg)
Additional Information
- Acres
- 0.17
- Annual Association Fee
- 1900
- Annual City Tax
- 4984
- Annual County Tax
- 5194
- Bedrooms Downstairs
- 1
- Bedroom Three Description
- Level 2, Walk-In Closet, Shared Bath, Smooth Ceiling, Hardwood Floor
- Bedroom Two Description
- Level 2, Walk-In Closet, Private Full Bath, Smooth Ceiling, Hardwood Floor
- Cooling
- Central
- Exterior
- Auto Lawn Sprinkler, Covered Patio, Wood Fence
- Exterior Windows
- Brick Veneer, Double Pane Window(s)
- Fireplaces
- 1
- Floors Ceilings
- Hardwood Throughout, Tile, Smooth Ceiling, 9 or more Ft. Ceiling
- Heating
- Central, Gas
- Interior Equipment
- Double Oven, Gas Cooking, Disposal, Dishwasher, Microwave, Refrigerator
- Legal Subdivision
- Poplar Williamsburg Pd
- Living Dining Kitchen
- Separate Dining Room, Great Room, Eat-In Kitchen, Breakfast Bar, Pantry, Island In Kitchen
- Lot
- 4
- Lot Description
- Wood Fenced
- Lot Size
- 45.03 X160.66
- Neighborhood Amenities
- Mandatory
- Office Description
- Level 1, Shared Bath, Smooth Ceiling, Hardwood Floor
- Office Dimensions
- 12x11
- Other Rooms
- Laundry Closet
- Parking Storage
- Driveway/Pad, Garage Door Opener(s), Front-Load Garage
- Stories
- 2
- Style
- Traditional
- Subdivision
- POPLAR WILLIAMSBURG PD
- Subtype
- Detached Single Family
- Year Built
- 2020
Mortgage Calculator
Listing courtesy of Myers Cobb Realtors, LLC. Selling Office: The Firm.
Some or all of the listings displayed may not belong to the firm whose website is being visited
Copyright© 2026 Memphis Area Association of REALTORS®. The information provided is for the consumer's personal, noncommercial use and may not be used for any purpose other than to identify prospective properties that the consumer may be interested in purchasing. Information deemed reliable, but is not guaranteed accurate. Some or all of the listings displayed may not belong to the firm whose web site is being visited.