2004 Kirby Rd, Memphis, TN 38119
- $725,000
- 5
- BD
- 3.1
- BA







- Sold Price
- $725,000
- List Price
- $775,000
- Status
- CLOSED
- MLS#
- 10199480
- Closing Date
- Feb 05, 2026
- Bedrooms
- 5
- Bathrooms
- 3.1
- Lot Size
- 115X175
Property Description
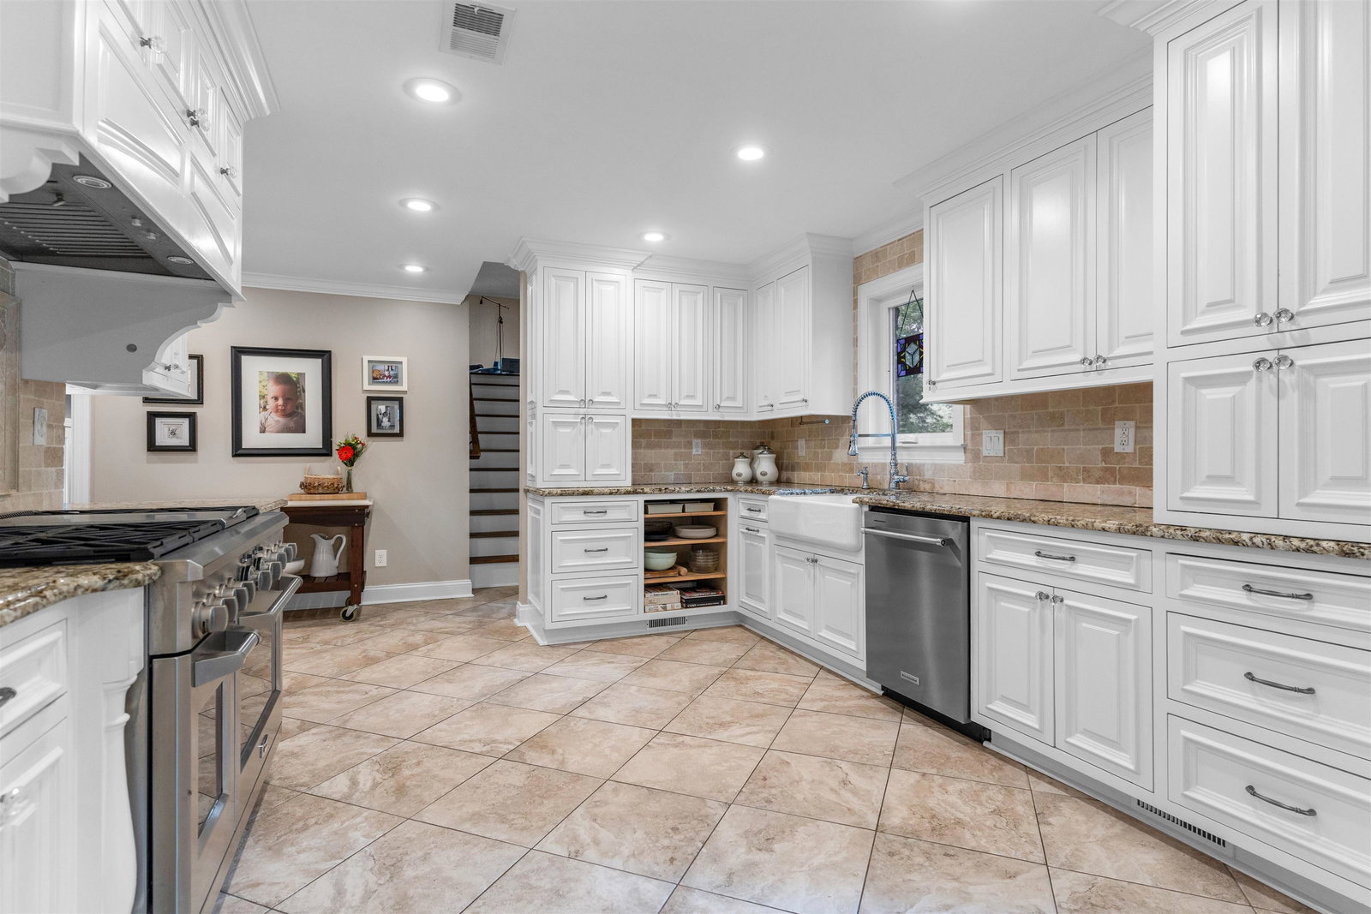
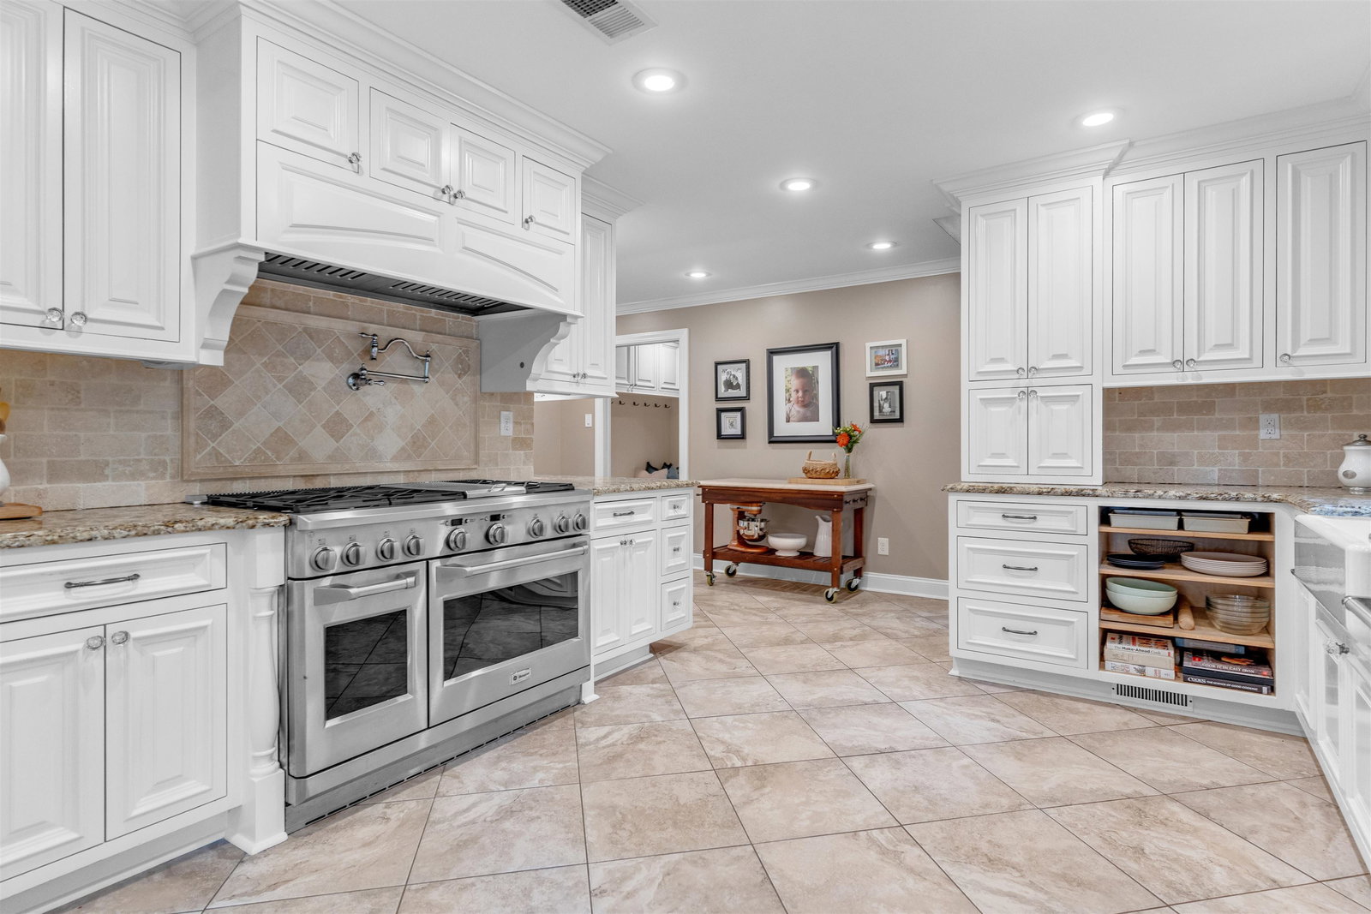
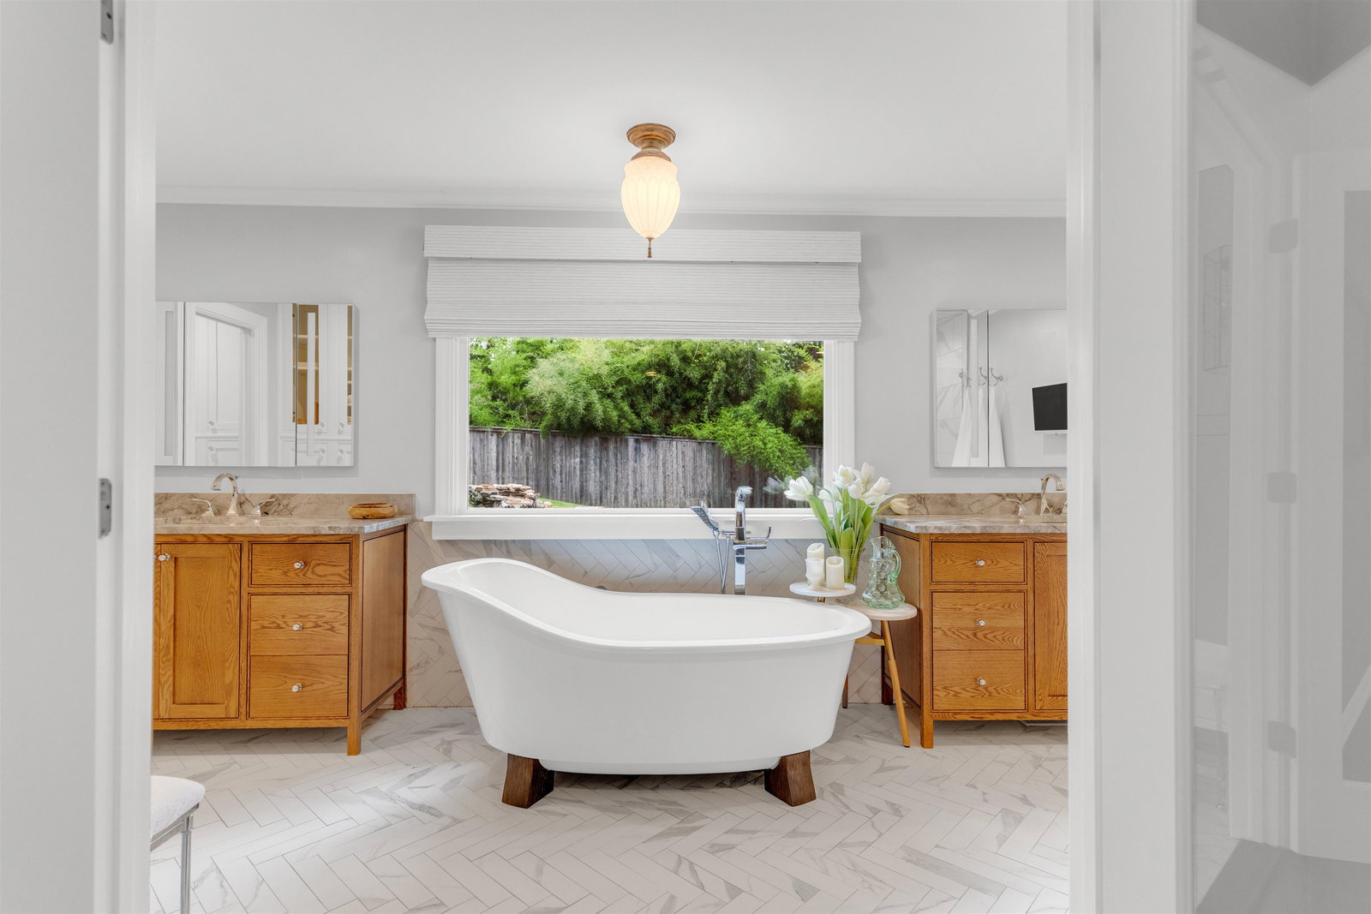
This East Memphis gem has a sophisticated, storybook charm that opens to over 5000 square feet of gorgeous living space. Inside, a timeless mid-century modern feel is met with artistic and natural elements, as sunlight pours into multiple living areas, highlighted by soaring ceilings and stunning hardwood floors. Dual primary suites (main level & upstairs) offer flexibility for multigenerational living or guests. The main-floor primary suite features a $125K remodel (gorgeous bathroom w/ dual vanities, freestanding tub and a dream walk in closet). Just minutes from some of the top private schools, this home is perfectly suited for a growing family. The custom kitchen is chef’s delight and features a professional range and wet bar. The great room features audiophile-grade acoustics and sets the stage for both lively gatherings and quiet evenings. A sparkling gunite pool, circular drive, and generous parking make entertaining effortless.
/u.realgeeks.media/groomeco/80A47C59-046D-46CD-9C72-A24626F920A1.jpeg)
Additional Information
- Acres
- 0.46
- Annual City Tax
- 4561
- Annual County Tax
- 4839
- Apprx Heated SqFt Range
- 5000-5199
- Bedrooms Downstairs
- 3
- Bedroom Three Description
- Level 1, Shared Bath, Smooth Ceiling, Hardwood Floor
- Bedroom Two Description
- Level 1, Walk-In Closet, Private Full Bath, Smooth Ceiling, Hardwood Floor
- Cooling
- Central, Dual System
- Exterior
- Pool Cleaning Equipment, Patio, Well Landscaped Grounds, Wood Fence, Sidewalks
- Exterior Windows
- Brick Veneer, Wood Window(s), Casement Window(s)
- Fireplace
- Masonry, In Den/Great Room
- Fireplaces
- 1
- Floors Ceilings
- Part Hardwood, Part Carpet, Tile, Smooth Ceiling, 9 or more Ft. Ceiling, Vaulted/Coff/Tray Ceiling, Two Story Foyer
- Foundation
- Conventional
- Heating
- Central, Gas, Dual System
- Interior Equipment
- Range/Oven, Self Cleaning Oven, Gas Cooking, Disposal, Dishwasher, Microwave, Refrigerator
- Legal Subdivision
- Greentrees Blk A
- Living Dining Kitchen
- Separate Living Room, Separate Dining Room, Separate Den, Great Room, Updated/Renovated Kitchen, Eat-In Kitchen, Separate Breakfast Room, Pantry
- Lot
- 10
- Lot Description
- Some Trees, Landscaped, Wood Fenced
- Lot Size
- 115X175
- Misc Interior
- All Window Treatments, Walk-In Closet(s), Walk-In Attic, Rear Stairs to Playroom
- Neighborhood Amenities
- Voluntary
- Other Rooms
- Laundry Room, Sun Room, Bonus Room, Entry Hall, Loft/Balcony, Attic
- Parking Storage
- Driveway/Pad, Circular Drive, Garage Door Opener(s), Side-Load Garage
- Pool Description
- In Ground
- Roof
- Built-Up/Flat, Wood/Shake
- Stories
- 1.5
- Style
- Traditional
- Subdivision
- GREENTREES BLK A
- Subtype
- Detached Single Family
- Water Sewer
- Gas Water Heater, Public Water, Public Sewer
- Year Built
- 1971
Mortgage Calculator
Listing courtesy of Coldwell Banker Collins-Maury. Selling Office: Coldwell Banker Collins-Maury.
Some or all of the listings displayed may not belong to the firm whose website is being visited
Copyright© 2026 Memphis Area Association of REALTORS®. The information provided is for the consumer's personal, noncommercial use and may not be used for any purpose other than to identify prospective properties that the consumer may be interested in purchasing. Information deemed reliable, but is not guaranteed accurate. Some or all of the listings displayed may not belong to the firm whose web site is being visited.