6830 Monan Cv, Memphis, TN 38119
- $279,000
- 4
- BD
- 2.1
- BA



- List Price
- $279,000
- Status
- ACTIVE
- MLS#
- 10228657
- Price Change
- ▼ $1,000 1789162119
- Bedrooms
- 4
- Bathrooms
- 2.1
- Lot Size
- 124X125
Property Description
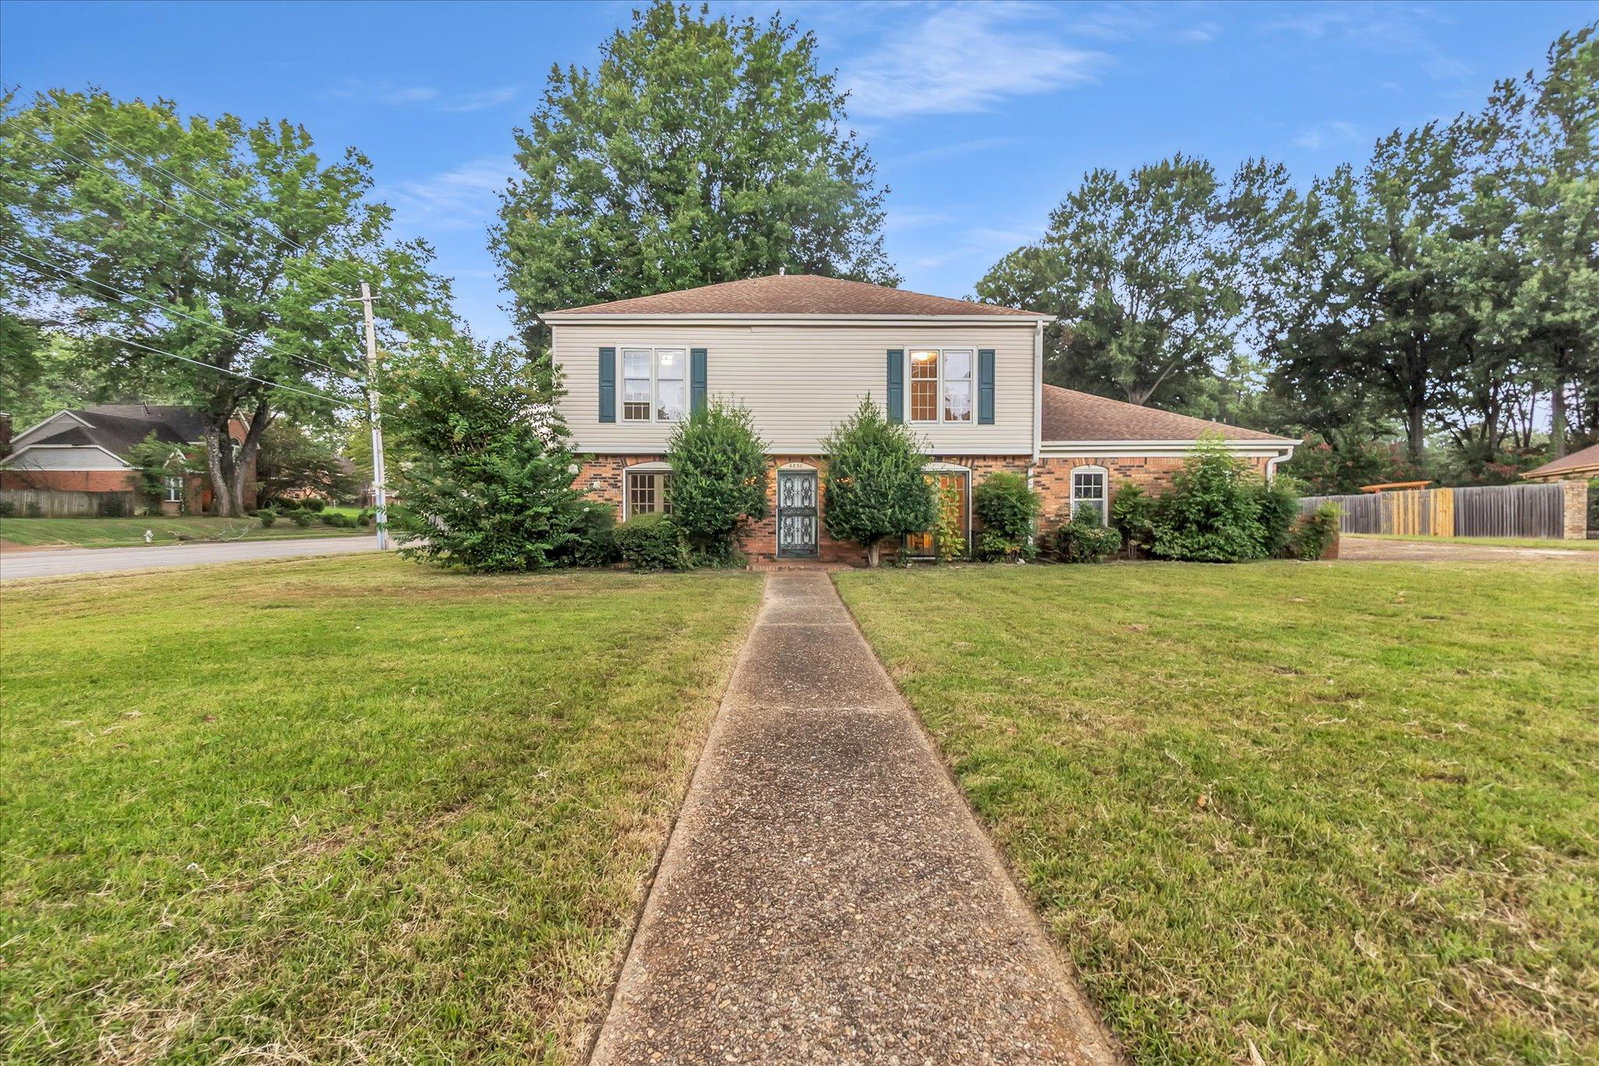
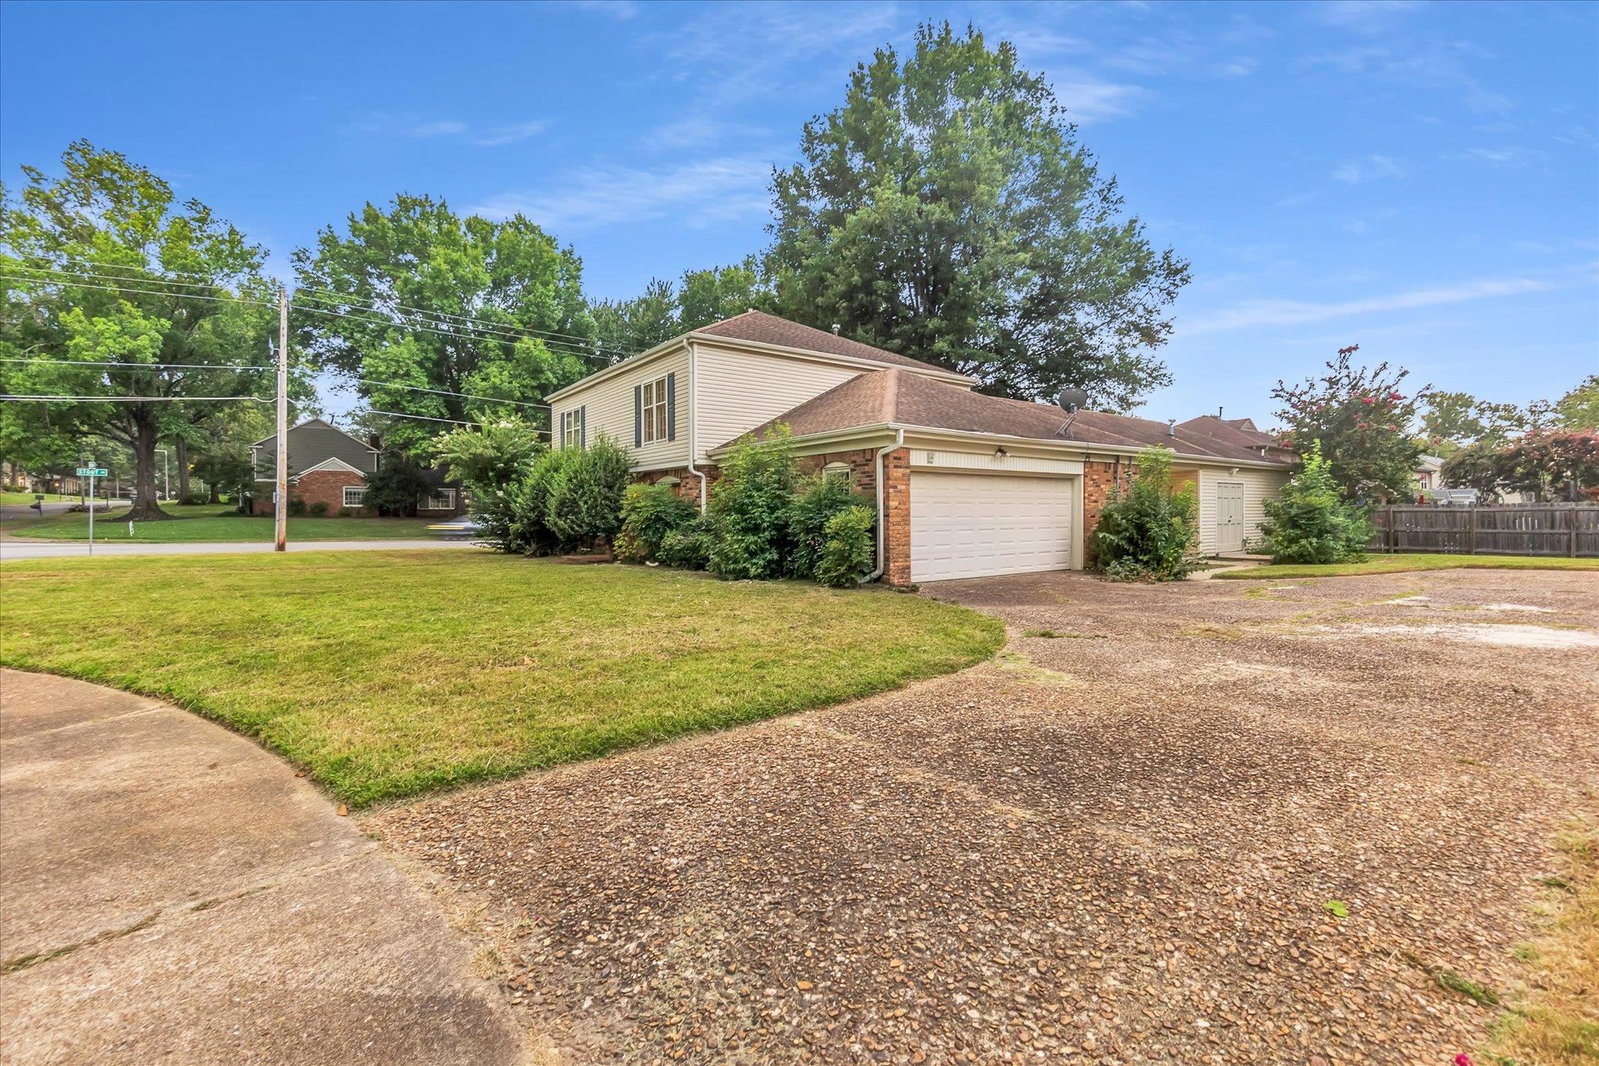
Welcome to this spacious 4-bedroom, 2.5-bathroom mid-century home located in the desirable East Memphis/Ridgeway area. Recent updates include brand-new interior paint and carpet throughout, a recently renovated primary bathroom shower, and serviced plumbing in all bathrooms. Both HVAC units have also been recently serviced, and the roof is in good condition. An addition was made that provides plenty of room for comfortable living, entertaining, or even an in law suite. Situated on a large corner lot, this home offers plenty of space, charm, and character throughout. Come take a look and see the potential this East Memphis gem has to offer! Seller willing to assist with closing costs!
/u.realgeeks.media/groomeco/80A47C59-046D-46CD-9C72-A24626F920A1.jpeg)
Additional Information
- Acres
- 0.35
- Annual City Tax
- 1986
- Annual County Tax
- 2070
- Cooling
- Central
- Exterior
- Patio
- Exterior Windows
- Brick Veneer, Vinyl Siding
- Fireplaces
- 1
- Floors Ceilings
- Wall to Wall Carpet, Tile
- Heating
- Central
- Legal Subdivision
- Keswick Rev Blk G-2
- Living Dining Kitchen
- Separate Living Room, Separate Dining Room, Separate Den, Great Room, Washer/Dryer Connections
- Lot
- 91
- Lot Description
- Corner
- Lot Size
- 124X125
- Neighborhood Amenities
- None
- Parking Storage
- Driveway/Pad, Front-Load Garage
- Stories
- 2
- Style
- Traditional
- Subdivision
- KESWICK BLK G-2
- Subtype
- Detached Single Family
- Year Built
- 1972
Mortgage Calculator
Listing courtesy of The Home Partners Realty.
Some or all of the listings displayed may not belong to the firm whose website is being visited
Copyright© 2026 Memphis Area Association of REALTORS®. The information provided is for the consumer's personal, noncommercial use and may not be used for any purpose other than to identify prospective properties that the consumer may be interested in purchasing. Information deemed reliable, but is not guaranteed accurate. Some or all of the listings displayed may not belong to the firm whose web site is being visited.