3153 Kirkcaldy Rd, Memphis, TN 38128
- $160,000
- 3
- BD
- 2
- BA




- Sold Price
- $160,000
- List Price
- $174,900
- Status
- CLOSED
- MLS#
- 10213849
- Closing Date
- Apr 21, 2026
- Bedrooms
- 3
- Bathrooms
- 2
- Lot Size
- 127X156
Property Description
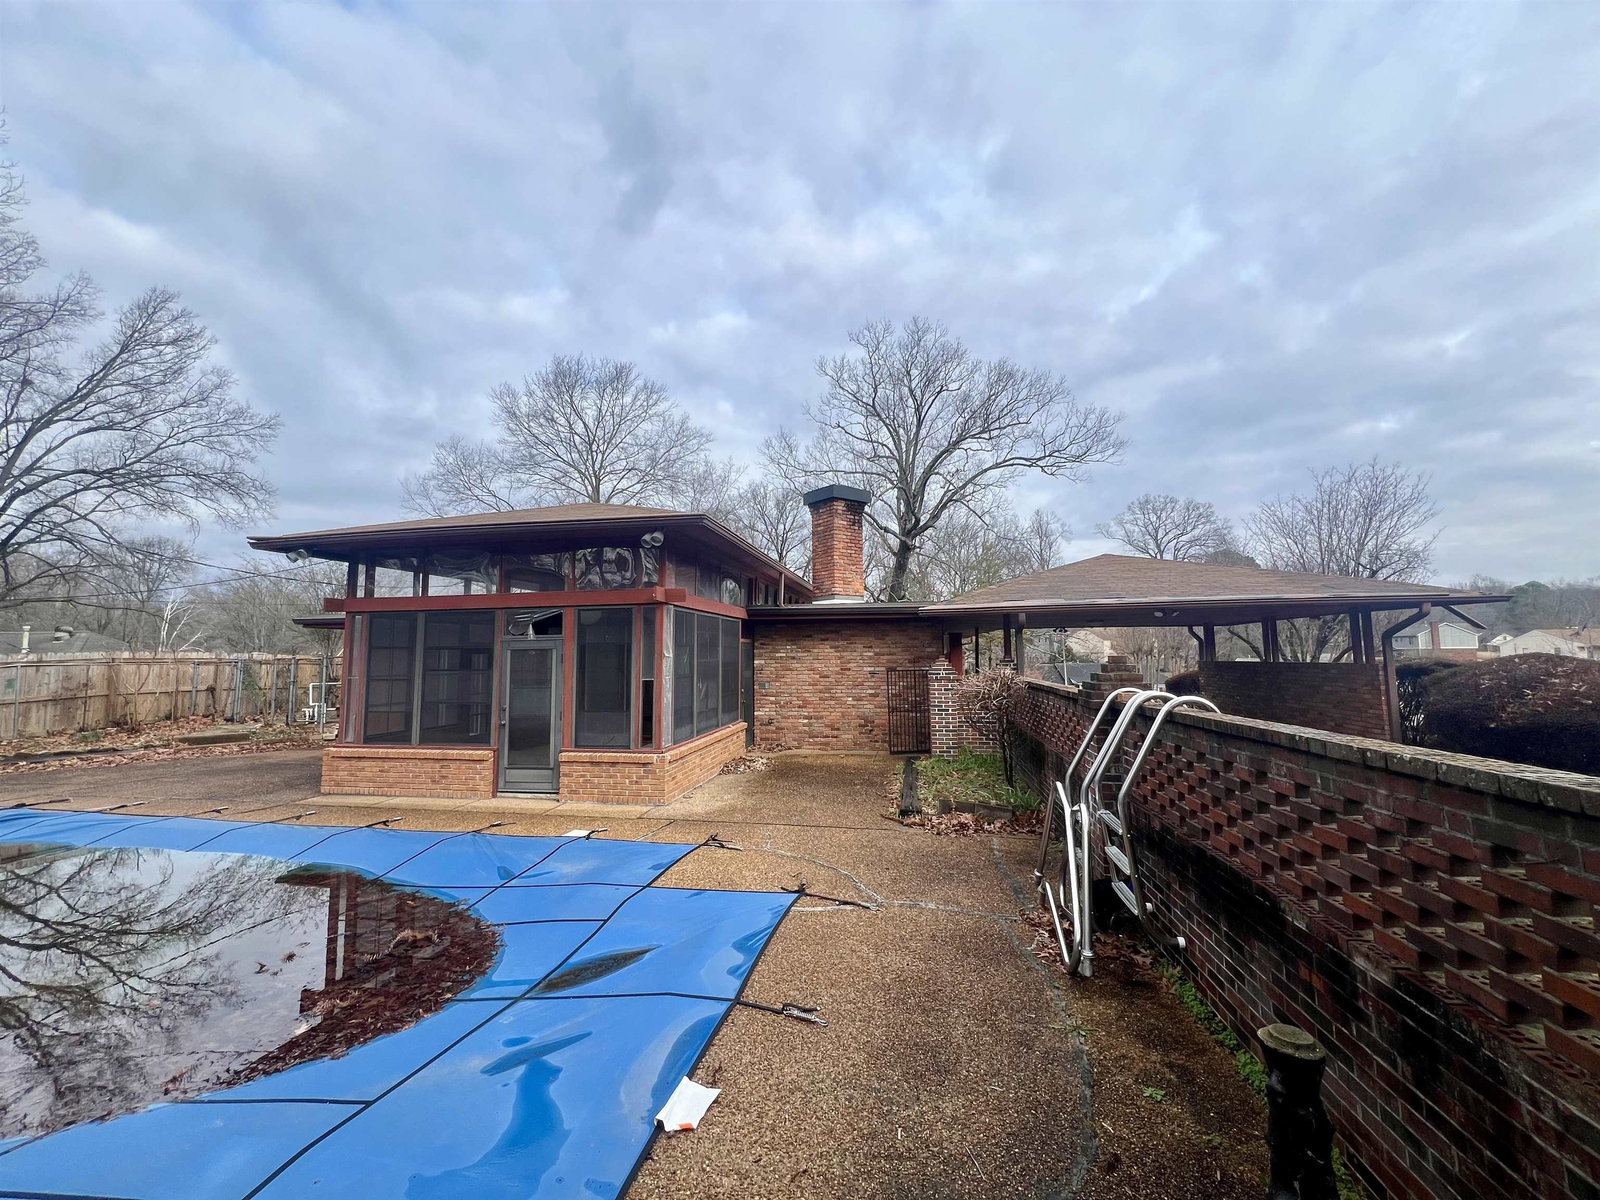
Terrific investment opportunity! Extremely rare mid century modern home that has all of the bells and whistles! This three bedroom two bathroom home is ideally located on a corner lot, it has a large circular driveway plus covered parking, inground pool, huge screened in patio/sunroom that is perfect for entertaining (Even has built in storage benches), hardwood floors, cool retro finishes throughout, tons of windows, etc. This foreclosure property could be great for your next fix and flip, BRRR or rental! Home needs some repairs but once rehabbed... this home could be the coolest house on the block!
/u.realgeeks.media/groomeco/80A47C59-046D-46CD-9C72-A24626F920A1.jpeg)
Additional Information
- Acres
- 0.43
- Annual City Tax
- 1567
- Annual County Tax
- 1633
- Bedrooms Downstairs
- 3
- Bedroom Three Description
- Level 1, Hardwood Floor
- Bedroom Two Description
- Level 1, Hardwood Floor
- Cooling
- Central
- Exterior
- Brick or Stone Fence
- Exterior Windows
- Brick Veneer
- Fireplace
- Masonry
- Fireplaces
- 1
- Floors Ceilings
- Hardwood Throughout, Vinyl/Luxury Vinyl Floor, Smooth Ceiling
- Heating
- Central
- Interior Equipment
- Range/Oven, Dishwasher
- Legal Subdivision
- Scenic Hills
- Living Dining Kitchen
- Great Room
- Lot
- 338
- Lot Description
- Corner
- Lot Size
- 127X156
- Neighborhood Amenities
- None
- Other Rooms
- Laundry Closet
- Parking Storage
- Circular Drive
- Stories
- 1
- Style
- Traditional, Other (See Remarks)
- Subdivision
- SCENIC HILLS
- Subtype
- Detached Single Family
- Year Built
- 1963
Mortgage Calculator
Listing courtesy of Crye-Leike, Inc., REALTORS. Selling Office: Fast Track Realty, LLC.
Some or all of the listings displayed may not belong to the firm whose website is being visited
Copyright© 2026 Memphis Area Association of REALTORS®. The information provided is for the consumer's personal, noncommercial use and may not be used for any purpose other than to identify prospective properties that the consumer may be interested in purchasing. Information deemed reliable, but is not guaranteed accurate. Some or all of the listings displayed may not belong to the firm whose web site is being visited.