2195 Poplar Ave Unit #304, Memphis, TN 38104
- $249,900
- 2
- BD
- 2
- BA




- List Price
- $249,900
- Status
- ACTIVE
- MLS#
- 10217707
- Price Change
- ▼ $25,100 1777922003
- Bedrooms
- 2
- Bathrooms
- 2
- Lot Size
- 187 X 229 IRR
- Building Name
- Park Terrace
Property Description
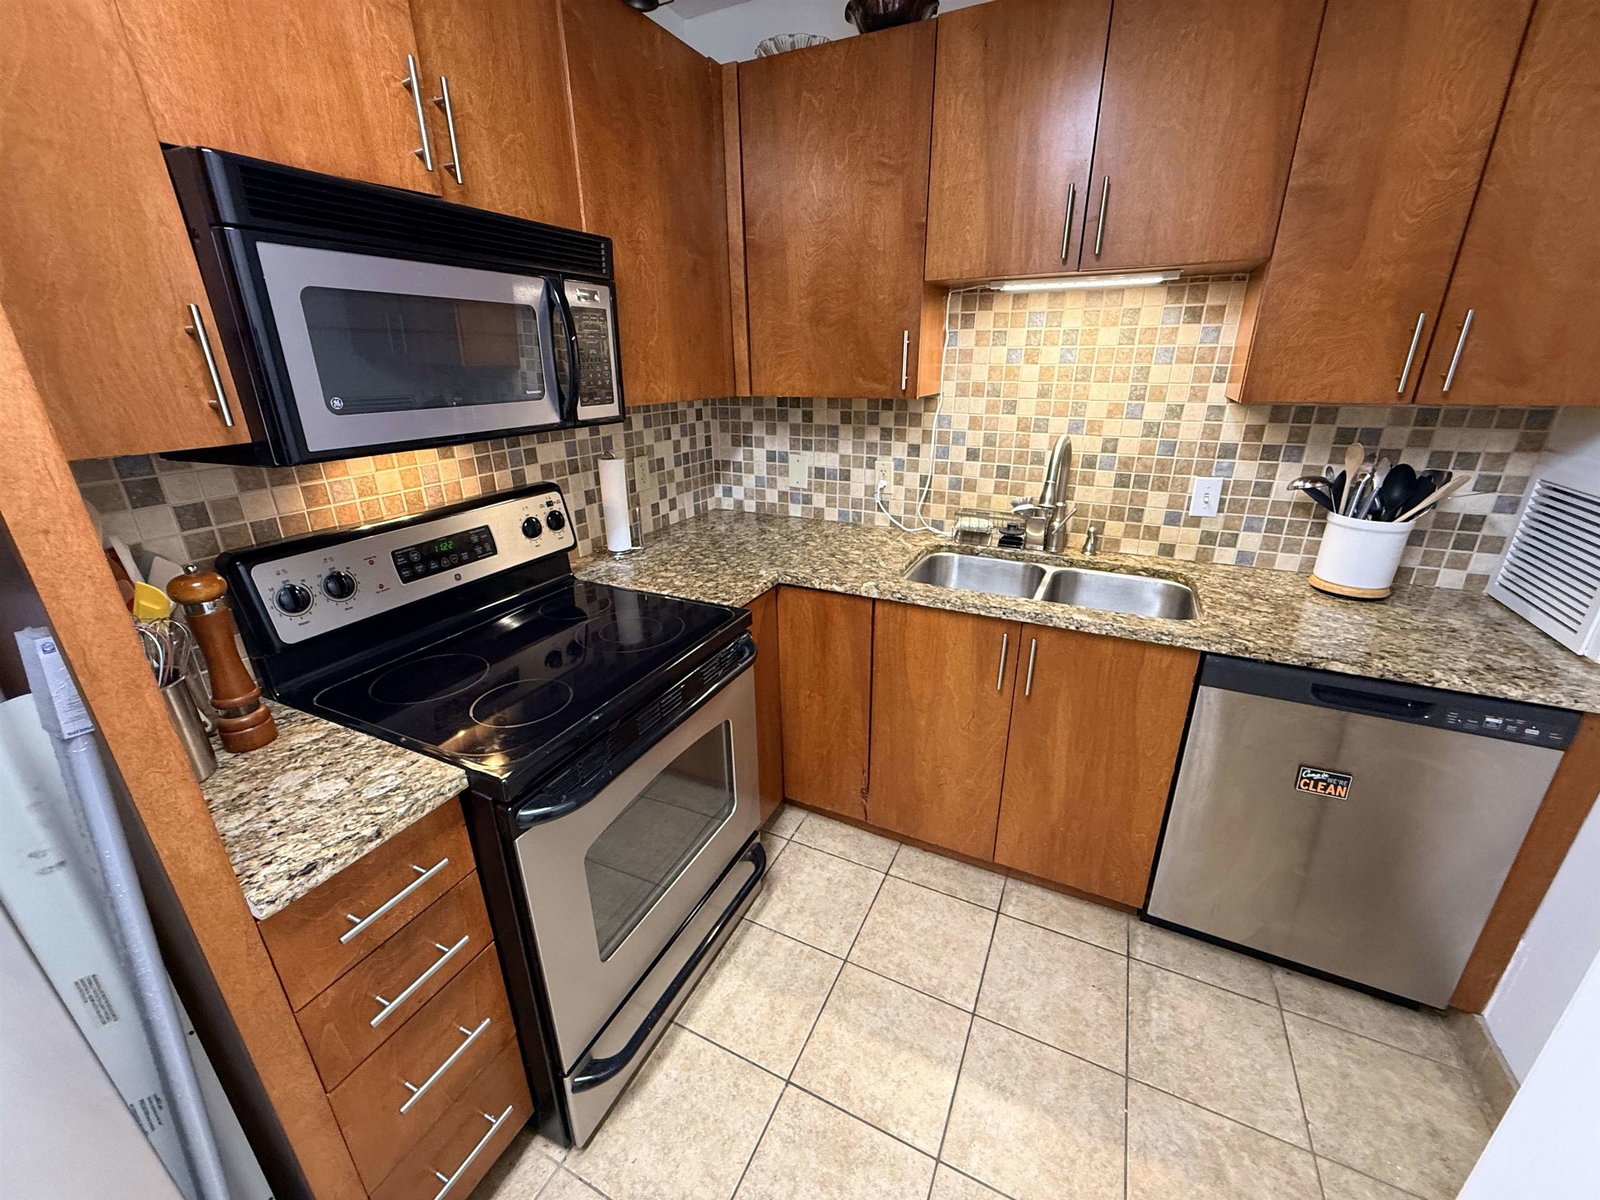
Fantastic Midtown location across the street from Overton Park in the mid-century-designed, mid-rise Park Terrace! Nice 2-bedroom, 2-bath unit on the 3rd floor, on the East side of the building. These 2 BR units rarely become available. Balcony view of Overton Park. Large sliding glass doors allow for good natural light. Neighborhood Pool and exercise room. The condo includes a storage unit in the basement area and one assigned covered parking space. The building and parking areas are very secure. Walk to everything at Overton Park, the Zoo, the OP Shell, and Overton Square. This one is hard to beat if you are looking for a cool Midtown condo! Plus, the seller will pay the buyer's first year of HOA fees with an acceptable offer!
/u.realgeeks.media/groomeco/80A47C59-046D-46CD-9C72-A24626F920A1.jpeg)
Additional Information
- Acres
- 0.02
- Annual City Tax
- 1530
- Annual County Tax
- 1594
- Bedrooms Downstairs
- 2
- Bedroom Two Description
- Private Full Bath, Smooth Ceiling, Carpet
- Building Name
- Park Terrace
- Condo Association
- Yes
- Cooling
- Central, Common Cooling System
- Exterior
- Pool Cleaning Equipment, Patio, Covered Patio, Balcony, Well Landscaped Grounds, Brick/Ironed Fence
- Exterior Windows
- Aluminum/Steel Siding
- Fees Include
- Some Utilities, Water/Sewer, Trash Collection, Exterior Maintenance, Grounds Maintenance, Management Fees, Exterior Insurance, Reserve Fund, Parking
- Floors Ceilings
- Wood Laminate Floors, Part Carpet, Tile, Smooth Ceiling
- Foundation
- Full Basement
- Heating
- Central, Common Heat System
- Interior Equipment
- Range/Oven, Self Cleaning Oven, Disposal, Dishwasher, Microwave, Refrigerator, Cable Available
- Legal Subdivision
- Park Terrace Condominiums
- Living Dining Kitchen
- LR/DR Combination, Updated/Renovated Kitchen
- Lot
- UNIT 304
- Lot Size
- 187 X 229 IRR
- Misc Interior
- All Window Treatments, Walk-In Closet(s), Cat/Dog Free House, Smoke Detector(s), Elevator, Vent Hood/Exhaust Fan, Common Basement
- Monthly Maintenance Fee
- 660
- Neighborhood Amenities
- Gated Neighborhood, Pool
- New Financing
- Conventional
- Other Rooms
- Laundry Closet
- Parking Storage
- Storage Room(s), Gated Parking, Gate Clickers, Assigned Parking, Unassigned Parking, Designated Guest Parking
- Pool Description
- In Ground
- Roof
- Built-Up/Flat
- Stories
- 1
- Style
- Soft Contemporary
- Subdivision
- PARK TERRACE CONDOMINIUMS
- Subtype
- Attached Single Family
- Unit Number
- 304
- Year Built
- 1962
Mortgage Calculator
Listing courtesy of Marx-Bensdorf, REALTORS.
Some or all of the listings displayed may not belong to the firm whose website is being visited
Copyright© 2026 Memphis Area Association of REALTORS®. The information provided is for the consumer's personal, noncommercial use and may not be used for any purpose other than to identify prospective properties that the consumer may be interested in purchasing. Information deemed reliable, but is not guaranteed accurate. Some or all of the listings displayed may not belong to the firm whose web site is being visited.