845 Reddoch St, Memphis, TN 38120
- $450,000
- 4
- BD
- 2.1
- BA




- Sold Price
- $450,000
- List Price
- $455,000
- Status
- CLOSED
- MLS#
- 10217735
- Closing Date
- May 11, 2026
- Bedrooms
- 4
- Bathrooms
- 2.1
- Lot Size
- 150X135
Property Description
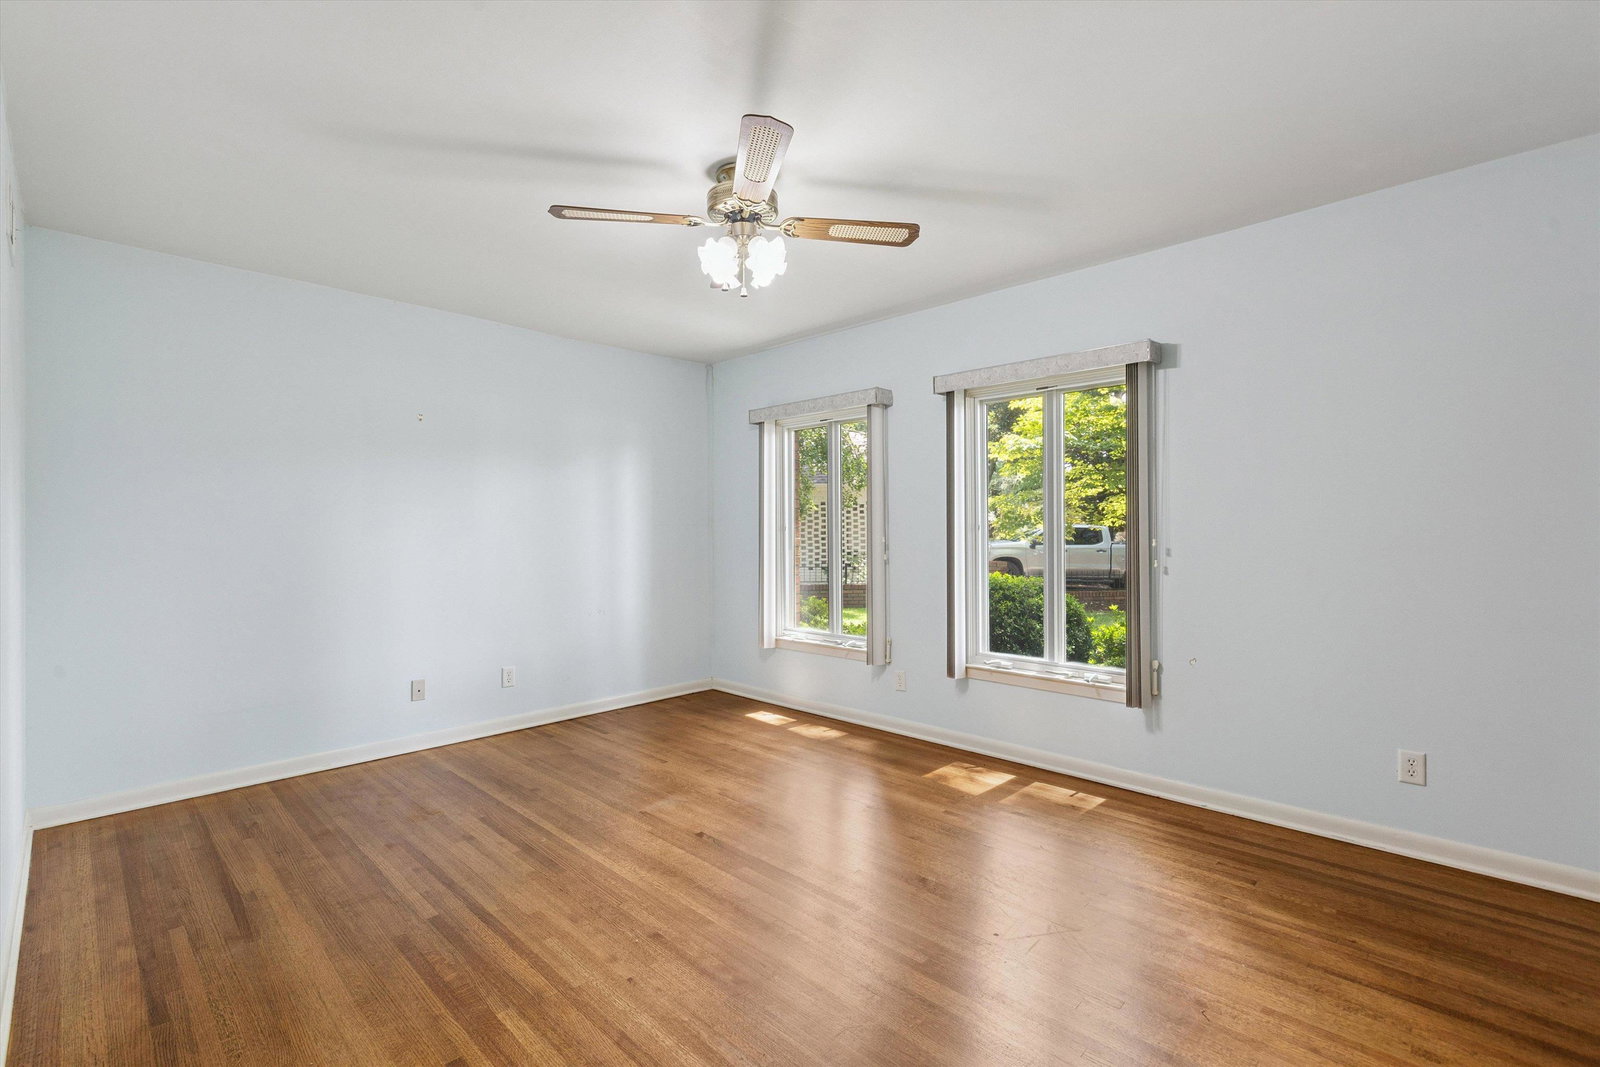
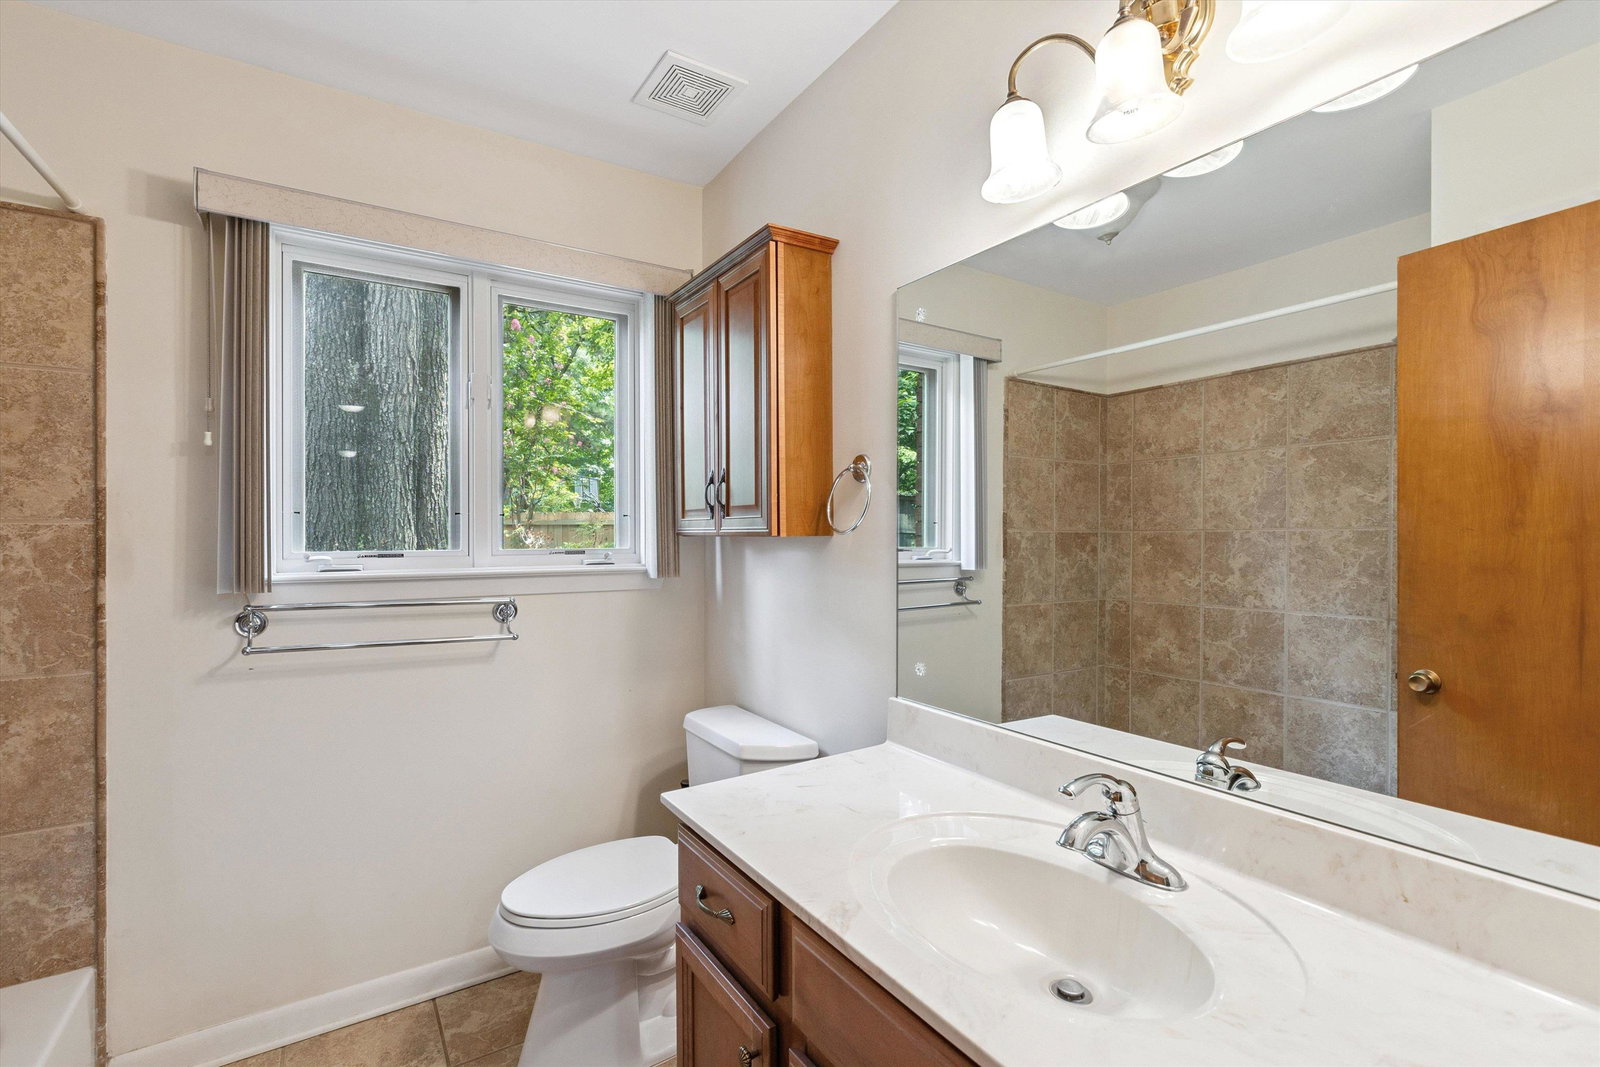
Highly motivated and realistic Sellers...now is your time to get this Classic Mid-Century Modern on almost 1/2 acre with BRAND NEW ROOF that is ALL ON ONE LEVEL (2540sf) on a quiet, dead-end street. Updated/Renovated in (2007). 4 BR, 2.5 Baths Large Rooms with open concept living + Hardwoods and Smooth Ceilings! Rare 28x22 Hearth Room/Kitchen w/views of nature’s wonder thru updated Wall of Windows! Kitchen w/27 Cabinets (many w/roll-outs), 13 Drawers, Desk, Island w/Breakfast Bar! Primary Suite w/access to 27x20 Deck plus bath is updated w/oversized Walk-In Shower & raised vanity! GATED Dbl Carport with extra parking + Garage! All Windows replaced 2007 w/Dbl Panes! From the canopy of shade trees to the breathtaking floral paradise of the rear grounds, this lovely family home has been updated and renovated over the years. The basics of an open and inviting floor plan, gleaming Hardwoods and smooth ceilings are here as well as the Modern Kitchen!
/u.realgeeks.media/groomeco/80A47C59-046D-46CD-9C72-A24626F920A1.jpeg)
Additional Information
- Acres
- 0.46
- Annual City Tax
- 3147
- Annual County Tax
- 3338
- Bedrooms Downstairs
- 3
- Bedroom Three Description
- Level 1, Smooth Ceiling, Hardwood Floor
- Bedroom Two Description
- Level 1, Smooth Ceiling, Hardwood Floor
- Cooling
- Central, Ceiling Fan(s)
- Exterior
- Wrought Iron Security Drs, Auto Lawn Sprinkler, Storage Building, Patio, Storage
- Exterior Windows
- Brick Veneer
- Fireplace
- Masonry, In Den/Great Room, Gas Starter
- Fireplaces
- 1
- Floors Ceilings
- Hardwood Throughout, Smooth Ceiling
- Foundation
- Slab
- Heating
- Central, Gas
- Legal Subdivision
- Arlington Park
- Living Dining Kitchen
- Separate Living Room, Separate Dining Room, Great Room, Updated/Renovated Kitchen, Breakfast Bar, Pantry
- Lot
- 5&N PT 4
- Lot Description
- Some Trees, Landscaped, Wood Fenced, Brick/Iron Fenced
- Lot Size
- 150X135
- Misc Interior
- All Window Treatments, Pull Down Attic Stairs
- Neighborhood Amenities
- None
- Other Rooms
- Laundry Room, Entry Hall, Storage Room
- Parking Storage
- Back-Load Garage, Gated Parking
- Roof
- Composition Shingles
- Stories
- 1
- Style
- Soft Contemporary, Contemporary
- Subdivision
- ARLINGTON PARK
- Subtype
- Detached Single Family
- Water Sewer
- Gas Water Heater, Public Water, Public Sewer
- Year Built
- 1961
Mortgage Calculator
Listing courtesy of Marx-Bensdorf, REALTORS. Selling Office: Exit Wise Master-Builders Real.
Some or all of the listings displayed may not belong to the firm whose website is being visited
Copyright© 2026 Memphis Area Association of REALTORS®. The information provided is for the consumer's personal, noncommercial use and may not be used for any purpose other than to identify prospective properties that the consumer may be interested in purchasing. Information deemed reliable, but is not guaranteed accurate. Some or all of the listings displayed may not belong to the firm whose web site is being visited.