5450 Pecan Grove Ln, Memphis, TN 38120
- $749,000
- 5
- BD
- 4.1
- BA




- Sold Price
- $749,000
- List Price
- $775,000
- Status
- CLOSED
- MLS#
- 10152623
- Closing Date
- Sep 19, 2023
- Bedrooms
- 5
- Bathrooms
- 4.1
- Lot Size
- 0
Property Description
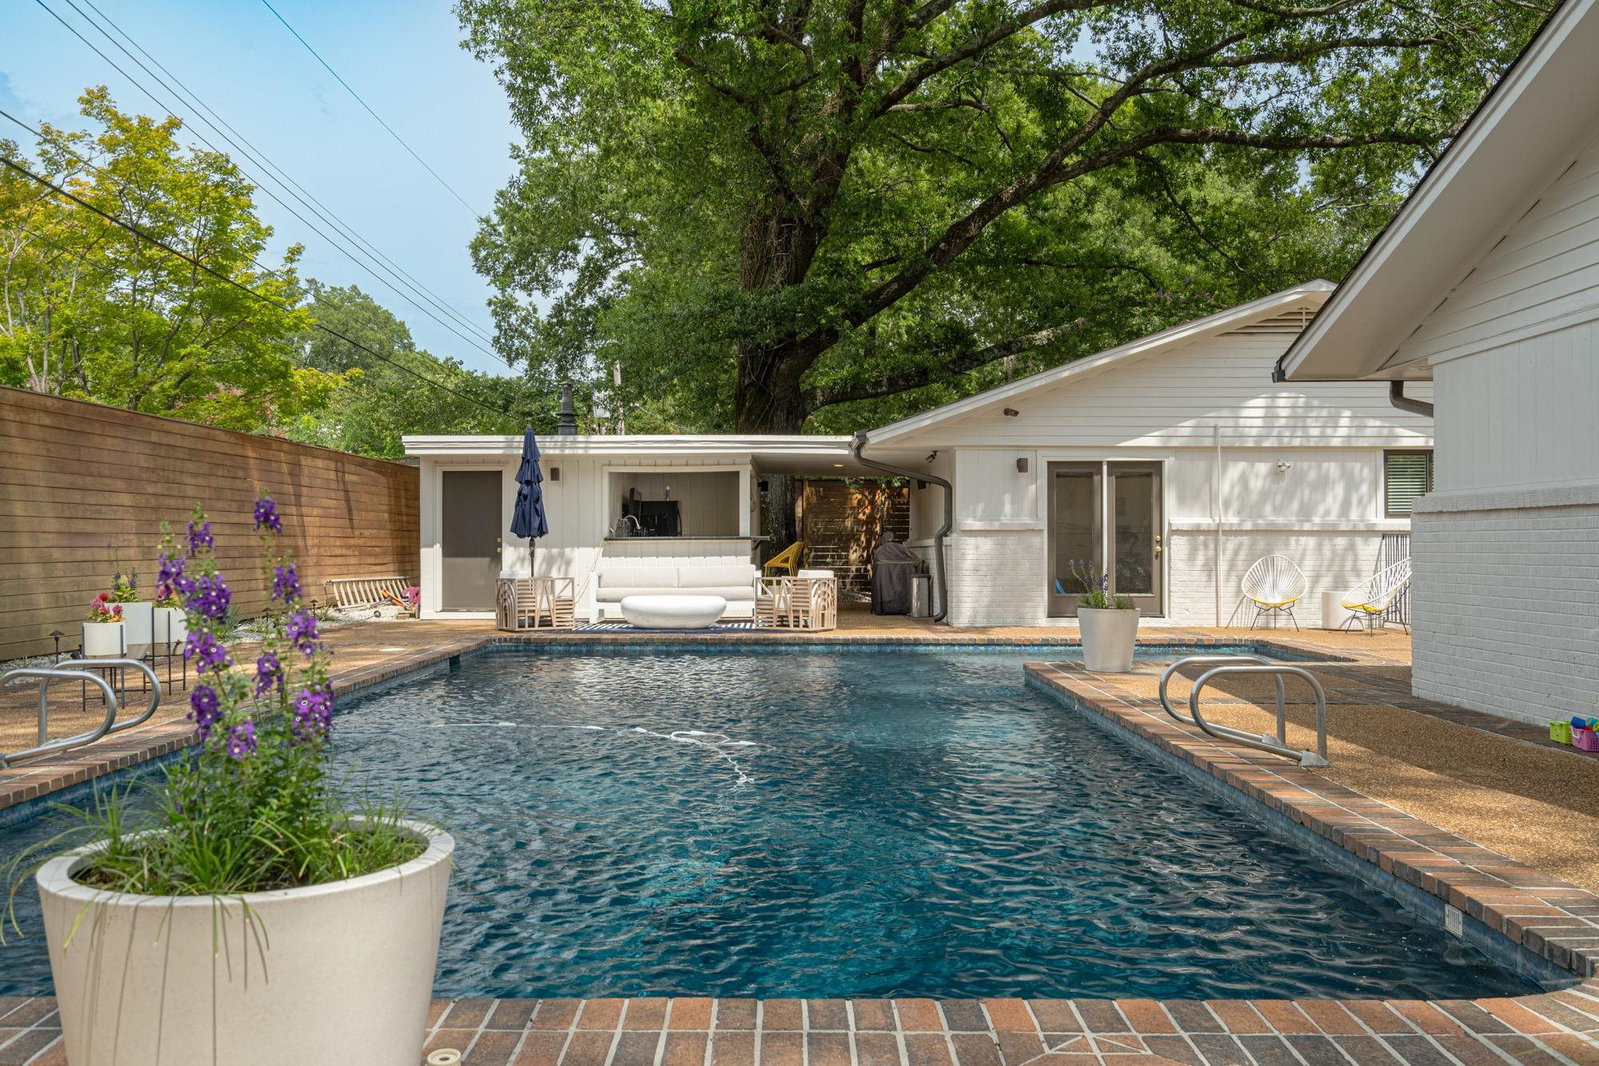
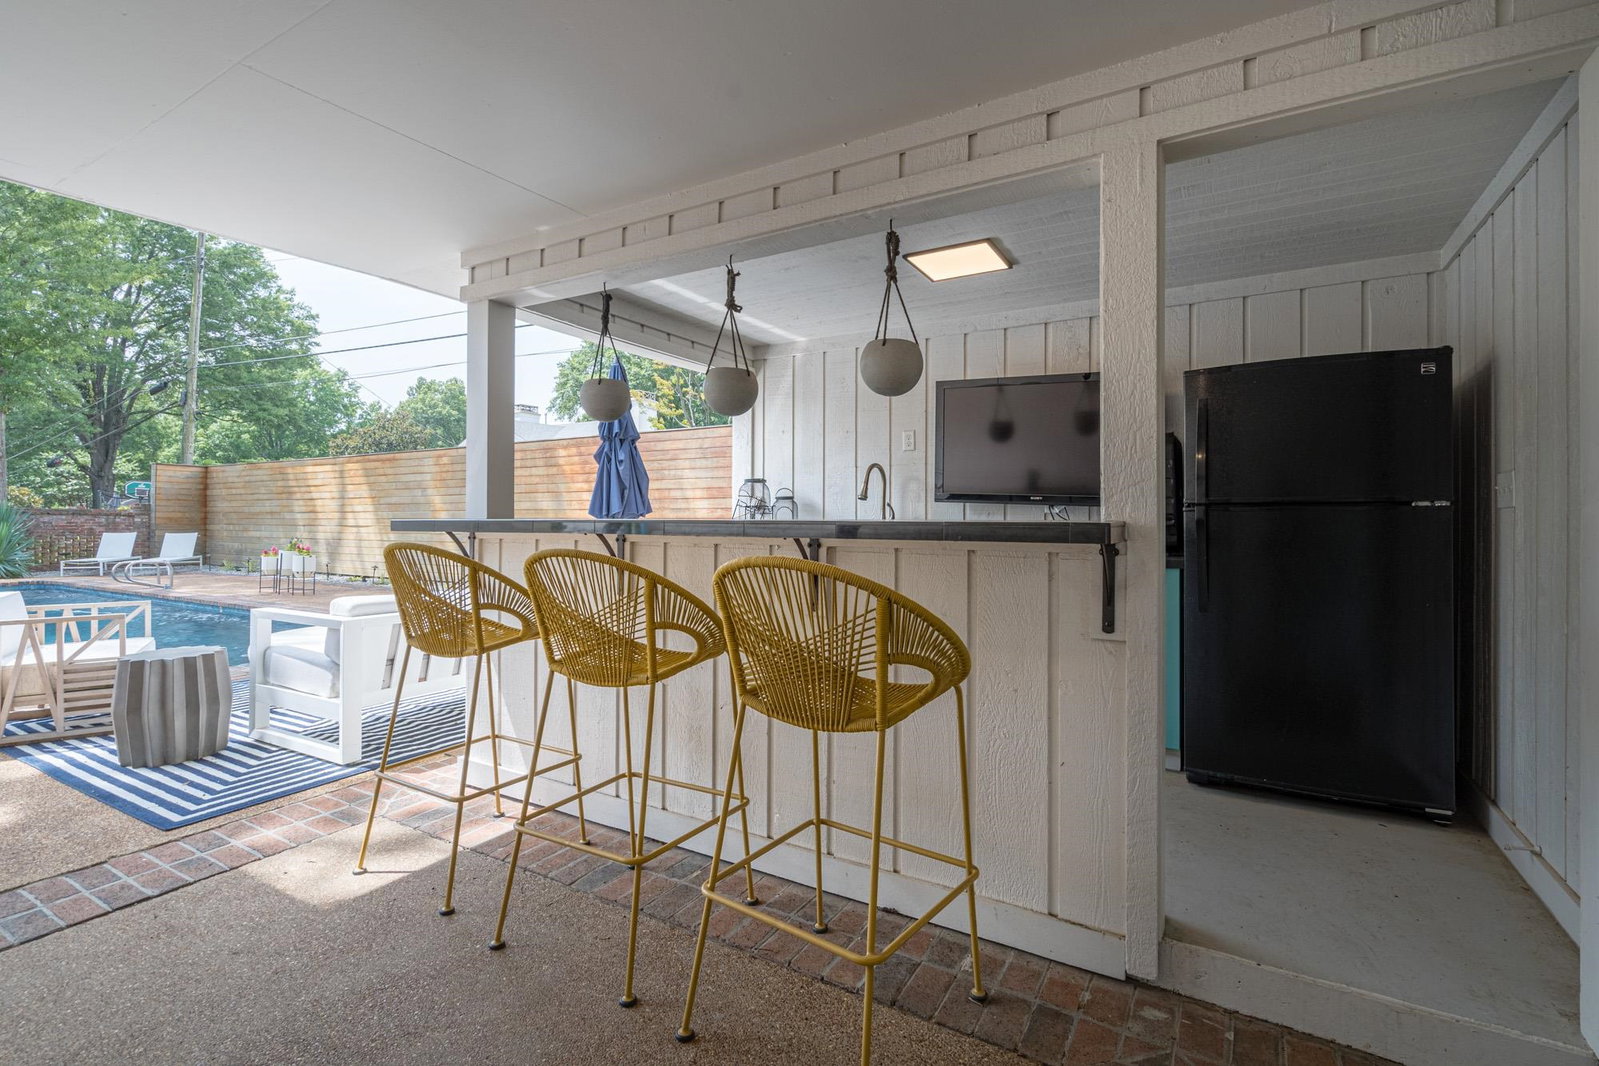
Sleek, totally renovated (2018) mid-century modern! Sparkling white walls & light HW thruout! Lg DR w blt ins~Dramatic Great rm~Hi ceilings, expansive windows & tile faced FP! Stunning "live-in" Kit w waterfall quartz island, granite, subway tile, Subzero Ref & Gas Wolf Cooktop! Vaulted MBR~huge walk in closet~quartz & marble lux BA !Handsome study(5th BR) w blt in desk + Playroom! Lg Laundry rm w cab & folding area! Heated Gunite Pool & Pool hs w shower BA, prep kit & storage rm~privacy fence!
/u.realgeeks.media/groomeco/80A47C59-046D-46CD-9C72-A24626F920A1.jpeg)
Additional Information
- Acres
- 0.40
- Annual City Tax
- 3676
- Annual County Tax
- 4612
- Apprx Heated SqFt Range
- 3800-3999
- Bedrooms Downstairs
- 5
- Bedroom Three Description
- Hardwood Floor, Level 1, Shared Bath, Smooth Ceiling, Walk-In Closet
- Bedroom Two Description
- Hardwood Floor, Level 1, Private Full Bath, Smooth Ceiling
- Cooling
- 220 Wiring, 3 or More Systems, Central
- Exterior
- Auto Lawn Sprinkler, Pool Cleaning Equipment, Pool Heater, Patio, Pool House, Well Landscaped Grounds, Wood Fence
- Exterior Windows
- Brick Veneer, Double Pane Window(s), Wood/Composition
- Fireplace
- In Den/Great Room
- Fireplaces
- 1
- Floors Ceilings
- Hardwood Throughout, Smooth Ceiling, Tile, Vaulted/Coff/Tray Ceiling
- Foundation
- Slab
- Handicap Design
- Wheelchair Mobility
- Heating
- 3 or More Systems, Central, Gas
- Interior Equipment
- Cable Wired, Cooktop, Dishwasher, Disposal, Double Oven, Gas Cooking, Microwave, Refrigerator, Self Cleaning Oven
- Legal Subdivision
- Walnut Grove Village 2nd Addn
- Living Dining Kitchen
- Breakfast Bar, Eat-In Kitchen, Great Room, Island In Kitchen, Keeping/Hearth Room, Pantry, Separate Breakfast Room, Separate Dining Room, Updated/Renovated Kitchen
- Lot Description
- Corner, Professionally Landscaped, Some Trees, Wood Fenced
- Lot Size
- 0
- Misc Interior
- All Window Treatments, Monitored Alarm, Pull Down Attic Stairs, Security System, Smoke Detector(s), Walk-In Closet(s)
- Neighborhood Amenities
- None
- New Financing
- Conventional
- Office Description
- Built-In Cabinets/Bkcases, Hardwood Floor, Level 1, Shared Bath, Smooth Ceiling
- Other Rooms
- Attic, Entry Hall, Laundry Room, Office/Sewing Room, Other (See Remarks), Play Room
- Parking Storage
- Circular Drive, Driveway/Pad, Other (See REMARKS)
- Pool Description
- In Ground
- Roof
- Composition Shingles
- Stories
- 1
- Style
- Ranch, Soft Contemporary
- Subdivision
- WALNUT GROVE VILLAGE 2ND ADD
- Subtype
- Detached Single Family
- Water Sewer
- 2+ Water Heaters, Gas Water Heater, Public Sewer, Public Water
- Year Built
- 1958
Mortgage Calculator
Listing courtesy of Ware Jones, REALTORS. Selling Office: Green Bee Real Estate.
Some or all of the listings displayed may not belong to the firm whose website is being visited
Copyright© 2026 Memphis Area Association of REALTORS®. The information provided is for the consumer's personal, noncommercial use and may not be used for any purpose other than to identify prospective properties that the consumer may be interested in purchasing. Information deemed reliable, but is not guaranteed accurate. Some or all of the listings displayed may not belong to the firm whose web site is being visited.