506 S Yates Rd, Memphis, TN 38120
- $538,000
- 5
- BD
- 3
- BA




- Sold Price
- $538,000
- List Price
- $549,000
- Status
- CLOSED
- MLS#
- 10187996
- Closing Date
- Jun 26, 2025
- Bedrooms
- 5
- Bathrooms
- 3
- Lot Size
- 100X160
Property Description
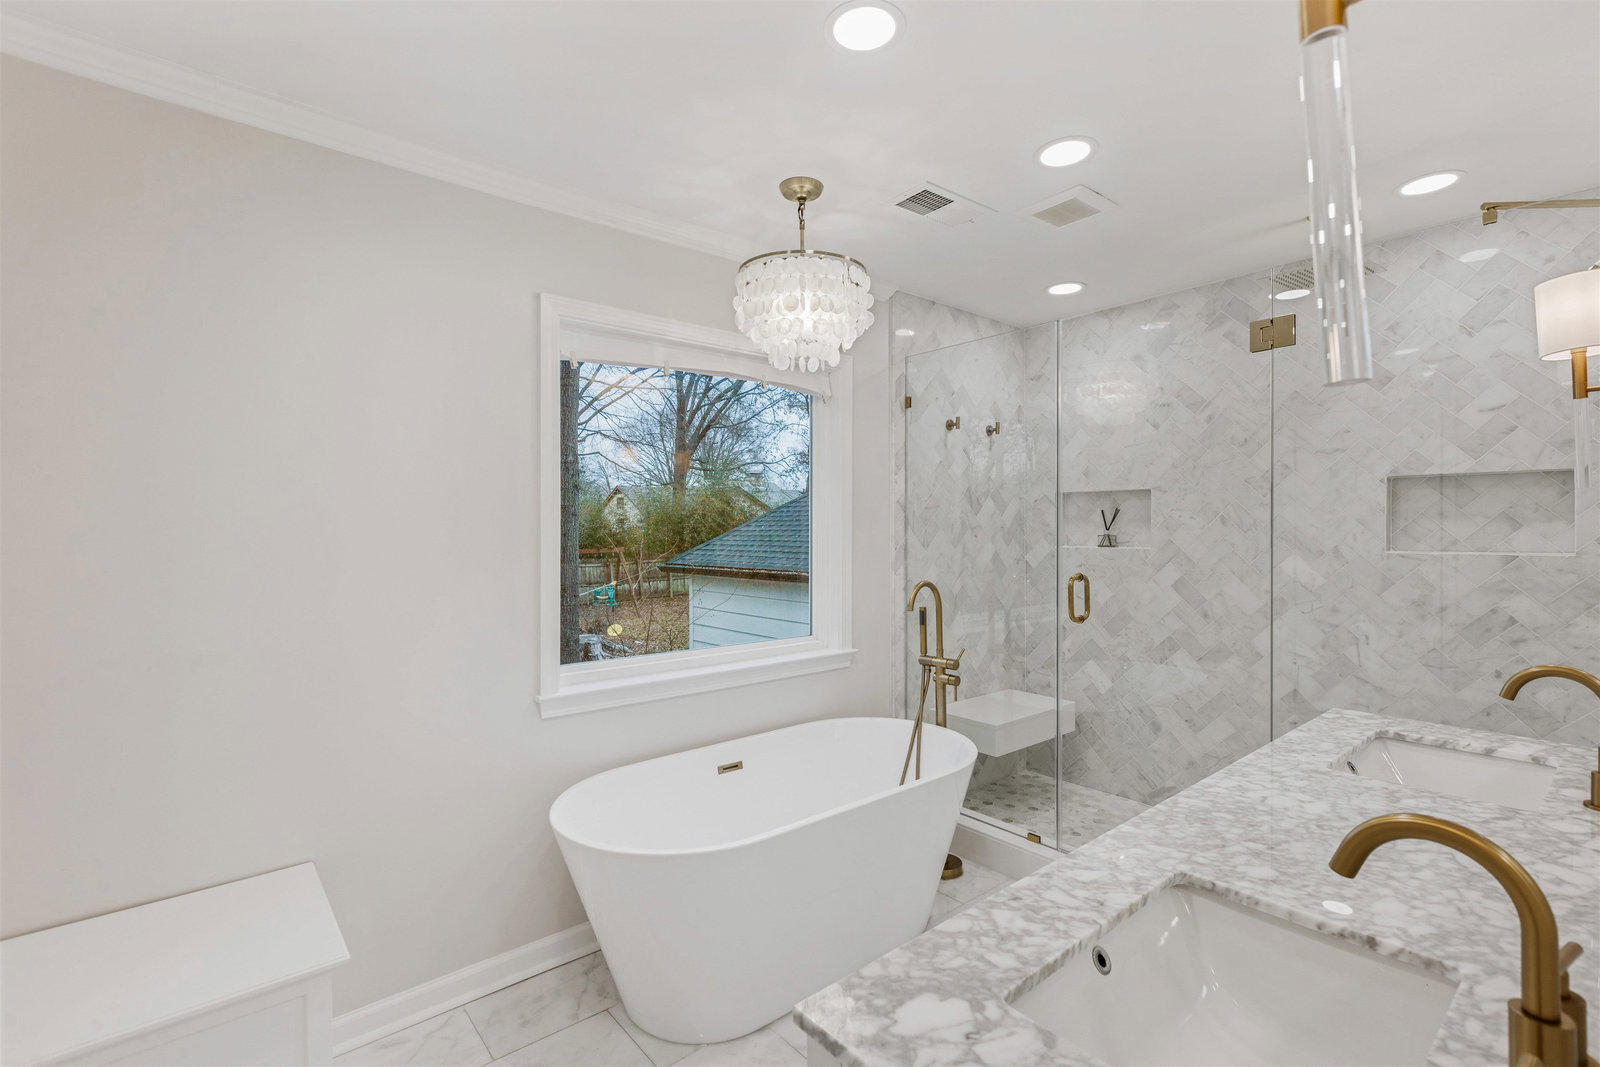
Welcome to your dream home at 506 S Yates Rd, nestled in the heart of the highly coveted East Memphis area. We invite you into this exquisite split-level residence, boasting 5 spacious bedrooms and 3 luxurious bathrooms, each designed with elegance in mind. Discover a completely updated home that is move-in ready, just waiting for your personal touch. The heart of the home features a gourmet kitchen equipped with sleek double ovens and ample space for culinary exploration, perfect for hosting gatherings. Retreat to the primary bedroom, a serene sanctuary that includes a bathroom complete with a sumptuous soaking tub and separate shower, offering a spa-like experience every day. The additional bedrooms provide plenty of room for family, guests, or home office. Outside, the beautifully landscaped and fenced backyard is a private oasis, ideal for entertaining or simply unwinding. Living here means having access to everything East Memphis has to offer, including top-notch dining and parks.
/u.realgeeks.media/groomeco/80A47C59-046D-46CD-9C72-A24626F920A1.jpeg)
Additional Information
- Acres
- 0.36
- Annual City Tax
- 2740
- Annual County Tax
- 3438
- Apprx Heated SqFt Range
- 3600-3799
- Bedrooms Downstairs
- 1
- Bedroom Three Description
- Level 2, Shared Bath, Smooth Ceiling, Hardwood Floor
- Bedroom Two Description
- Level 2, Shared Bath, Smooth Ceiling, Carpet
- Cooling
- Central, Ceiling Fan(s), Dual System
- Exterior
- Patio, Deck, Wood Fence, Sidewalks
- Exterior Windows
- Brick Veneer, Wood/Composition
- Fireplace
- Masonry, In Living Room
- Fireplaces
- 1
- Floors Ceilings
- Part Hardwood, Part Carpet, Tile, Smooth Ceiling, Sprayed Ceiling
- Foundation
- Slab
- Heating
- Central, Dual System
- Interior Equipment
- Double Oven, Cooktop, Disposal, Dishwasher, Microwave, Refrigerator, Washer, Dryer, Intercom, Cable Available
- Legal Subdivision
- King Arms Rev P U D Phase 1
- Living Dining Kitchen
- Separate Living Room, Separate Dining Room, Great Room, Updated/Renovated Kitchen, Eat-In Kitchen, Separate Breakfast Room, Pantry, Washer/Dryer Connections
- Lot
- 36
- Lot Description
- Some Trees, Level, Landscaped, Wood Fenced
- Lot Size
- 100X160
- Misc Interior
- All Window Treatments, Wet Bar, Walk-In Closet(s), Walk-In Attic, Mud Room, Smoke Detector(s), Vent Hood/Exhaust Fan
- Neighborhood Amenities
- None
- New Financing
- Conventional, FHA, VA
- Other Rooms
- Laundry Room, Play Room, Bonus Room, Attic
- Parking Storage
- Driveway/Pad, Garage Door Opener(s), Side-Load Garage
- Roof
- Composition Shingles
- Stories
- 2
- Style
- Split Level, Ranch
- Subdivision
- KING ARMS PH1
- Subtype
- Detached Single Family
- Water Sewer
- Public Water, Public Sewer
- Year Built
- 1980
Mortgage Calculator
Listing courtesy of BHHS Taliesyn Realty. Selling Office: Ware Jones, REALTORS.
Some or all of the listings displayed may not belong to the firm whose website is being visited
Copyright© 2026 Memphis Area Association of REALTORS®. The information provided is for the consumer's personal, noncommercial use and may not be used for any purpose other than to identify prospective properties that the consumer may be interested in purchasing. Information deemed reliable, but is not guaranteed accurate. Some or all of the listings displayed may not belong to the firm whose web site is being visited.