801 Eaton St, Memphis, TN 38120
- $779,900
- 6
- BD
- 4.3
- BA






- List Price
- $779,900
- Status
- ACTIVE
- MLS#
- 10226985
- Bedrooms
- 6
- Bathrooms
- 4.3
- Lot Size
- 95X125
Property Description
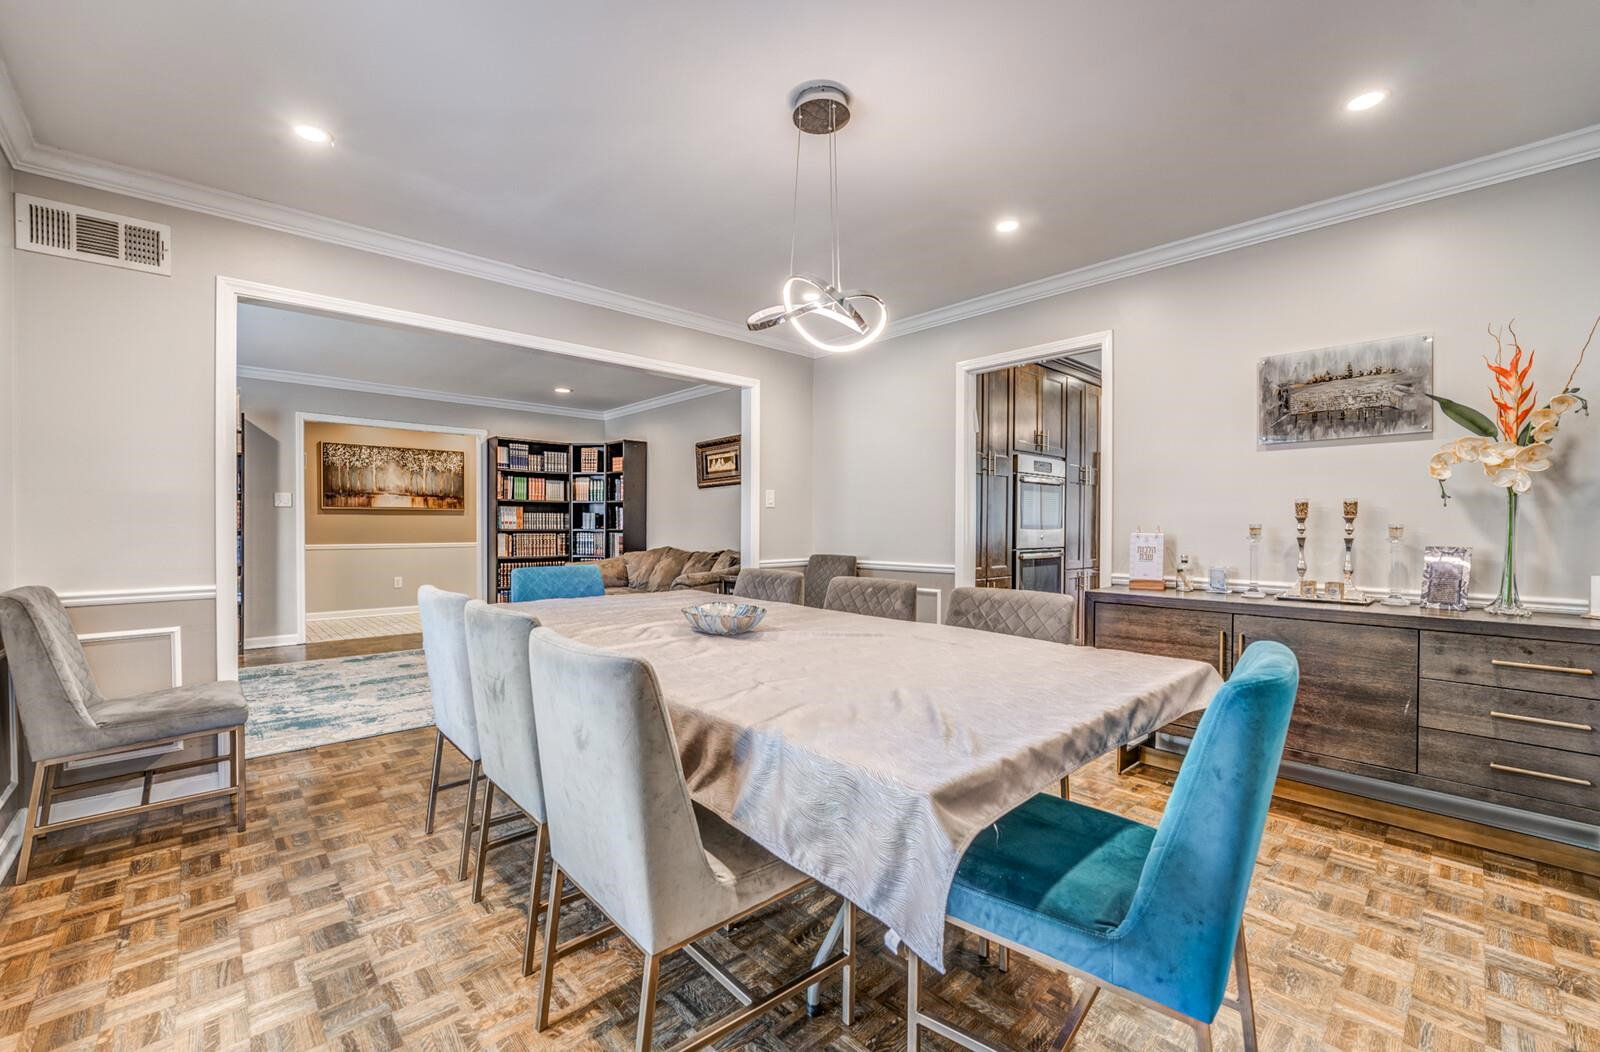
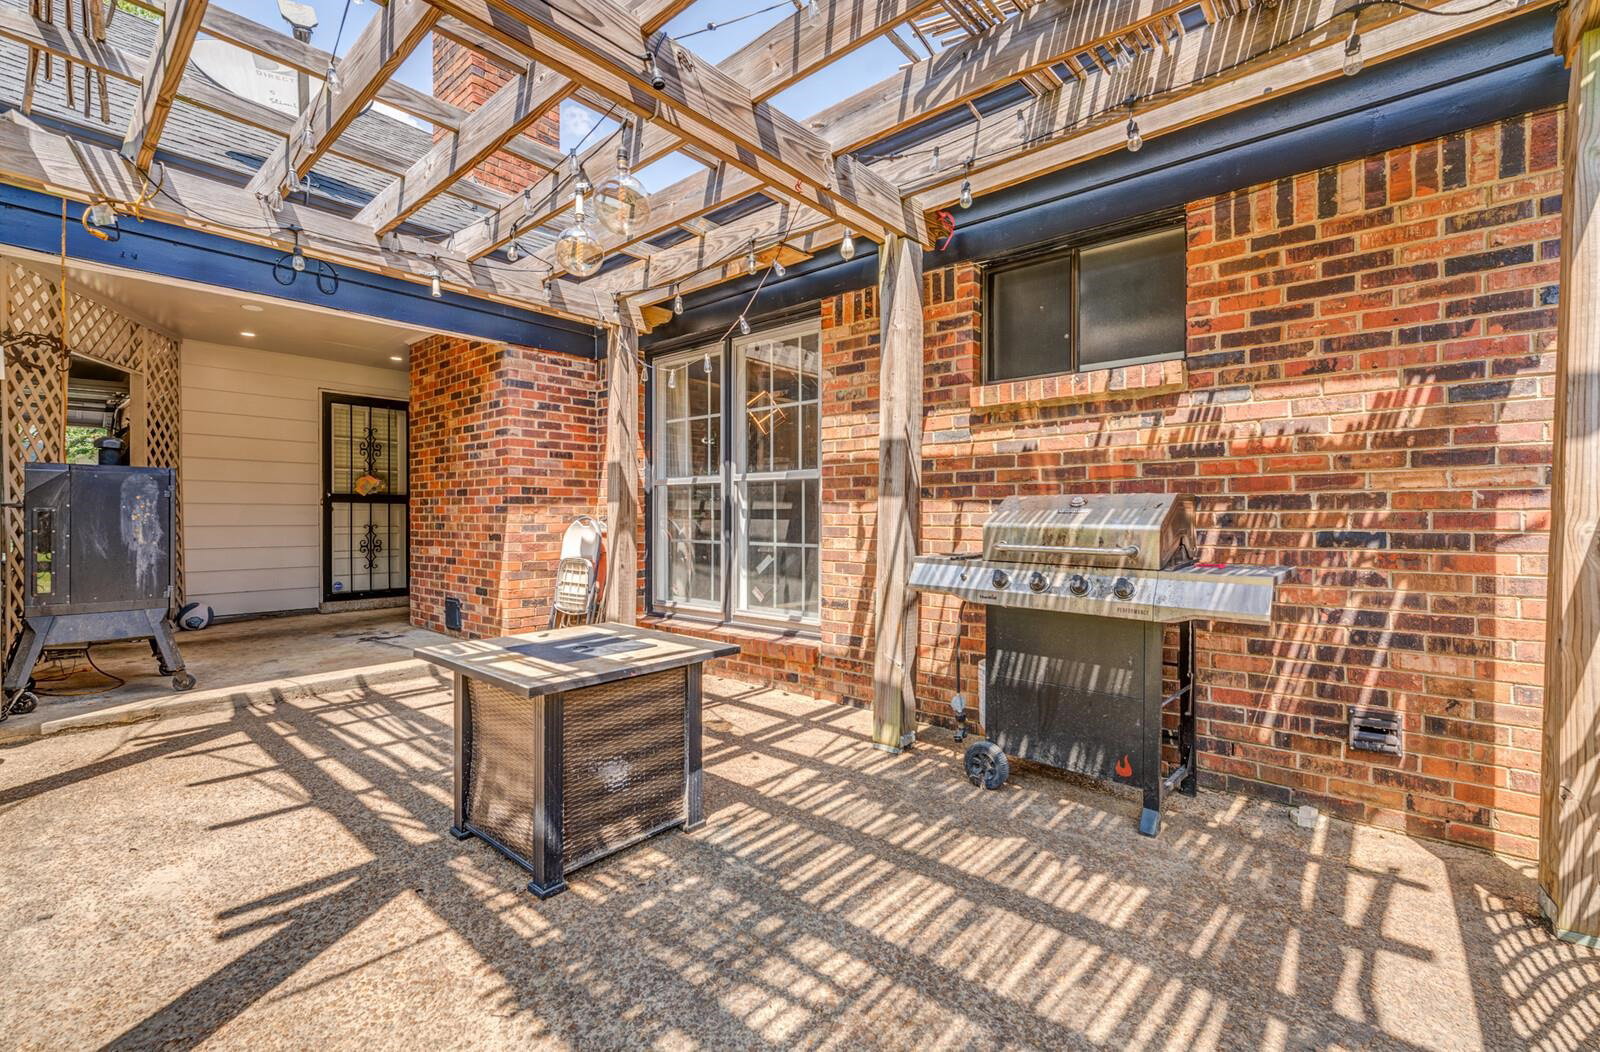
Awesome Addition/Remodel inside I-240 East Memphis 38120. 6BR/4.3BA/2 Car Garage. Exterior painted & custom soffit lights added July 2026. Floor Plan in Photos. SMOOTH ceilings! Dream Kitchen w/GRANITE tops at custom cabinets, gas range, double ovens, 2 dishwashers, 2 sinks, 2 microwaves. 20x15 Great Rm w/marble gas fireplace. 12x16 Living Rm. 13x13 Dining Rm. Luxury Vinyl Floors & walk-in closets at 4 of 5BRs down. 14x18 Luxury Primary BR featuring 11' ceiling, 2 walk-in closets & Luxury Bath w/GRANITE dbl vanity, custom tile floor & walls at large Whirlpool & shower w/frameless glass! Updated Jack n Jill Bath w/2 Privacy GRANITE vanity/toilet rms at BRs 4 & 5. Centered 21x15 Game Rm up w/9' ceilings, hardwood floor. 13x14 BR6, 14x15 Office, 6x6 Security Equipment closet & updated Jack n Jill Bath w/2 Privacy vanity/toilet rms up. 600+ sf walk-in floored attic or expandable area! 3 HVAC's, tankless water heater. 24x20 Garage w/18' Storage Rm. Mud Rm door to Covered & 20x12 Patio area.
/u.realgeeks.media/groomeco/80A47C59-046D-46CD-9C72-A24626F920A1.jpeg)
Additional Information
- Acres
- 0.27
- Annual City Tax
- 4420
- Annual County Tax
- 4607
- Bedrooms Downstairs
- 5
- Bedroom Three Description
- Level 1, Walk-In Closet, Smooth Ceiling, Vinyl/Luxury Vinyl Floor
- Bedroom Two Description
- Level 1, Carpet
- Cooling
- Central, Ceiling Fan(s), 3 or More Systems, 220 Wiring
- Exterior
- Wrought Iron Security Drs, Porch, Patio, Covered Patio, Wood Fence, Sidewalks
- Exterior Windows
- Brick Veneer, Wood/Composition, Wood Window(s), Aluminum Window(s), Double Pane Window(s), Storm Window(s)
- Fireplace
- Vented Gas Fireplace, In Den/Great Room, Gas Starter, Gas Logs, Glass Doors, Ash Cleanout
- Fireplaces
- 1
- Floors Ceilings
- Part Hardwood, Part Carpet, Tile, Vinyl/Luxury Vinyl Floor, Parquet Floor, Smooth Ceiling, Sprayed Ceiling, Vaulted/Coff/Tray Ceiling
- Foundation
- Slab
- Heating
- Central, Gas, 3 or More Systems
- Interior Equipment
- Double Oven, Cooktop, Gas Cooking, Disposal, Dishwasher, Microwave, Cable Wired, Cable Available
- Legal Subdivision
- Earley Bradshaw
- Living Dining Kitchen
- Separate Living Room, Separate Dining Room, Great Room, Updated/Renovated Kitchen, Breakfast Bar, Separate Breakfast Room, Pantry, Washer/Dryer Connections, Second Dishwasher
- Lot
- 1
- Lot Description
- Level, Cove, Corner, Landscaped, Wood Fenced
- Lot Size
- 95X125
- Misc Interior
- All Window Treatments, Wet Bar, Walk-In Closet(s), Pull Down Attic Stairs, Walk-In Attic, Mud Room, Smoke Detector(s)
- Neighborhood Amenities
- None
- New Financing
- Conventional, VA, Other (See REMARKS)
- Office Description
- Level 2, Smooth Ceiling, Carpet
- Office Dimensions
- 14x15
- Other Rooms
- Laundry Room, Library/Study, Bonus Room, Entry Hall, Attic, Storage Room
- Parking Storage
- Driveway/Pad, Storage Room(s), Garage Door Opener(s), Side-Load Garage
- Roof
- Composition Shingles, Other (See REMARKS)
- Stories
- 2
- Style
- Traditional
- Subdivision
- EARLY BRADSHAW
- Subtype
- Detached Single Family
- Water Sewer
- Gas Water Heater, Public Water, Public Sewer, Other (See REMARKS)
- Year Built
- 1977
Mortgage Calculator
Listing courtesy of Keller Williams Realty.
Some or all of the listings displayed may not belong to the firm whose website is being visited
Copyright© 2026 Memphis Area Association of REALTORS®. The information provided is for the consumer's personal, noncommercial use and may not be used for any purpose other than to identify prospective properties that the consumer may be interested in purchasing. Information deemed reliable, but is not guaranteed accurate. Some or all of the listings displayed may not belong to the firm whose web site is being visited.