8745 Wood Mills Cv, Memphis, TN 38016
- $400,000
- 4
- BD
- 3.1
- BA






- Sold Price
- $400,000
- List Price
- $410,000
- Status
- CLOSED
- MLS#
- 10227829
- Closing Date
- Sep 18, 2026
- Bedrooms
- 4
- Bathrooms
- 3.1
- Lot Size
- 74X165
Property Description
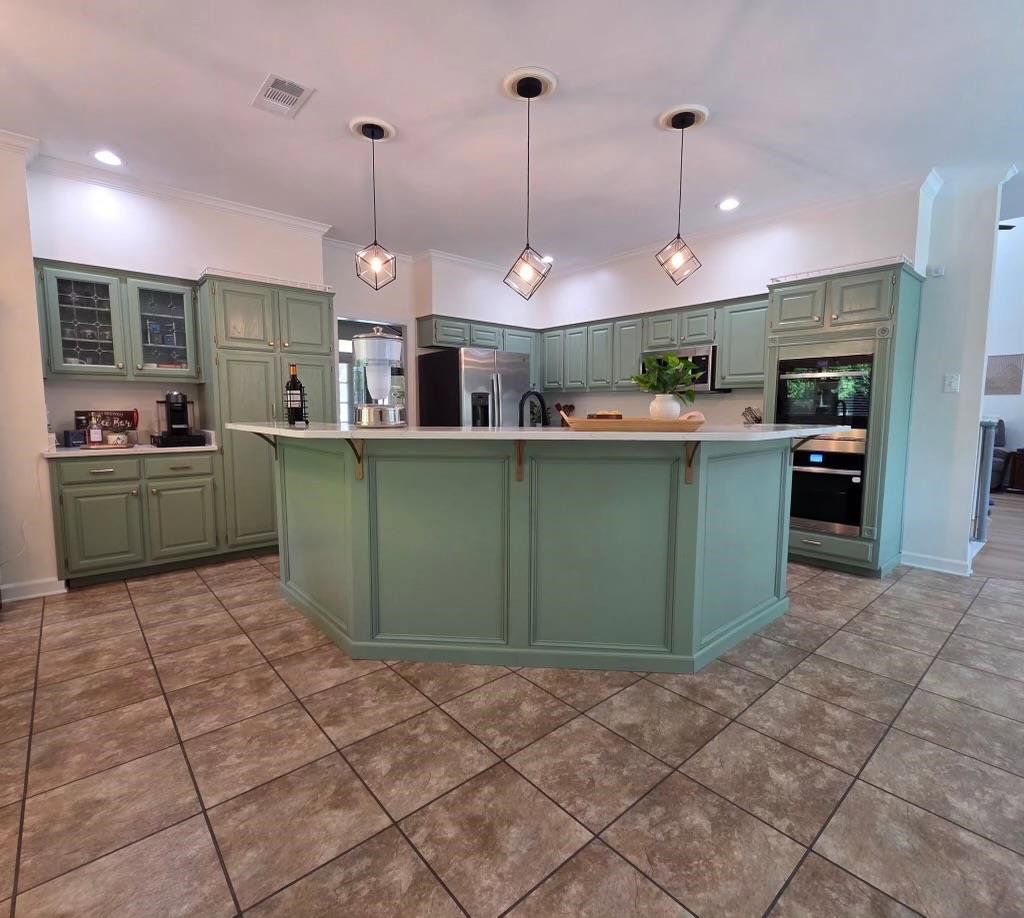
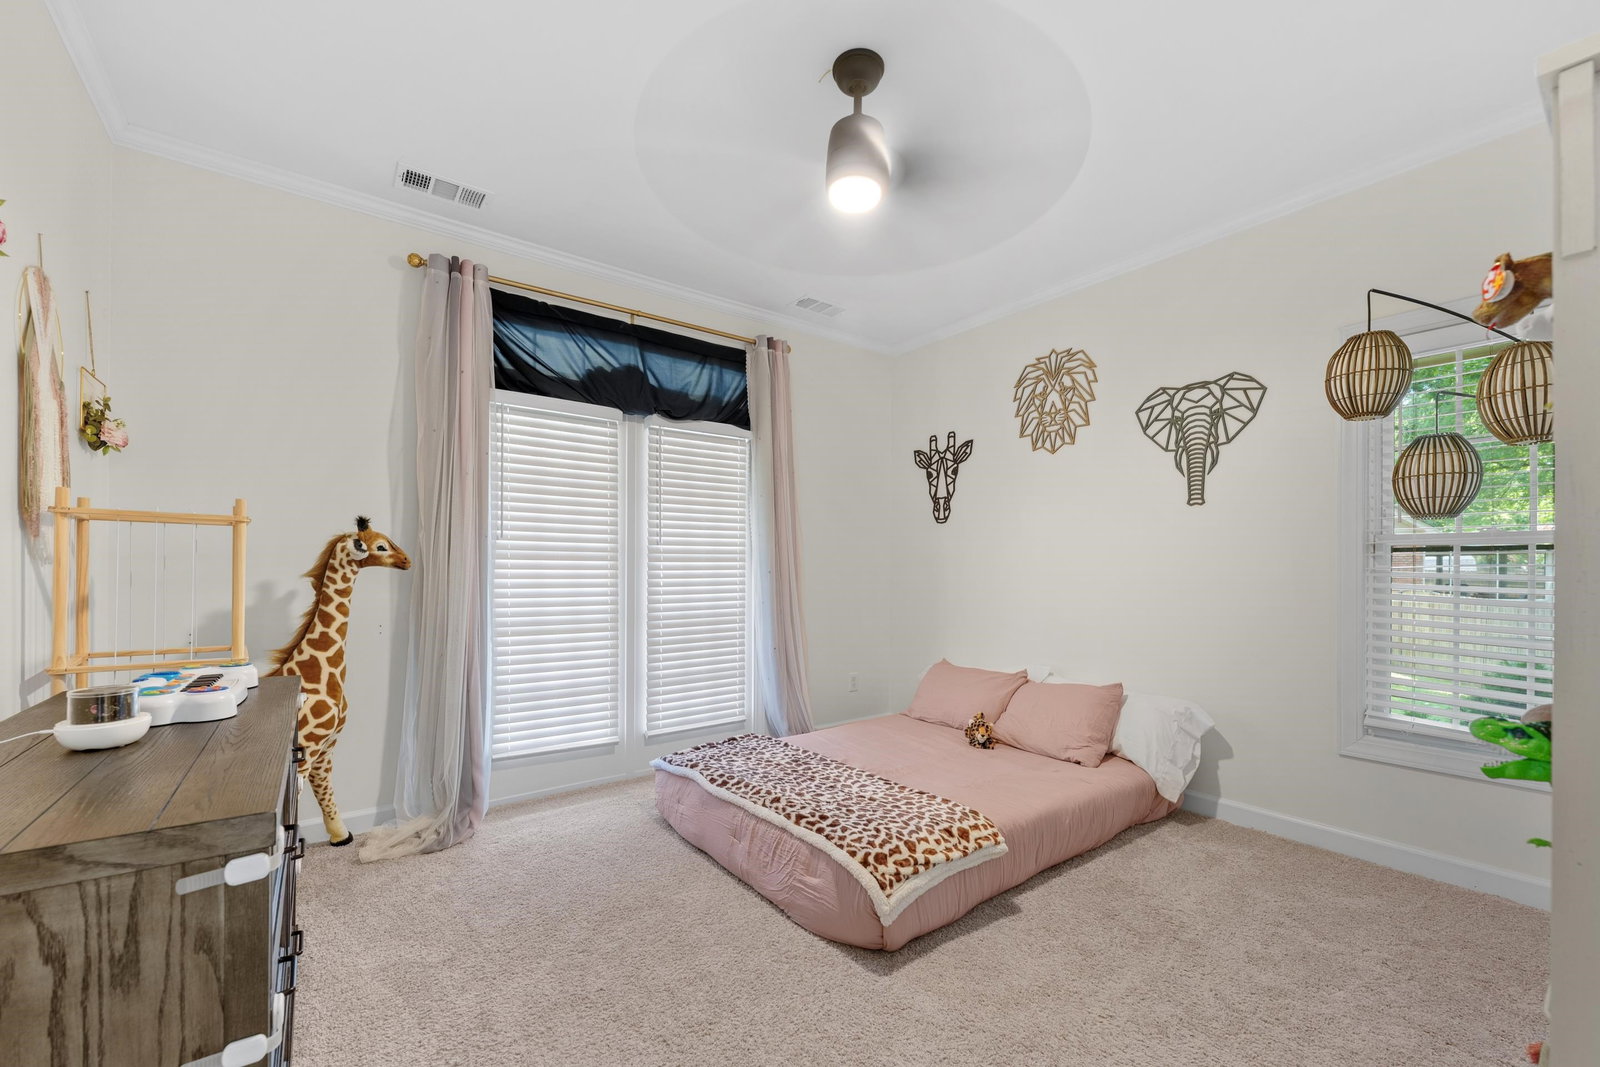
Welcome home to this stunning 4-bedroom, 3.5-bath residence that perfectly blends style, comfort, and functionality. Featuring a desirable open-concept floor plan, this home offers an inviting layout that's ideal for both everyday living and entertaining. The spacious kitchen is a true centerpiece, boasting ample counter space, abundant cabinetry, and a seamless flow into the main living and dining areas. Beautifully designed kitchen and bathrooms showcase modern finishes and thoughtful details throughout. Soaring high ceilings enhance the home's bright, airy feel, creating an impressive sense of space. Located in a sought-after community with 24-hour patrol for added peace of mind, residents also enjoy access to a scenic walking trail that leads directly to the lake—perfect for morning strolls, fishing, or spending time on the water with non-gas-powered boats. This exceptional home offers the perfect combination of elegance, convenience, and outdoor recreation.
/u.realgeeks.media/groomeco/80A47C59-046D-46CD-9C72-A24626F920A1.jpeg)
Additional Information
- Acres
- 0.46
- Annual City Tax
- 2921
- Annual County Tax
- 3045
- Bedrooms Downstairs
- 2
- Cooling
- Central, Ceiling Fan(s)
- Exterior
- Porch, Patio, Wood Fence
- Exterior Windows
- Brick Veneer
- Fireplace
- In Living Room
- Fireplaces
- 1
- Floors Ceilings
- Wood Laminate Floors, Part Carpet, Tile, 9 or more Ft. Ceiling, Vaulted/Coff/Tray Ceiling
- Heating
- Central
- Interior Equipment
- Range/Oven, Double Oven, Cooktop, Dishwasher, Microwave, Refrigerator
- Legal Subdivision
- Riverwood Farms Phase 3 4 & 5
- Living Dining Kitchen
- Separate Dining Room, Great Room, Updated/Renovated Kitchen, Island In Kitchen
- Lot
- 115
- Lot Description
- Level, Cove, Wood Fenced
- Lot Size
- 74X165
- Neighborhood Amenities
- Mandatory
- Office Description
- Vinyl/Luxury Vinyl Floor
- Other Rooms
- Laundry Room, Sun Room, Entry Hall
- Parking Storage
- Driveway/Pad, Garage Door Opener(s), Side-Load Garage
- Stories
- 1.5
- Style
- Traditional
- Subdivision
- RIVERWOOD FARMS PH 3 4 & 5
- Subtype
- Detached Single Family
- Year Built
- 1991
Mortgage Calculator
Listing courtesy of eXp Realty, LLC. Selling Office: Keller Williams.
Some or all of the listings displayed may not belong to the firm whose website is being visited
Copyright© 2026 Memphis Area Association of REALTORS®. The information provided is for the consumer's personal, noncommercial use and may not be used for any purpose other than to identify prospective properties that the consumer may be interested in purchasing. Information deemed reliable, but is not guaranteed accurate. Some or all of the listings displayed may not belong to the firm whose web site is being visited.