3102 Newmarket Dr, Bartlett, TN 38134
- $315,000
- 3
- BD
- 2.1
- BA


- List Price
- $315,000
- Status
- ACTIVE
- MLS#
- 10223587
- Price Change
- ▼ $10,000 1783712798
- Bedrooms
- 3
- Bathrooms
- 2.1
- Lot Size
- 84X120
Property Description
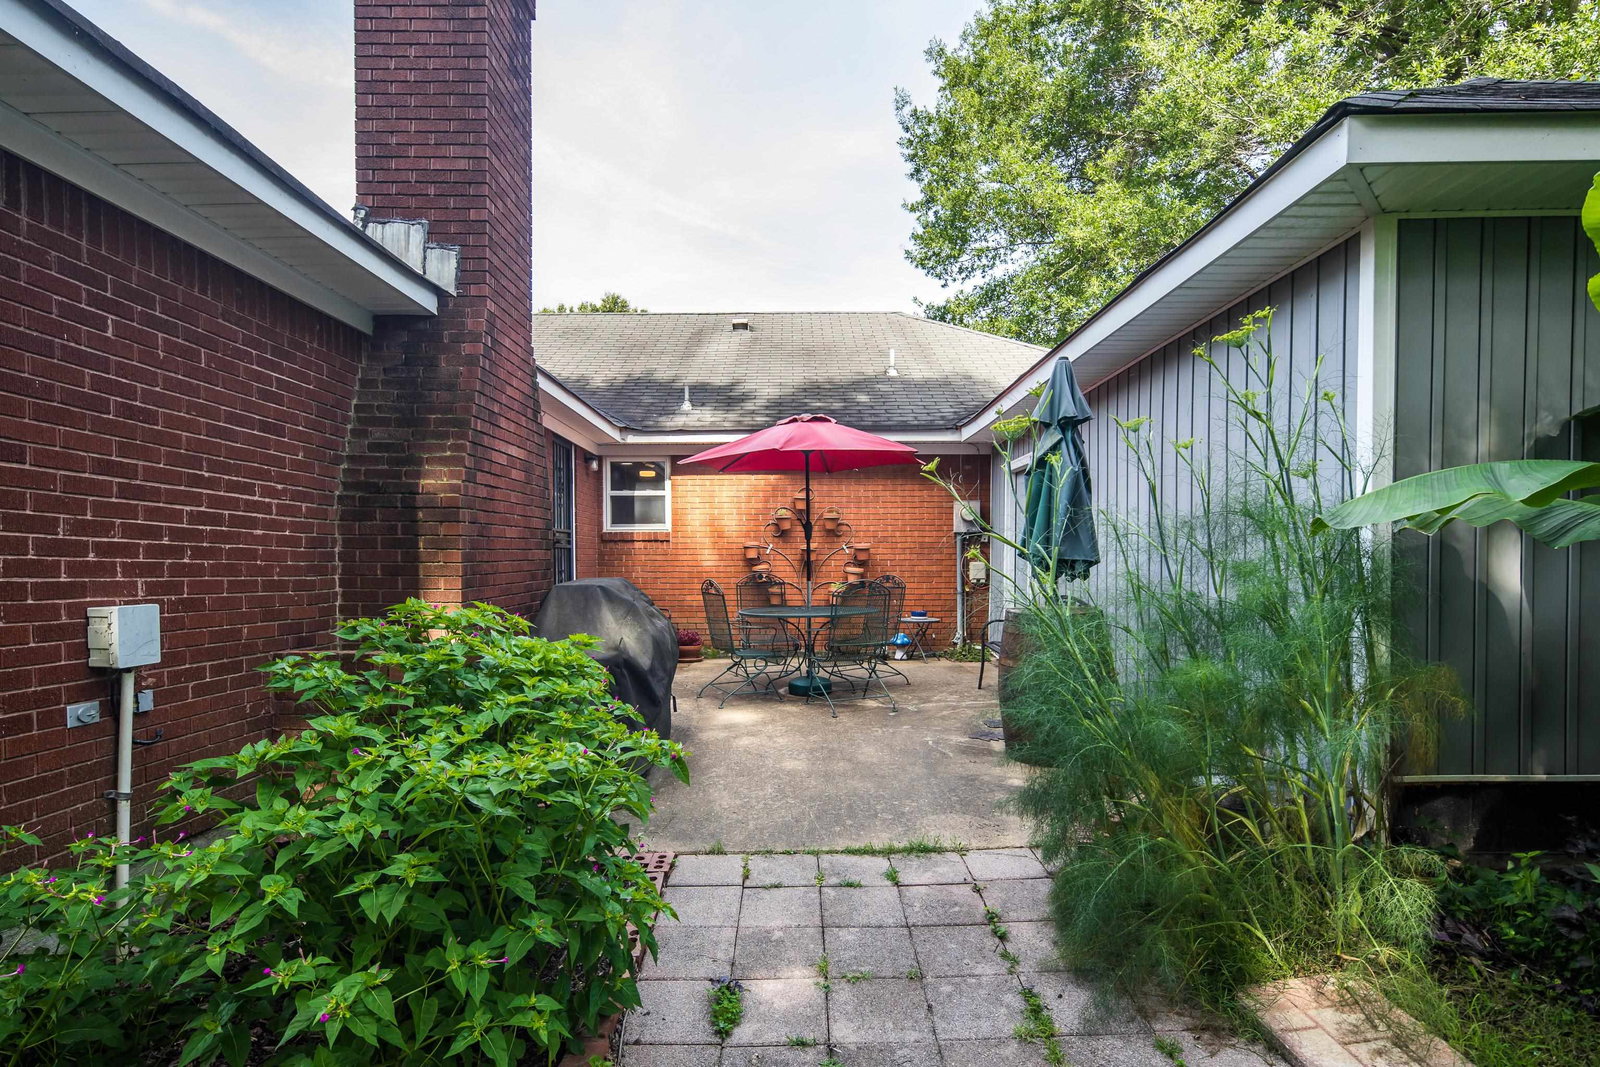
PHOTOS HAVE BEEN VIRTUALLY STAGED! ***Sellers offering to pay $5K towards Buyer's Closing Costs w/acceptable offer.*** NEW ROOF! Location, space & flexibility come together in this inviting 3BR, 2.5BA home. Located around the corner from Bartlett Municipal Park & City Hall. This home offers an incredibly versatile floor plan with room to spread out, work, play, and entertain. Multiple living spaces provide plenty of flexibility, including an expansive family room with a brick fireplace and abundant space for both comfortable seating and recreation. The generous primary suite features a large bedroom, two walk-in closets, and private bath w/dual vanities, soaking tub, and separate shower. Two additional bedrooms, one with a private half bath, offer great space for family, guests, or a home office. One of the home’s standout features is the abundance of bonus and flex space off the garage—perfect for a teen hangout, art studio, hobby room, home gym, or additional workspace
/u.realgeeks.media/groomeco/80A47C59-046D-46CD-9C72-A24626F920A1.jpeg)
Additional Information
- Acres
- 0.23
- Annual City Tax
- 1290
- Annual County Tax
- 2090
- Bedrooms Downstairs
- 3
- Bedroom Three Description
- Hardwood Floor, Level 1, Shared Bath
- Bedroom Two Description
- Hardwood Floor, Level 1, Private Half Bath, Shared Bath
- Cooling
- Ceiling Fan(s), Central
- Exterior
- Patio, Wood Fence
- Exterior Windows
- Brick Veneer, Storm Door(s)
- Fireplace
- Masonry, In Den/Great Room
- Fireplaces
- 1
- Floors Ceilings
- Part Hardwood, Tile, Sprayed Ceiling
- Foundation
- Conventional
- Heating
- Central, Gas
- Interior Equipment
- Double Oven, Cooktop, Disposal
- Legal Subdivision
- Stage Altruria
- Living Dining Kitchen
- Separate Living Room, Separate Dining Room, Eat-In Kitchen, Pantry, Washer/Dryer Connections
- Lot
- 59
- Lot Description
- Some Trees, Landscaped, Wood Fenced
- Lot Size
- 84X120
- Misc Interior
- All Window Treatments, Walk-In Closet(s), Pull Down Attic Stairs
- Neighborhood Amenities
- None
- Other Rooms
- Laundry Room, Bonus Room
- Parking Storage
- Driveway/Pad, Workshop(s), Front-Load Garage
- Roof
- Composition Shingles
- Stories
- 1
- Style
- Traditional
- Subdivision
- STAGE ALTRURIA
- Subtype
- Detached Single Family
- Water Sewer
- Electric Water Heater, Public Sewer, Public Water
- Year Built
- 1971
Mortgage Calculator
Listing courtesy of Marx-Bensdorf, REALTORS.
Some or all of the listings displayed may not belong to the firm whose website is being visited
Copyright© 2026 Memphis Area Association of REALTORS®. The information provided is for the consumer's personal, noncommercial use and may not be used for any purpose other than to identify prospective properties that the consumer may be interested in purchasing. Information deemed reliable, but is not guaranteed accurate. Some or all of the listings displayed may not belong to the firm whose web site is being visited.