240 Keisie Ln, Collierville, TN 38017
- $889,900
- 5
- BD
- 4.1
- BA




- List Price
- $889,900
- Status
- ACTIVE
- MLS#
- 10228893
- Price Change
- ▼ $10,099 1789593681
- Bedrooms
- 5
- Bathrooms
- 4.1
- Lot Size
- 90 X 148.91
Property Description
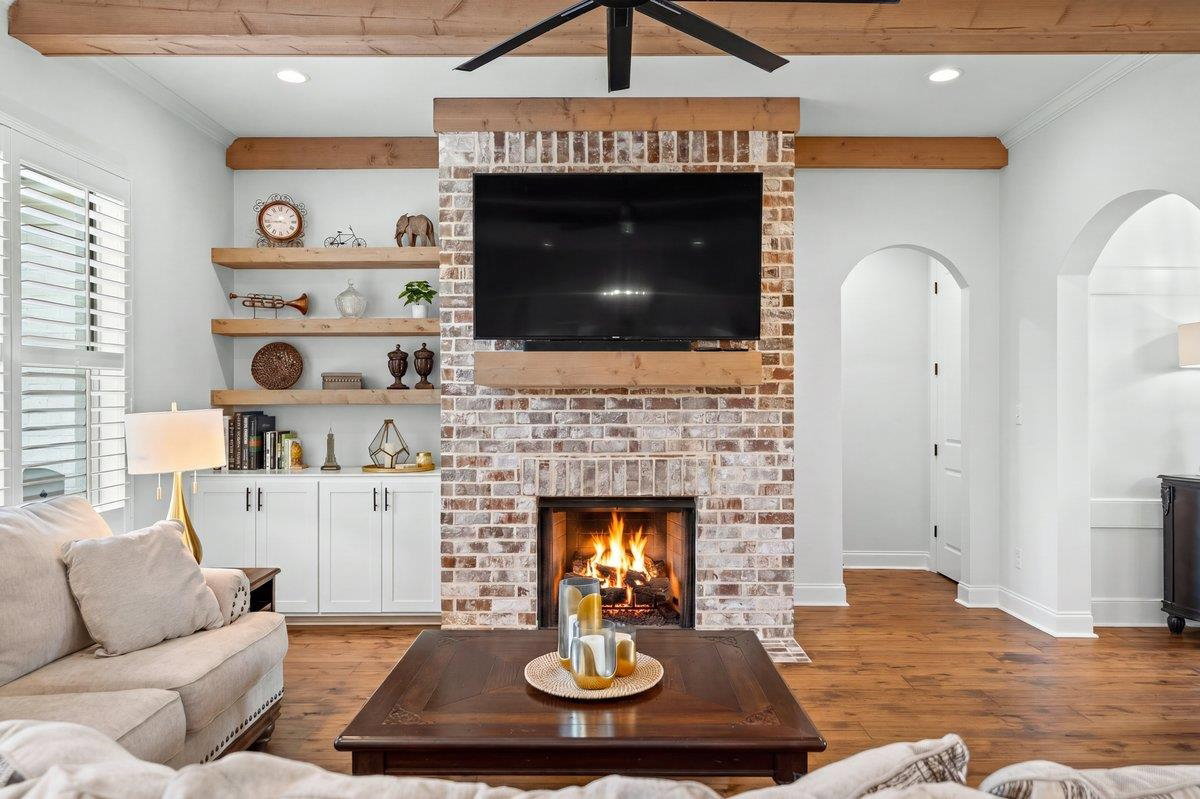
***NEW PRICE*** Stunning Magnolia Homes custom-built luxury home in sought-after Oak Hill of Collierville! This beautifully designed 5BR, 4.5BA home offers 2 bedrooms down, soaring ceilings and hardwood floors throughout the entire main level. The chef-style kitchen is the heart of the home, featuring custom cabinetry, gas cooking, double ovens, a large island and abundant workspace for entertaining. Timeless white painted brick exterior and professionally designed, fully irrigated landscaping create exceptional curb appeal. Enjoy year-round outdoor living on the screened covered patio with fireplace—the perfect extension of the home for relaxing or entertaining. Thoughtfully designed with quality craftsmanship, a versatile floor plan and today's luxury finishes. Only 3 years old and located in one of Collierville's beautiful newer neighborhoods!
/u.realgeeks.media/groomeco/80A47C59-046D-46CD-9C72-A24626F920A1.jpeg)
Additional Information
- Acres
- 0.31
- Annual Association Fee
- 750
- Annual City Tax
- 3380
- Annual County Tax
- 5612
- Bedrooms Downstairs
- 2
- Bedroom Three Description
- Level 2, Walk-In Closet, Private Full Bath, Shared Bath, Smooth Ceiling, Carpet
- Bedroom Two Description
- Level 1, Private Full Bath, Built-In Cabinets/Bkcases, Smooth Ceiling, Hardwood Floor
- Cooling
- Central, Ceiling Fan(s), Dual System, 220 Wiring
- Exterior
- Auto Lawn Sprinkler, Gas Grill, Screen Porch, Covered Patio, Wood Fence
- Exterior Windows
- Brick Veneer, Double Pane Window(s)
- Fireplace
- In Den/Great Room, In Other Room
- Fireplaces
- 1
- Floors Ceilings
- Part Hardwood, Part Carpet, Tile, Smooth Ceiling, 9 or more Ft. Ceiling, Vaulted/Coff/Tray Ceiling
- Foundation
- Slab
- Heating
- Central, Gas, Dual System
- Interior Equipment
- Double Oven, Gas Cooking, Disposal, Dishwasher, Microwave, Refrigerator, Separate Ice Maker
- Legal Subdivision
- Oak Hill
- Living Dining Kitchen
- Separate Dining Room, Great Room, Eat-In Kitchen, Pantry, Island In Kitchen
- Lot
- 44
- Lot Description
- Some Trees, Level, Professionally Landscaped
- Lot Size
- 90 X 148.91
- Misc Interior
- All Window Treatments, Walk-In Closet(s)
- Neighborhood Amenities
- Club House, Pool
- Other Rooms
- Laundry Room, Bonus Room, Entry Hall, Attic, Other (See Remarks)
- Parking Storage
- More than 3 Coverd Spaces, Garage Door Opener(s), Side-Load Garage
- Pool Description
- Neighborhood
- Roof
- Composition Shingles
- Stories
- 2
- Style
- Traditional
- Subdivision
- OAK HILL PH2
- Subtype
- Detached Single Family
- Water Sewer
- Gas Water Heater, 2+ Water Heaters, Public Water, Public Sewer
- Year Built
- 2023
Mortgage Calculator
Listing courtesy of Coldwell Banker Collins-Maury.
Some or all of the listings displayed may not belong to the firm whose website is being visited
Copyright© 2026 Memphis Area Association of REALTORS®. The information provided is for the consumer's personal, noncommercial use and may not be used for any purpose other than to identify prospective properties that the consumer may be interested in purchasing. Information deemed reliable, but is not guaranteed accurate. Some or all of the listings displayed may not belong to the firm whose web site is being visited.