96 Berryfield Cv, Collierville, TN 38017
- $439,500
- 4
- BD
- 2.1
- BA










- List Price
- $439,500
- Status
- ACTIVE
- MLS#
- 10224018
- Price Change
- ▼ $10,500 1783188946
- Bedrooms
- 4
- Bathrooms
- 2.1
- Lot Size
- 7556 SF 61 X 112
Property Description
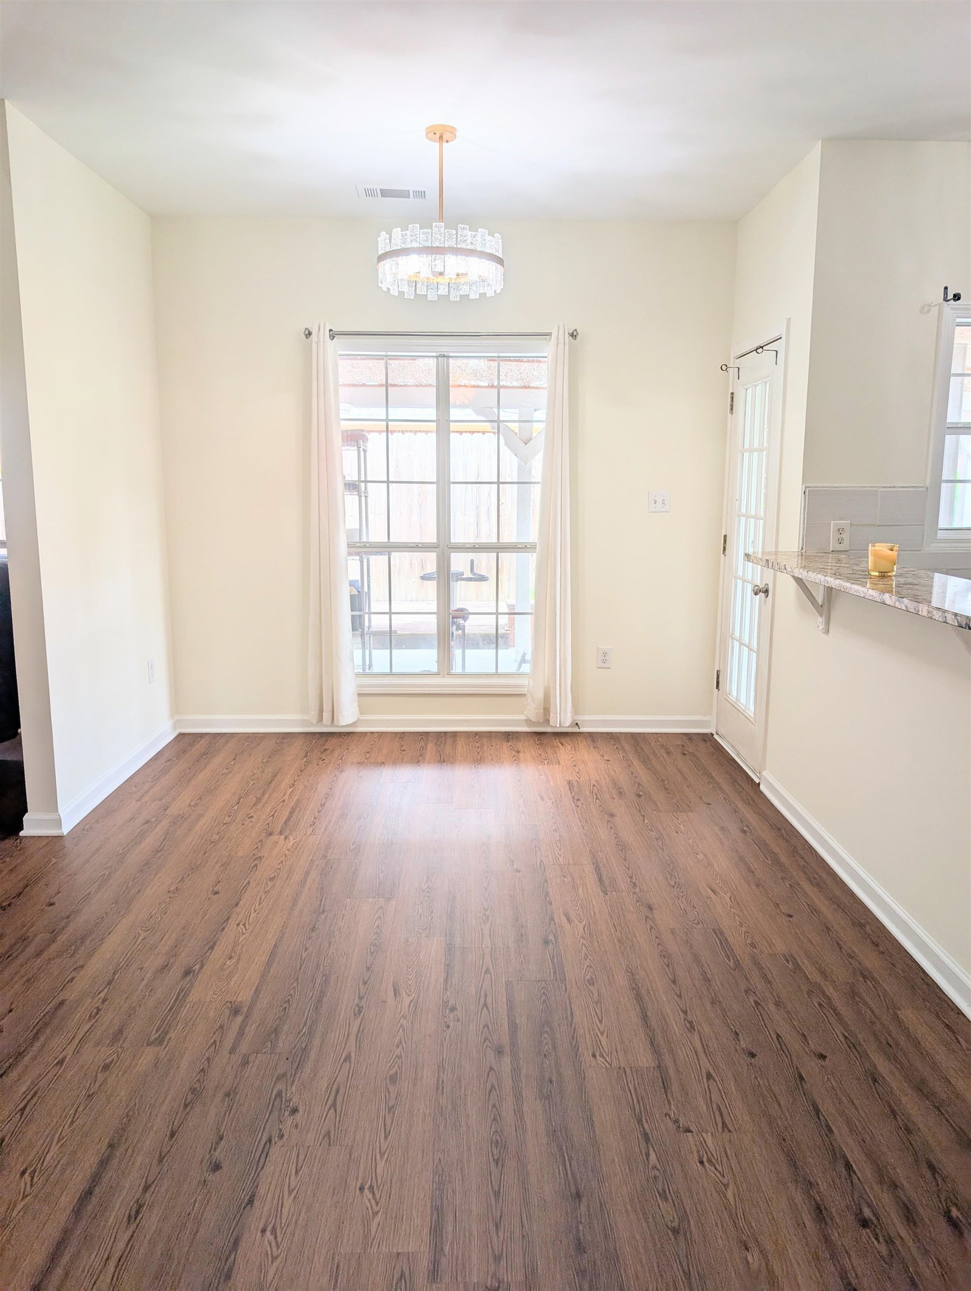
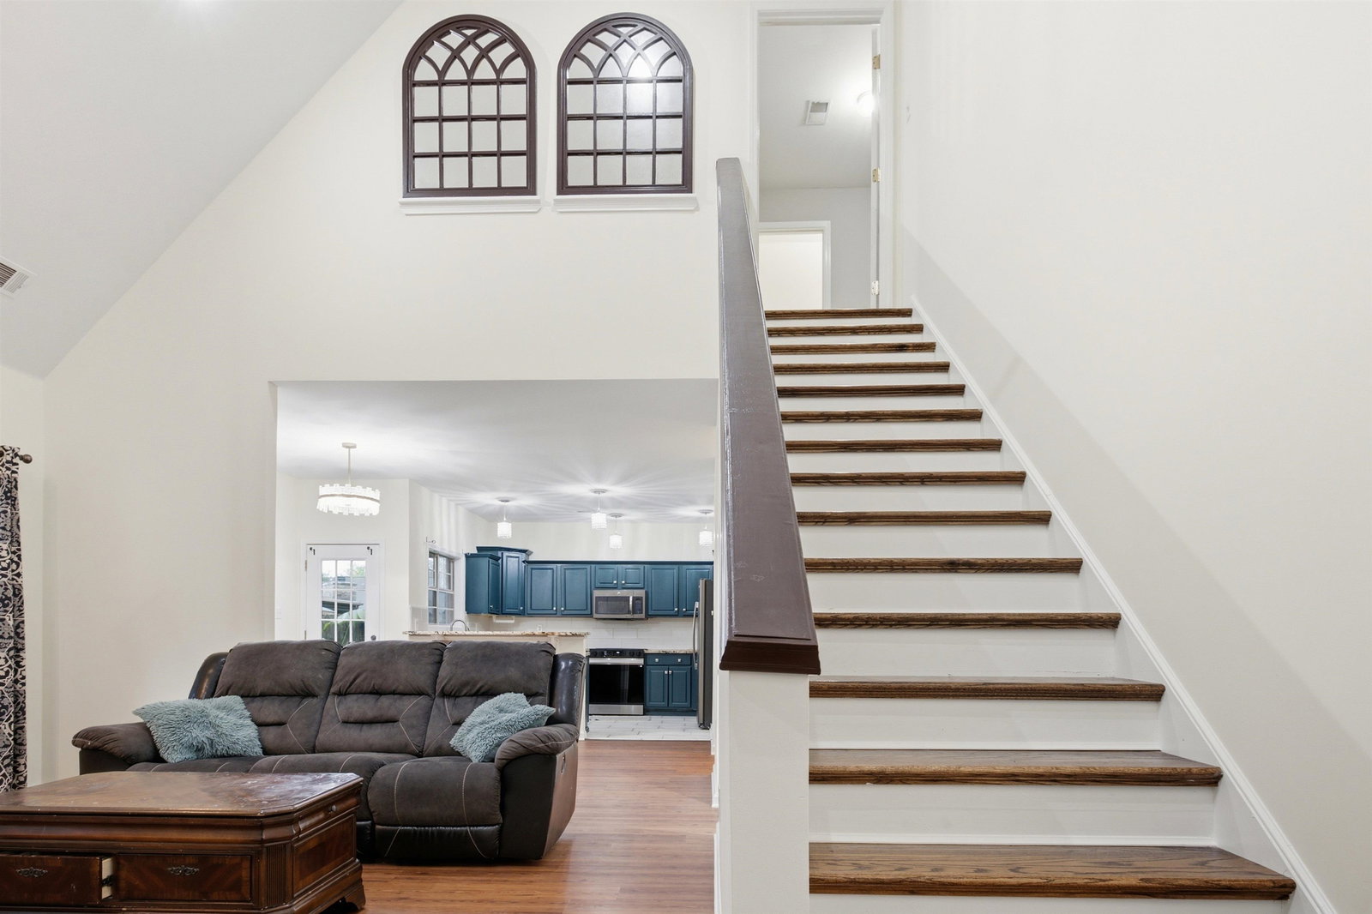
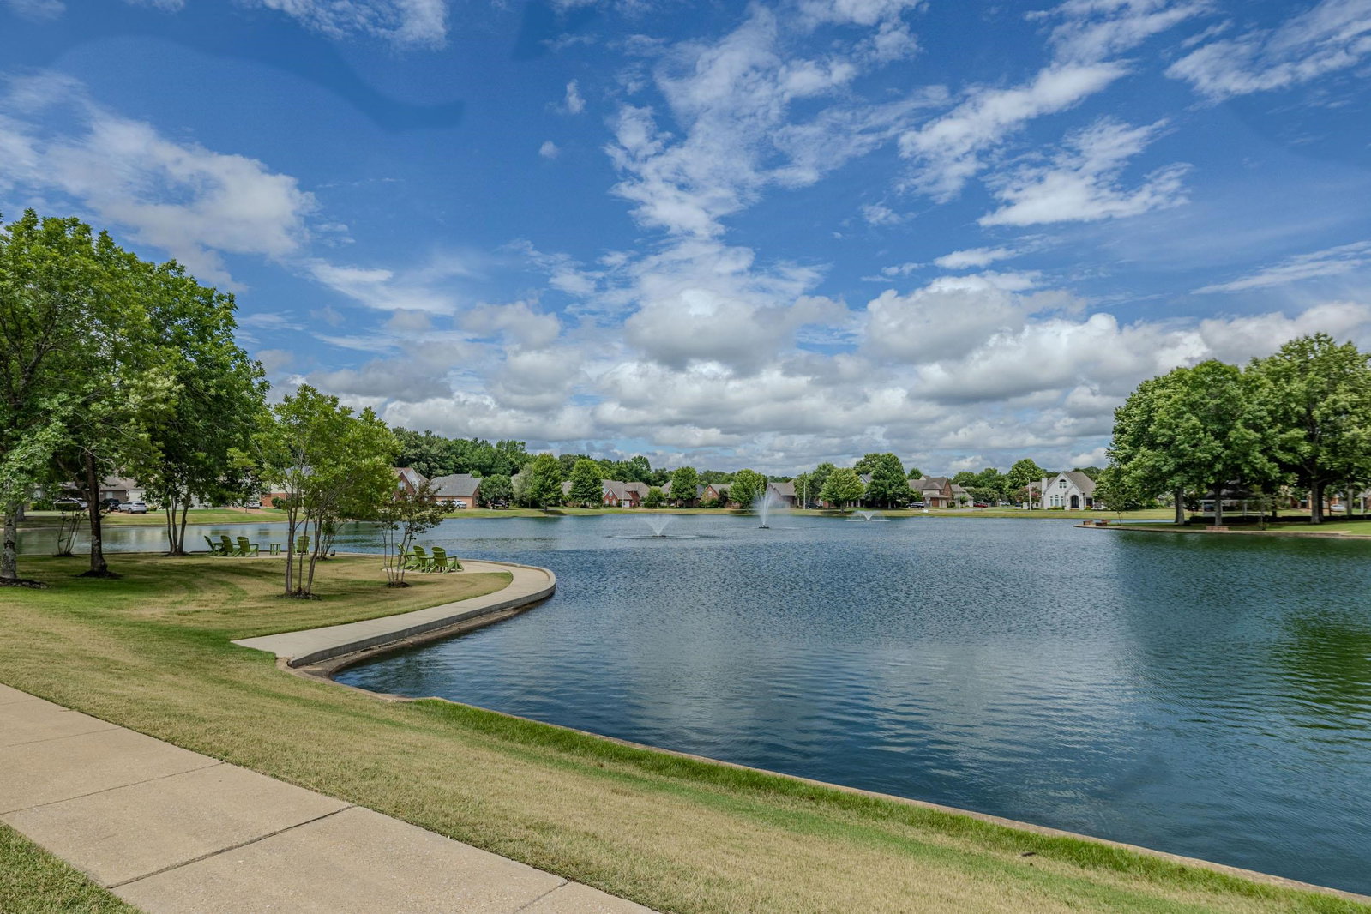
Beautifully updated Collierville home with in ground pool! Featuring new luxury wood flooring, fresh paint throughout, smooth ceilings, vaulted ceilings, and a stunning wood staircase this spacious floor plan offers a downstairs primary suite, formal dining area, wet bar, breakfast room and updated kitchen with freshly painted cabinets, upgraded countertops, and refrigerator included. Upstairs 4th bedroom/bonus room provides flexible space for a media room, office, or playroom. Enjoy your private backyard retreat with a covered patio, in-ground pool, hot tub, and outdoor fireplace, perfect for entertaining. Neighborhood amenities include a private lake, walking trails, playground, and gazebo. Zoned for Collierville Schools. Rare opportunity to assume the seller's loan at an attractive 3.375% interest rate for qualified buyers. Contact listing agent for details.
/u.realgeeks.media/groomeco/80A47C59-046D-46CD-9C72-A24626F920A1.jpeg)
Additional Information
- Acres
- 0.17
- Annual Association Fee
- 600
- Annual City Tax
- 2016
- Annual County Tax
- 3347
- Bedrooms Downstairs
- 1
- Bedroom Three Description
- Level 2, Carpet
- Bedroom Two Description
- Level 2, Carpet
- Cooling
- Central, Ceiling Fan(s), 220 Wiring
- Exterior
- Auto Lawn Sprinkler, Pool Cleaning Equipment, Gas Grill, Porch, Patio, Deck, Gazebo, Hot Tub, Nbrhd Recreation Facility, Wood Fence, Sidewalks
- Exterior Windows
- Brick Veneer, Double Pane Window(s)
- Fireplace
- Masonry, Vented Gas Fireplace, In Den/Great Room, Gas Starter, Gas Logs, Glass Doors
- Fireplaces
- 1
- Floors Ceilings
- Wood Laminate Floors, Tile, 9 or more Ft. Ceiling
- Foundation
- Slab
- Heating
- Central, Gas
- Interior Equipment
- Range/Oven, Self Cleaning Oven, Disposal, Dishwasher, Microwave, Refrigerator
- Legal Subdivision
- Raintree Pd Phase 1
- Living Dining Kitchen
- Separate Dining Room, Great Room, Breakfast Bar, Pantry
- Lot
- 8
- Lot Description
- Some Trees, Level, Cove, Landscaped, Wood Fenced
- Lot Size
- 7556 SF 61 X 112
- Misc Interior
- Wet Bar, Walk-In Closet(s), Pull Down Attic Stairs
- Neighborhood Amenities
- Lake, Recreation Facilities
- New Financing
- Conventional, FHA, Assumption, VA, Other (See REMARKS)
- Other Rooms
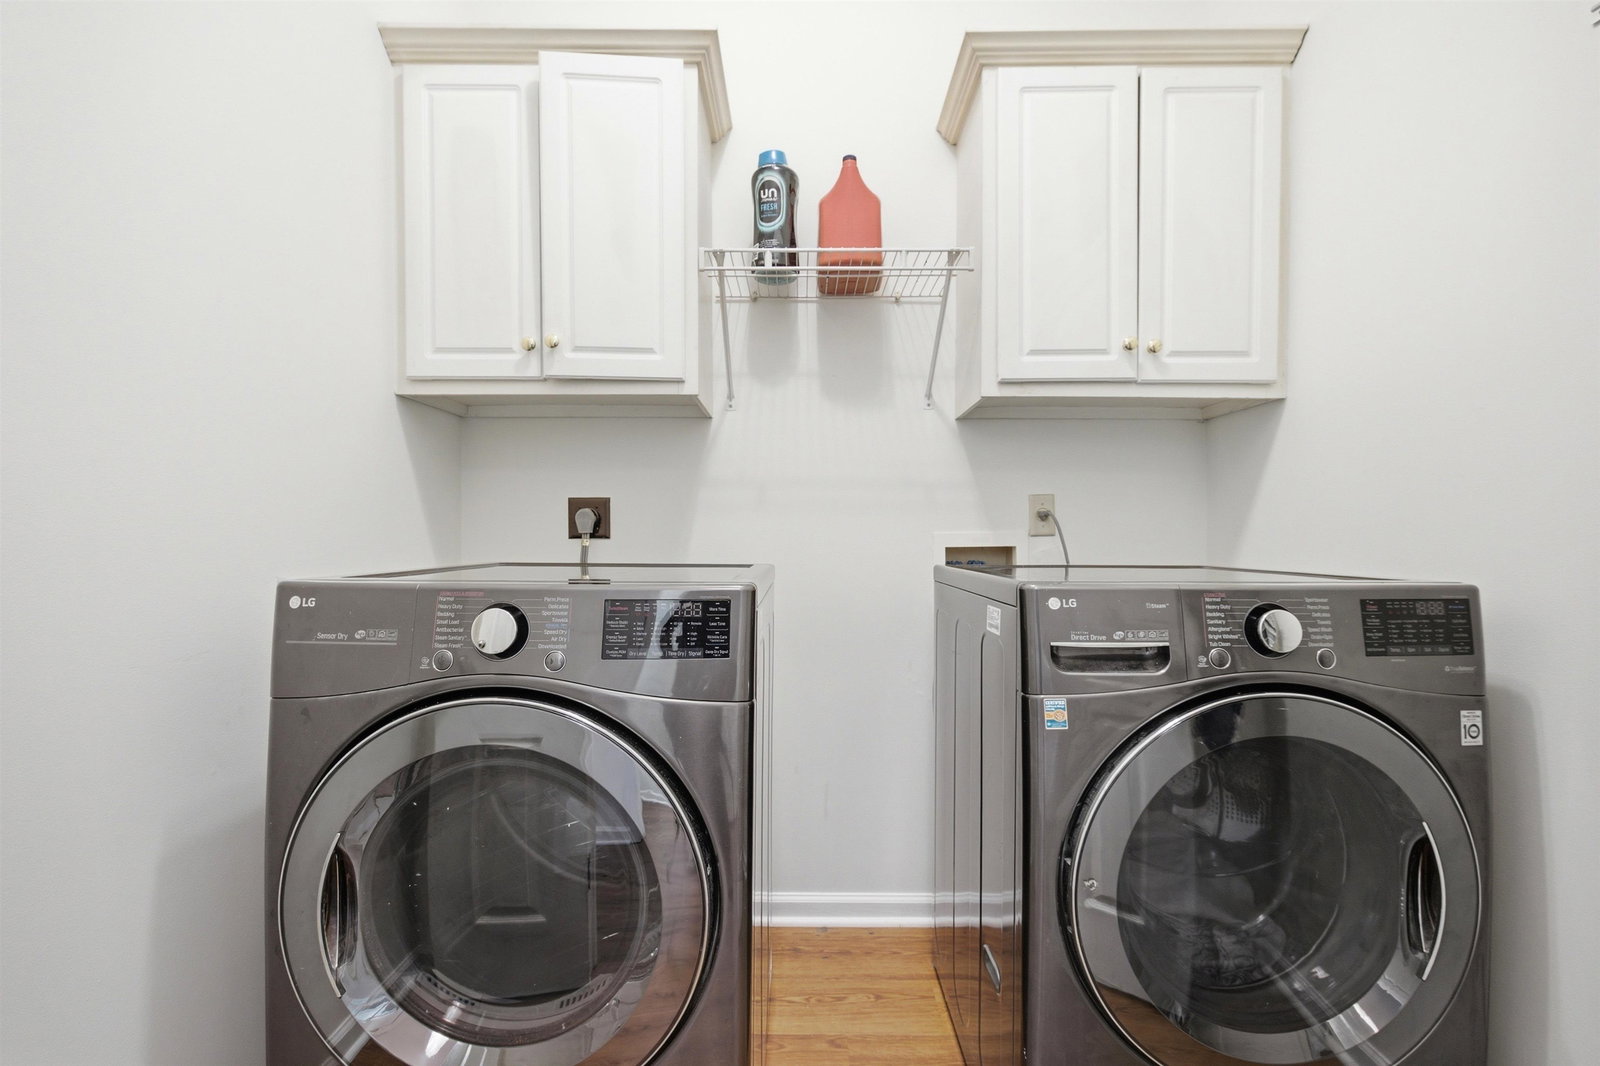
- Laundry Room, Entry Hall, Attic
- Parking Storage
- Driveway/Pad, Garage Door Opener(s), Front-Load Garage
- Pool Description
- In Ground
- Roof
- Composition Shingles
- Stories
- 2
- Style
- Traditional
- Subdivision
- RAINTREE PH1
- Subtype
- Detached Single Family
- Water Sewer
- Gas Water Heater, Public Water, Public Sewer
- Year Built
- 1998
Mortgage Calculator
Listing courtesy of Keller Williams Realty.
Some or all of the listings displayed may not belong to the firm whose website is being visited
Copyright© 2026 Memphis Area Association of REALTORS®. The information provided is for the consumer's personal, noncommercial use and may not be used for any purpose other than to identify prospective properties that the consumer may be interested in purchasing. Information deemed reliable, but is not guaranteed accurate. Some or all of the listings displayed may not belong to the firm whose web site is being visited.