434 Bowling Brook Dr, Collierville, TN 38017
- $489,000
- 4
- BD
- 2.1
- BA






- List Price
- $489,000
- Status
- ACTIVE
- MLS#
- 10226694
- Price Change
- ▼ $10,000 1786136298
- Bedrooms
- 4
- Bathrooms
- 2.1
- Lot Size
- 14844 SF 110 X 130
Property Description
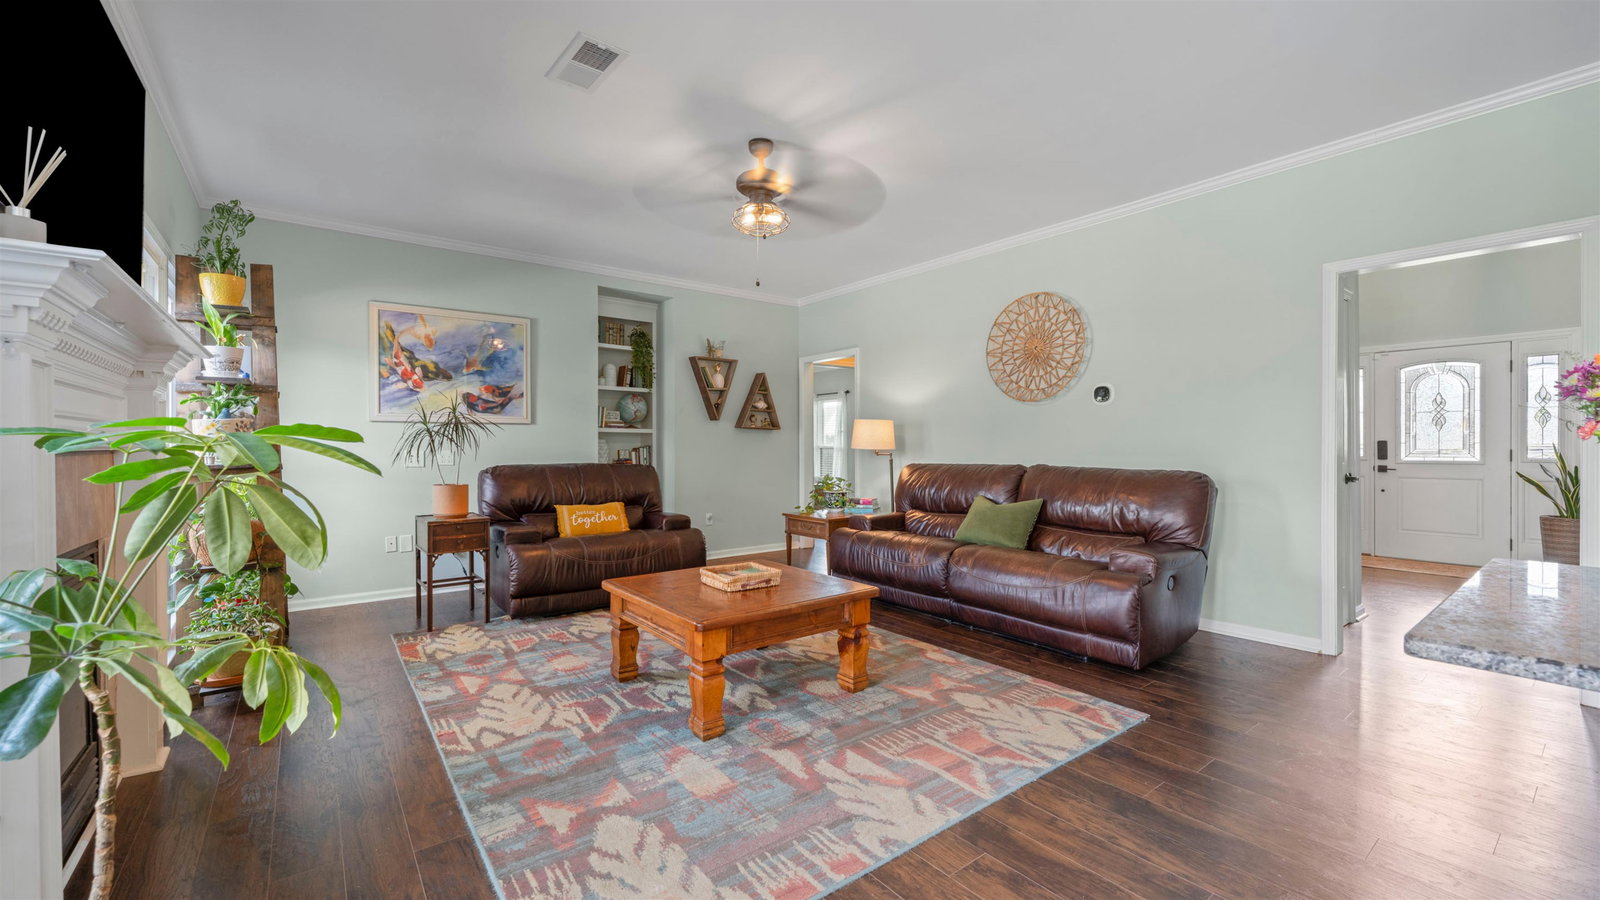
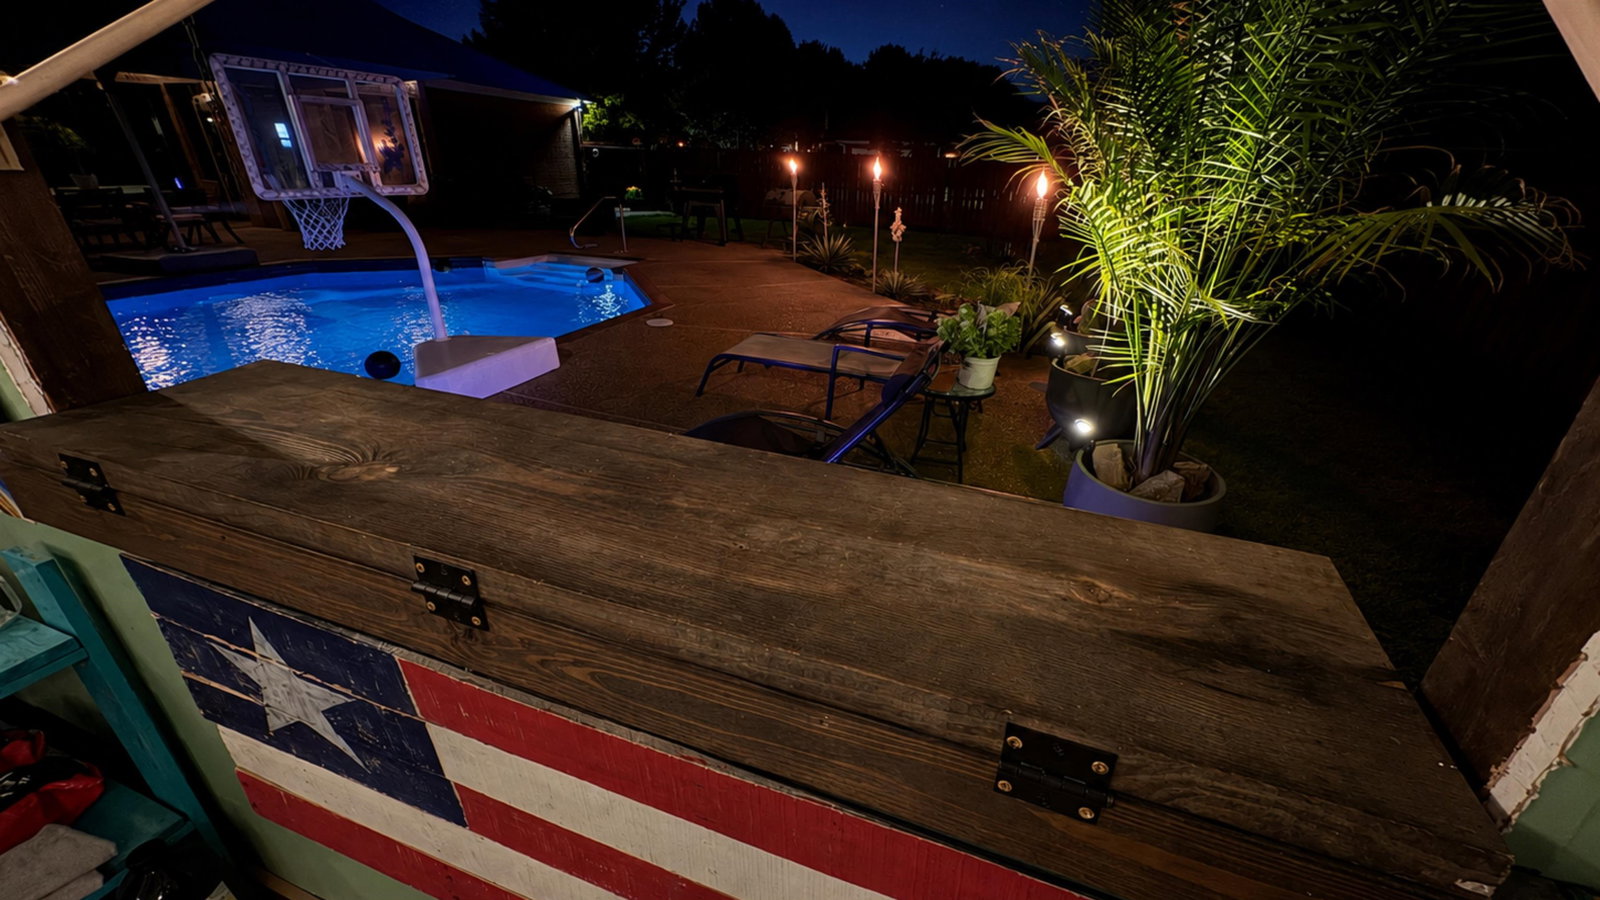
Welcome to your own private backyard retreat! This beautifully maintained brick home offers a resort-style backyard featuring a sparkling in-ground pool, pool house, and plenty of room for entertaining, relaxing, and making memories all summer long. Inside, you’ll find updated flooring, granite countertops, modern fixtures, new windows, new gutters, a dramatic two-story foyer, and a cozy fireplace. With 4 bedrooms plus a bonus room and dedicated office space, today’s lifestyle is flexible. A second driveway provides additional parking, while the fenced backyard and exceptional curb appeal complete this impressive property. Thoughtfully priced and move-in ready, this is an outstanding opportunity to own one of the area’s most desirable homes. Schedule your private showing today and experience everything this exceptional property has to offer!
/u.realgeeks.media/groomeco/80A47C59-046D-46CD-9C72-A24626F920A1.jpeg)
Additional Information
- Acres
- 0.34
- Annual City Tax
- 2159
- Annual County Tax
- 3586
- Bedrooms Downstairs
- 1
- Bedroom Three Description
- Level 2, Shared Bath, Carpet
- Bedroom Two Description
- Level 2, Shared Bath, Carpet
- Cooling
- Central, Dual System
- Exterior
- Pool Cleaning Equipment, Porch, Patio, Pool House
- Exterior Windows
- Brick Veneer, Vinyl Windows
- Fireplace
- Prefabricated, In Den/Great Room
- Fireplaces
- 1
- Floors Ceilings
- Part Hardwood, Part Carpet, Smooth Ceiling
- Foundation
- Slab
- Heating
- Central, Gas, Dual System
- Interior Equipment
- Range/Oven, Cooktop
- Legal Subdivision
- Steeple Chase Pd Sec B
- Living Dining Kitchen
- Separate Dining Room, Great Room, Eat-In Kitchen, Separate Breakfast Room, Pantry
- Lot
- 108
- Lot Description
- Some Trees, Level, Corner
- Lot Size
- 14844 SF 110 X 130
- Misc Interior
- Walk-In Closet(s), Walk-In Attic, Other (See REMARKS)
- Neighborhood Amenities
- None
- New Financing
- Conventional, FHA, VA
- Office Description
- Level 2, Carpet
- Office Dimensions
- 8x10
- Other Rooms
- Laundry Room, Play Room, Bonus Room, Attic, Other (See Remarks)
- Parking Storage
- Driveway/Pad, Side-Load Garage, Other (See REMARKS)
- Pool Description
- In Ground
- Roof
- Composition Shingles
- Stories
- 2
- Style
- Traditional
- Subdivision
- STEEPLECHASE SEC B
- Subtype
- Detached Single Family
- Water Sewer
- Electric Water Heater, Public Water, Public Sewer
- Year Built
- 1998
Mortgage Calculator
Listing courtesy of REMAX Experts.
Some or all of the listings displayed may not belong to the firm whose website is being visited
Copyright© 2026 Memphis Area Association of REALTORS®. The information provided is for the consumer's personal, noncommercial use and may not be used for any purpose other than to identify prospective properties that the consumer may be interested in purchasing. Information deemed reliable, but is not guaranteed accurate. Some or all of the listings displayed may not belong to the firm whose web site is being visited.