1308 River Ridge Dr, Collierville, TN 38017
- $469,950
- 4
- BD
- 2.1
- BA





- List Price
- $469,950
- Status
- ACTIVE
- MLS#
- 10228166
- Price Change
- ▼ $9,050 1787620750
- Bedrooms
- 4
- Bathrooms
- 2.1
- Lot Size
- 9170 SF 70 X 131
Property Description
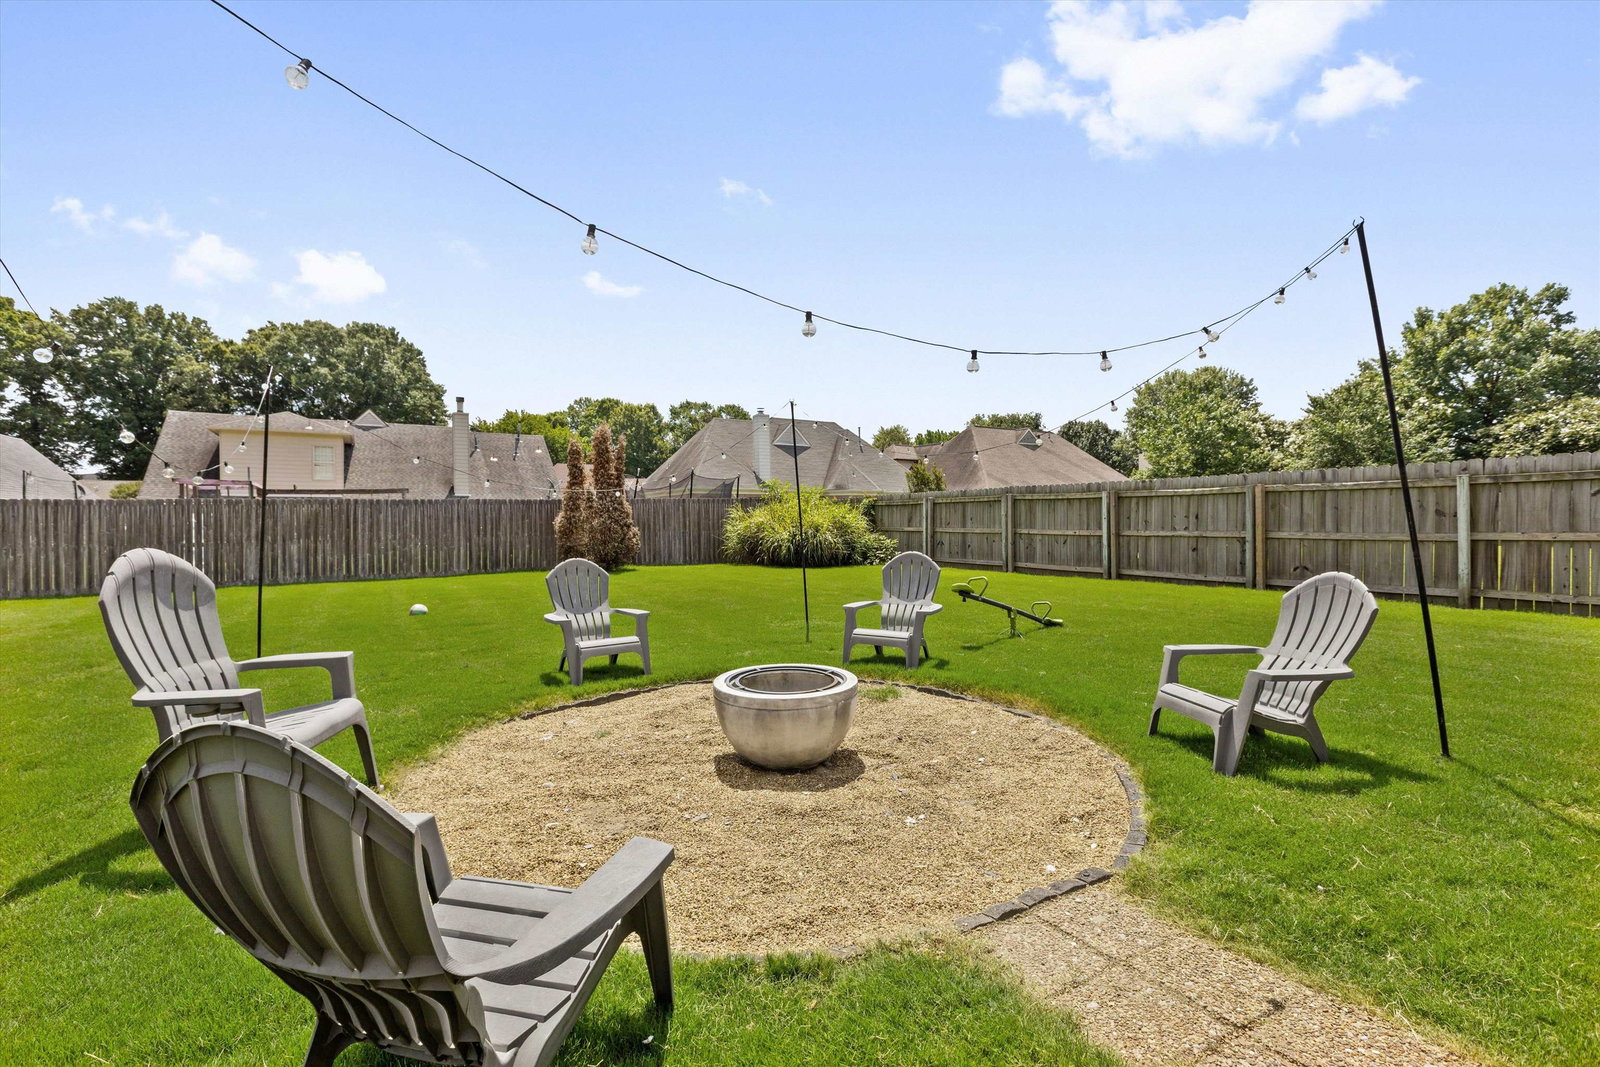
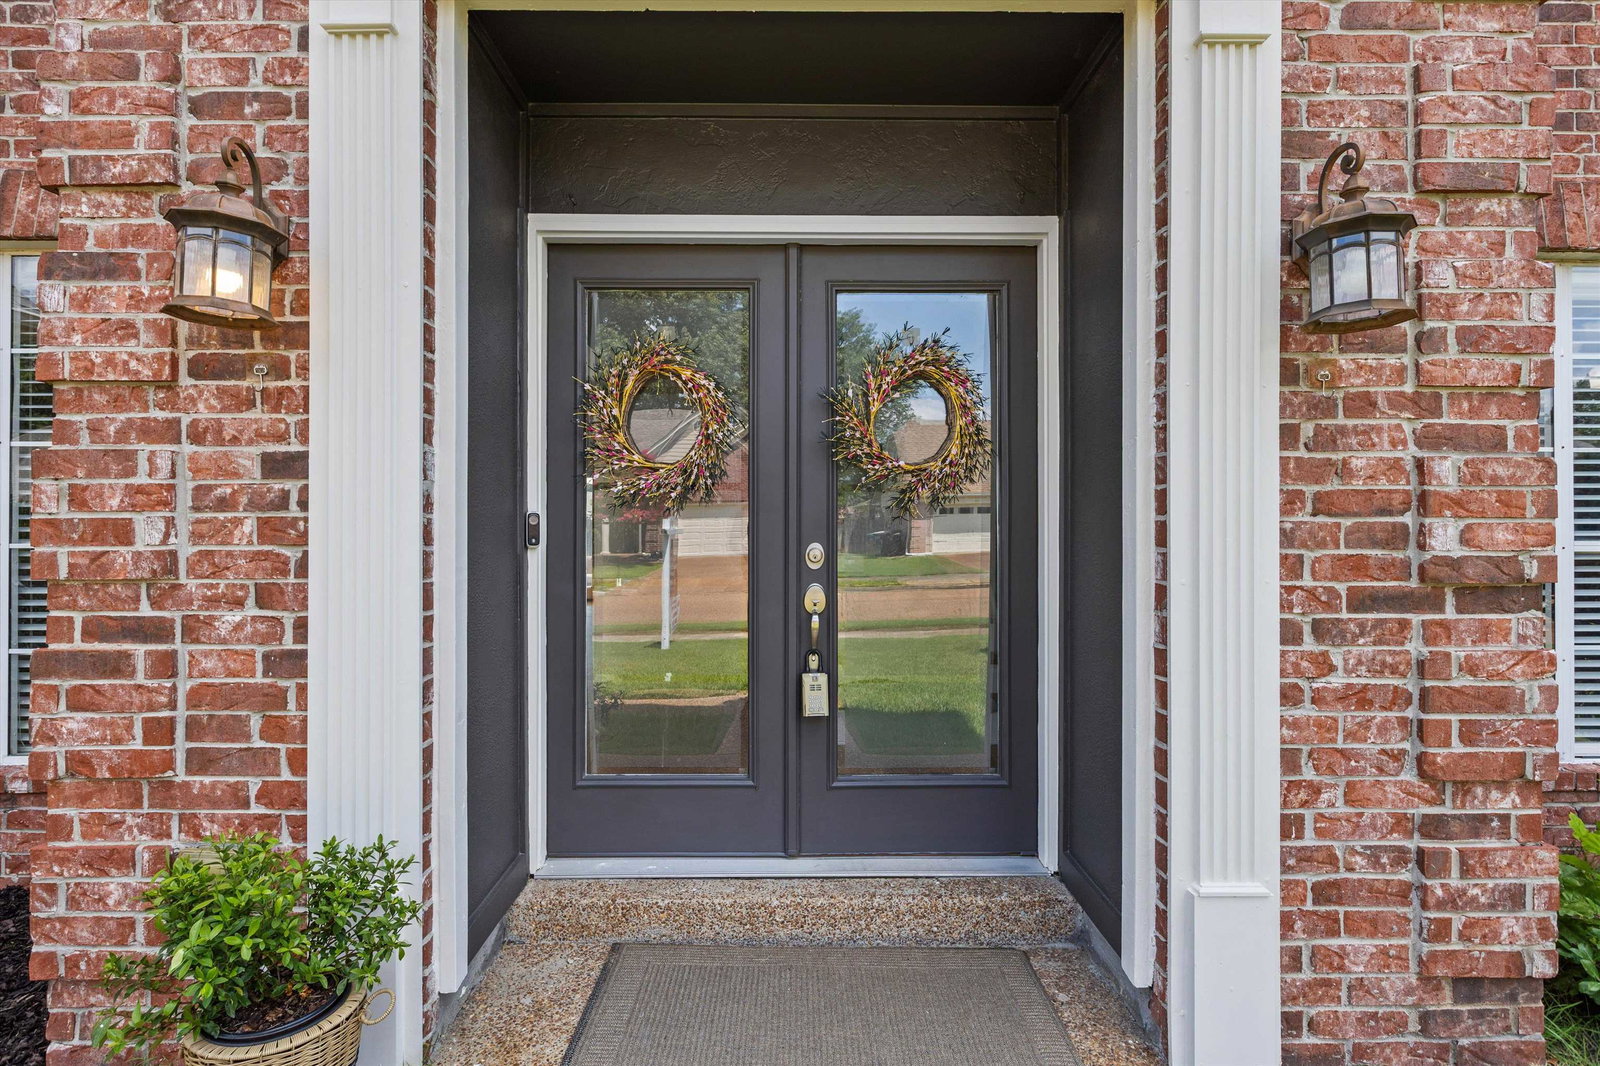
Highly sought after neighborhood with a community lake in Collierville, walking trails, gazebo, and a playground in an ideal location. This Lovely home features high ceilings, beautiful hardwood floors in all living areas and bedrooms, a grand two-story entry with a balcony overlooking the spacious great room. Fresh paint throughout! Open and Airy! The cooks kitchen has a large island, white cabinets, stone counters, soft close cabinets, stainless steel appliances and a separate breakfast area with lots of natural light. The private primary bedroom is downstairs with a high coffered ceiling, hardwood floors and an en suite bathroom. There are three additional bedrooms (or 2 + bonus room) plus an office and a full bath upstairs. The home boasts a large laundry room with room for extra storage (11x8) and a half bath downstairs for guests. Wonderful large wood fenced backyard with a firepit area and a patio perfect for enjoying the outdoors. Collierville Schools
/u.realgeeks.media/groomeco/80A47C59-046D-46CD-9C72-A24626F920A1.jpeg)
Additional Information
- Acres
- 0.21
- Annual Association Fee
- 252
- Annual City Tax
- 1911
- Annual County Tax
- 3174
- Bedrooms Downstairs
- 1
- Bedroom Three Description
- Hardwood Floor, Level 2, Shared Bath, Smooth Ceiling
- Bedroom Two Description
- Hardwood Floor, Level 2, Shared Bath, Smooth Ceiling
- Cooling
- 220 Wiring, Ceiling Fan(s), Central
- Exterior
- Porch, Patio, Wood Fence, Sidewalks
- Exterior Windows
- Brick Veneer
- Fireplace
- Gas Logs, Gas Starter, In Den/Great Room
- Fireplaces
- 1
- Floors Ceilings
- 9 or more Ft. Ceiling, Hardwood Throughout, Part Hardwood, Smooth Ceiling, Tile, Two Story Foyer, Vaulted/Coff/Tray Ceiling
- Foundation
- Slab
- Heating
- Central
- Interior Equipment
- Cable Available, Cooktop, Dishwasher, Disposal, Microwave, Range/Oven
- Legal Subdivision
- River Ridge P.U.D Ph 1
- Living Dining Kitchen
- Eat-In Kitchen, Great Room, Island In Kitchen, Pantry, Separate Breakfast Room, Separate Dining Room
- Lot
- 22
- Lot Description
- Landscaped, Level, Other (See Remarks), Wood Fenced
- Lot Size
- 9170 SF 70 X 131
- Misc Interior
- Cat/Dog Free House, Permanent Attic Stairs, Powder/Dressing Room, Pull Down Attic Stairs, Security System, Smoke Detector(s), Vent Hood/Exhaust Fan, Walk-In Attic, Walk-In Closet(s)
- Neighborhood Amenities
- Lake, Other (See Remarks)
- New Financing
- Conventional, FHA, VA
- Office Description
- Hardwood Floor, Level 2, Shared Bath, Smooth Ceiling
- Other Rooms
- Attic, Entry Hall, Laundry Room, Loft/Balcony, Office/Sewing Room
- Parking Storage
- Driveway/Pad, Front-Load Garage
- Roof
- Composition Shingles
- Stories
- 2
- Style
- Traditional
- Subdivision
- RIVER RIDGE PH1
- Subtype
- Detached Single Family
- Water Sewer
- Public Sewer, Public Water
- Year Built
- 2000
Mortgage Calculator
Listing courtesy of Keller Williams.
Some or all of the listings displayed may not belong to the firm whose website is being visited
Copyright© 2026 Memphis Area Association of REALTORS®. The information provided is for the consumer's personal, noncommercial use and may not be used for any purpose other than to identify prospective properties that the consumer may be interested in purchasing. Information deemed reliable, but is not guaranteed accurate. Some or all of the listings displayed may not belong to the firm whose web site is being visited.