712 Cypress View Cir W, Collierville, TN 38017
- $1,039,900
- 5
- BD
- 5
- BA












- List Price
- $1,039,900
- Status
- ACTIVE
- MLS#
- 10222255
- Bedrooms
- 5
- Bathrooms
- 5
- Lot Size
- 75.41 X
Property Description
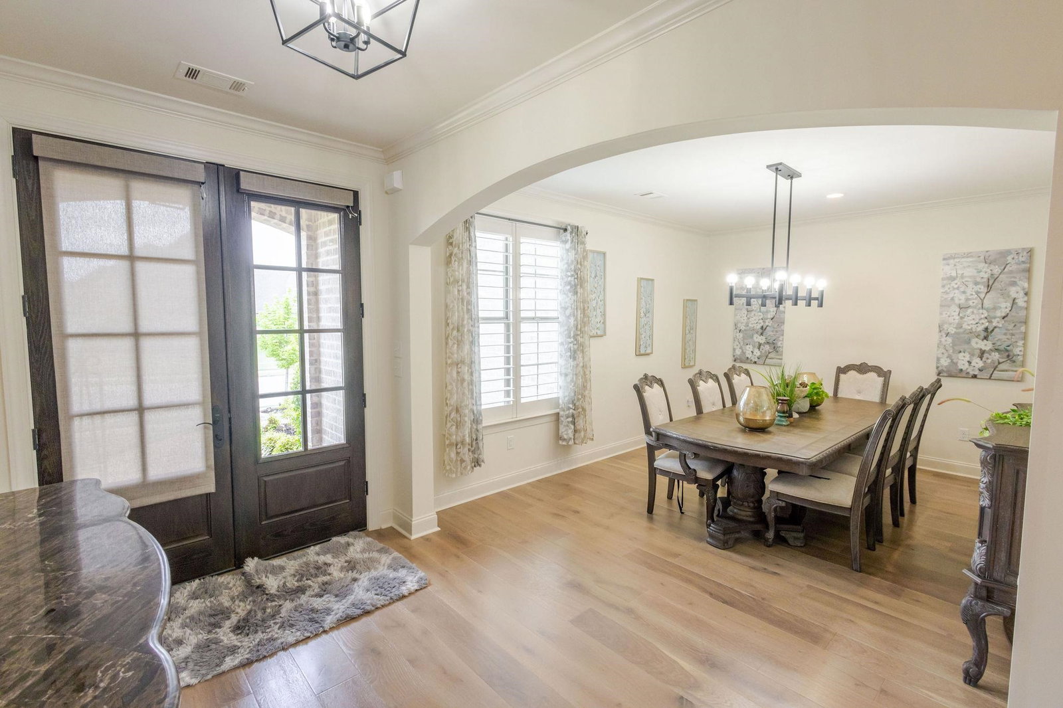
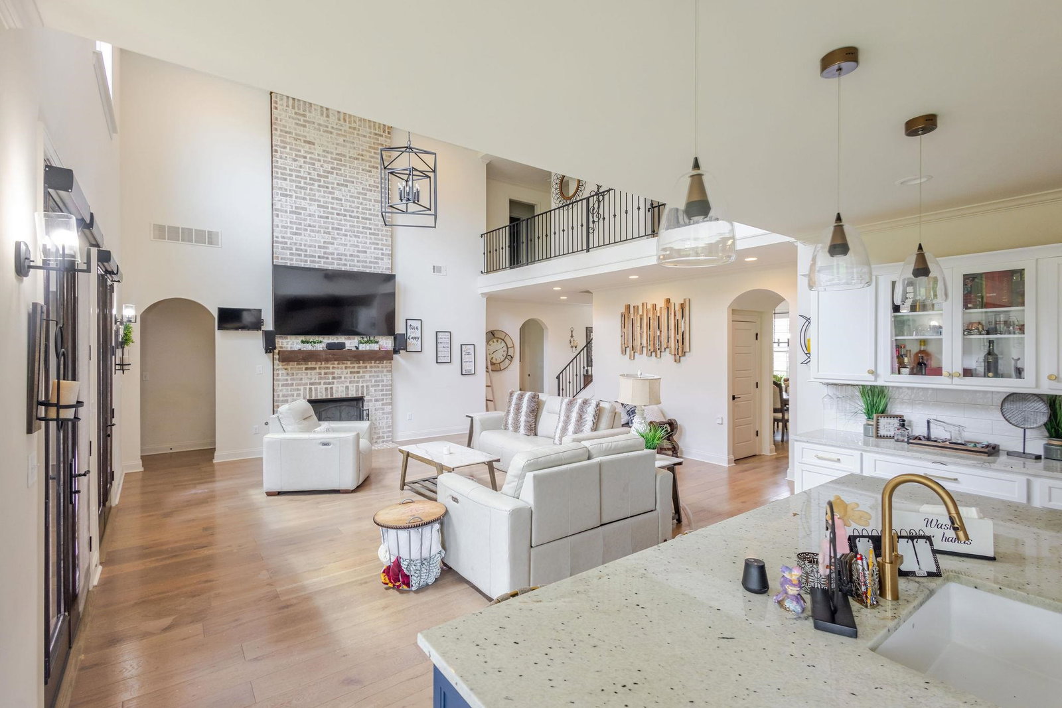
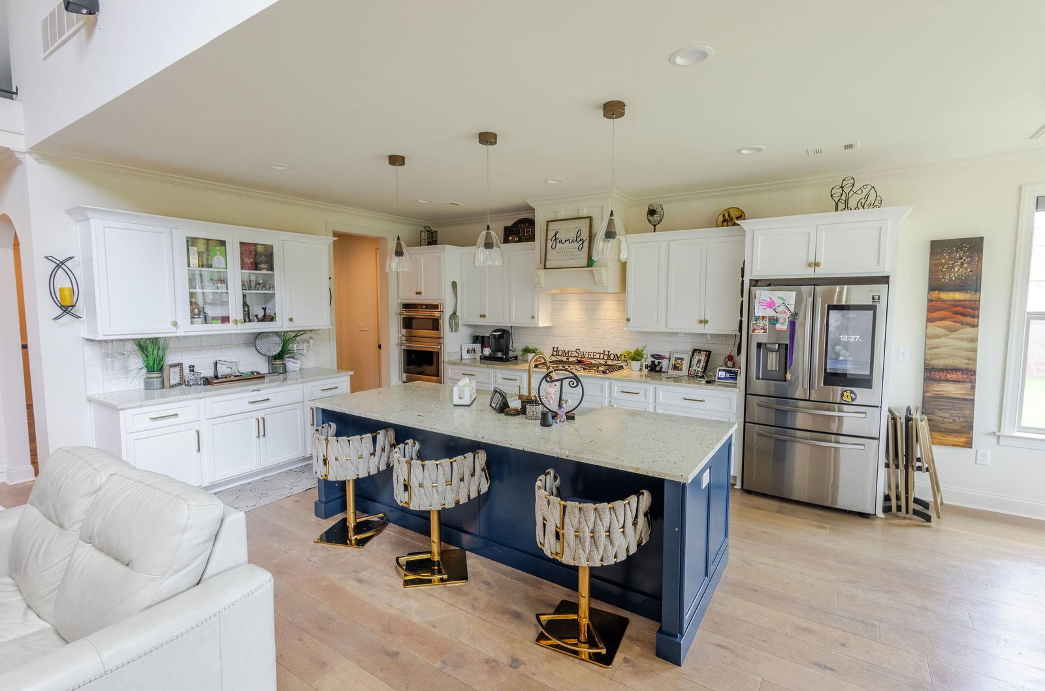
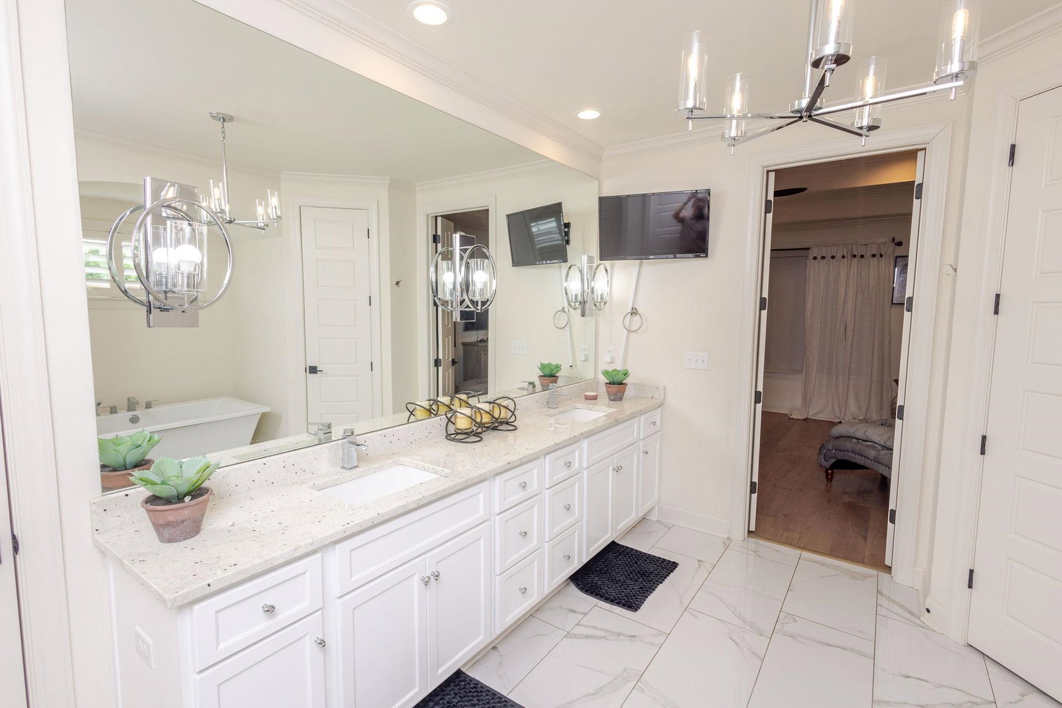
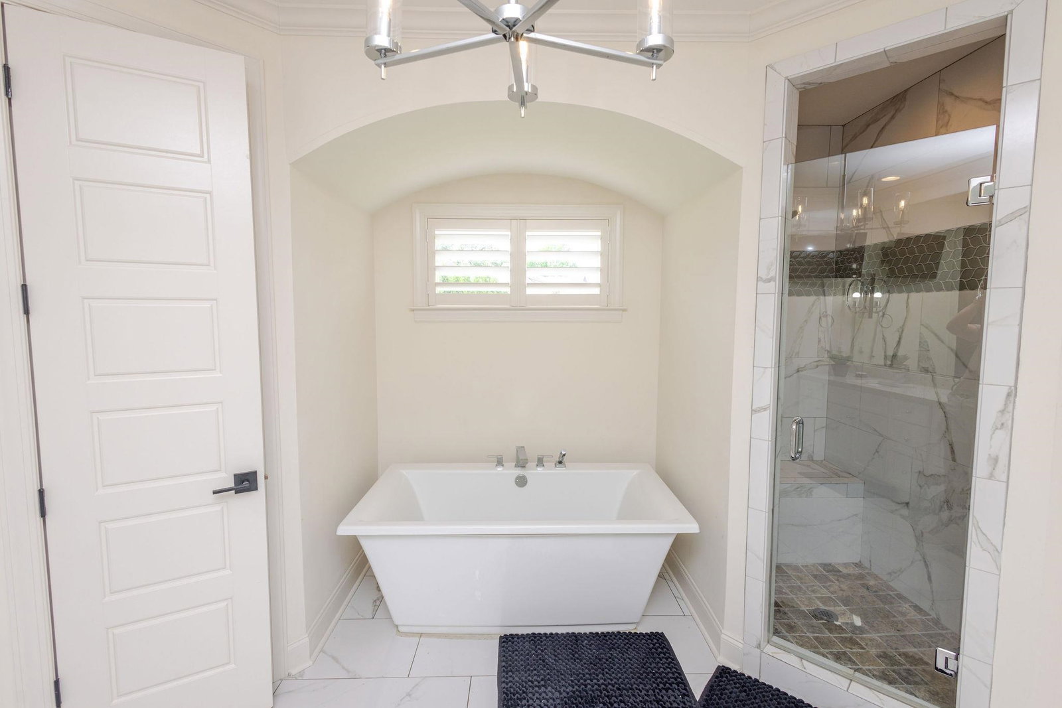
This home features an extensive list of high-end upgrades, including a desirable layout with two bedrooms located on the main floor and a four-car oversized garage. For added peace of mind, the residence is equipped with a Flo by Moen smart home water monitoring and leak detection system. The interior is designed for both comfort and sophistication, boasting nine-foot ceilings on the lower level, eight-foot interior doors, and a dedicated "friend’s entry." The custom kitchen is a standout feature, complete with custom cabinetry, a built-in vent hood, granite countertops, upgraded appliances, and a classic farmhouse sink. The large primary bedroom offers a refined three-step ceiling and leads into an impressive ensuite featuring a freestanding tub and expansive walk-in closets. The home is also fully wired for surround sound throughout. Electric shades on windows
/u.realgeeks.media/groomeco/80A47C59-046D-46CD-9C72-A24626F920A1.jpeg)
Additional Information
- Acres
- 0.54
- Annual City Tax
- 3441
- Annual County Tax
- 5714
- Bedrooms Downstairs
- 2
- Bedroom Three Description
- Level 2, Walk-In Closet, Private Full Bath, Smooth Ceiling, Tile Floor, Carpet
- Bedroom Two Description
- Level 1, Walk-In Closet, Private Full Bath, Smooth Ceiling, Carpet
- Cooling
- Central, Ceiling Fan(s), 3 or More Systems
- Exterior
- Auto Lawn Sprinkler, Covered Patio, Wooded Grounds, Well Landscaped Grounds, Sidewalks
- Exterior Windows
- Brick Veneer, Double Pane Window(s)
- Fireplaces
- 1
- Floors Ceilings
- Part Carpet, Tile, Smooth Ceiling
- Foundation
- Slab
- Heating
- Central, Electric, 3 or More Systems
- Interior Equipment
- Double Oven, Cooktop, Gas Cooking, Disposal, Dishwasher, Microwave, Cable Wired
- Legal Subdivision
- Oak Grove Pd Ph 4 Sec G
- Living Dining Kitchen
- Separate Dining Room, Great Room, Eat-In Kitchen, Separate Breakfast Room, Pantry, Island In Kitchen, Washer/Dryer Connections
- Lot
- 238
- Lot Description
- Some Trees, Level, Professionally Landscaped
- Lot Size
- 75.41 X
- Neighborhood Amenities
- Mandatory
- Other Rooms
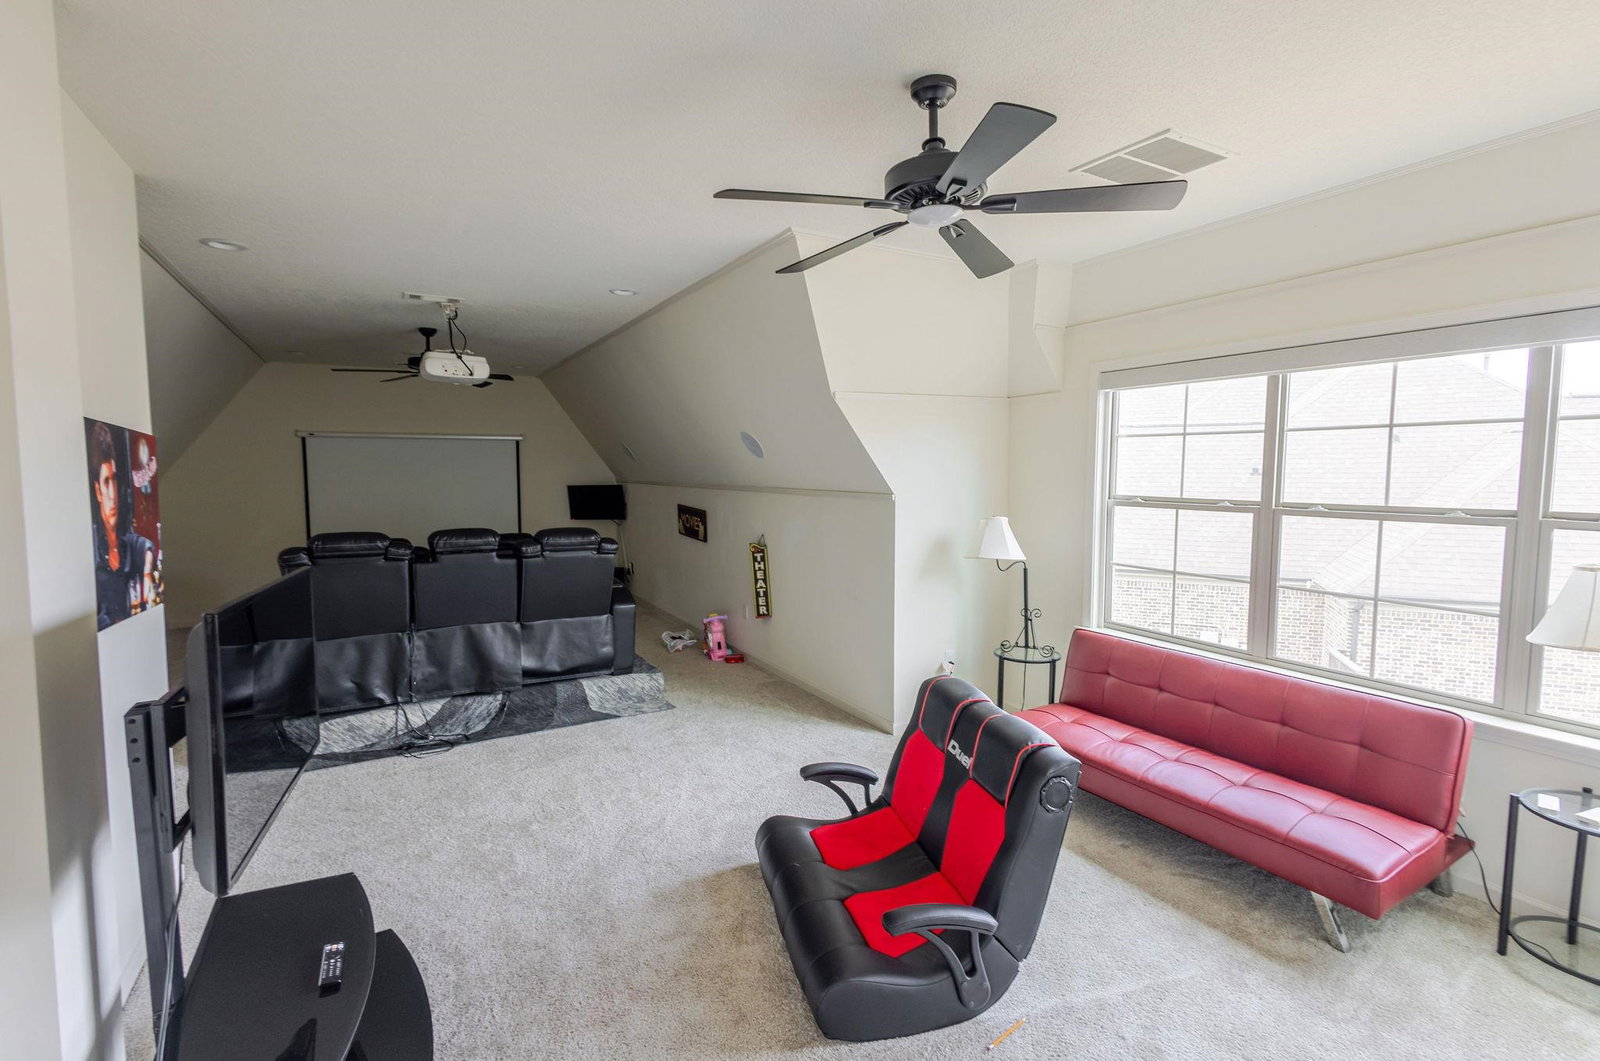
- Laundry Room, Play Room, Entry Hall, Loft/Balcony, Attic
- Parking Storage
- Driveway/Pad, More than 3 Coverd Spaces, Garage Door Opener(s), Front-Load Garage, Side-Load Garage
- Roof
- Composition Shingles
- Stories
- 1.5
- Style
- Traditional
- Subdivision
- CYPRESS GROVE
- Subtype
- Detached Single Family
- Water Sewer
- Electric Water Heater, 2+ Water Heaters, Public Water, Public Sewer
- Year Built
- 2021
Mortgage Calculator
Listing courtesy of KAIZEN Realty, LLC.
Some or all of the listings displayed may not belong to the firm whose website is being visited
Copyright© 2026 Memphis Area Association of REALTORS®. The information provided is for the consumer's personal, noncommercial use and may not be used for any purpose other than to identify prospective properties that the consumer may be interested in purchasing. Information deemed reliable, but is not guaranteed accurate. Some or all of the listings displayed may not belong to the firm whose web site is being visited.