649 Ridge Springs Rd, Collierville, TN 38017
- $699,000
- 5
- BD
- 4.1
- BA













- List Price
- $699,000
- Status
- ACTIVE
- MLS#
- 10223040
- Price Change
- ▼ $999 1784137456
- Bedrooms
- 5
- Bathrooms
- 4.1
- Lot Size
- 16464 SF 110 X 170
Property Description
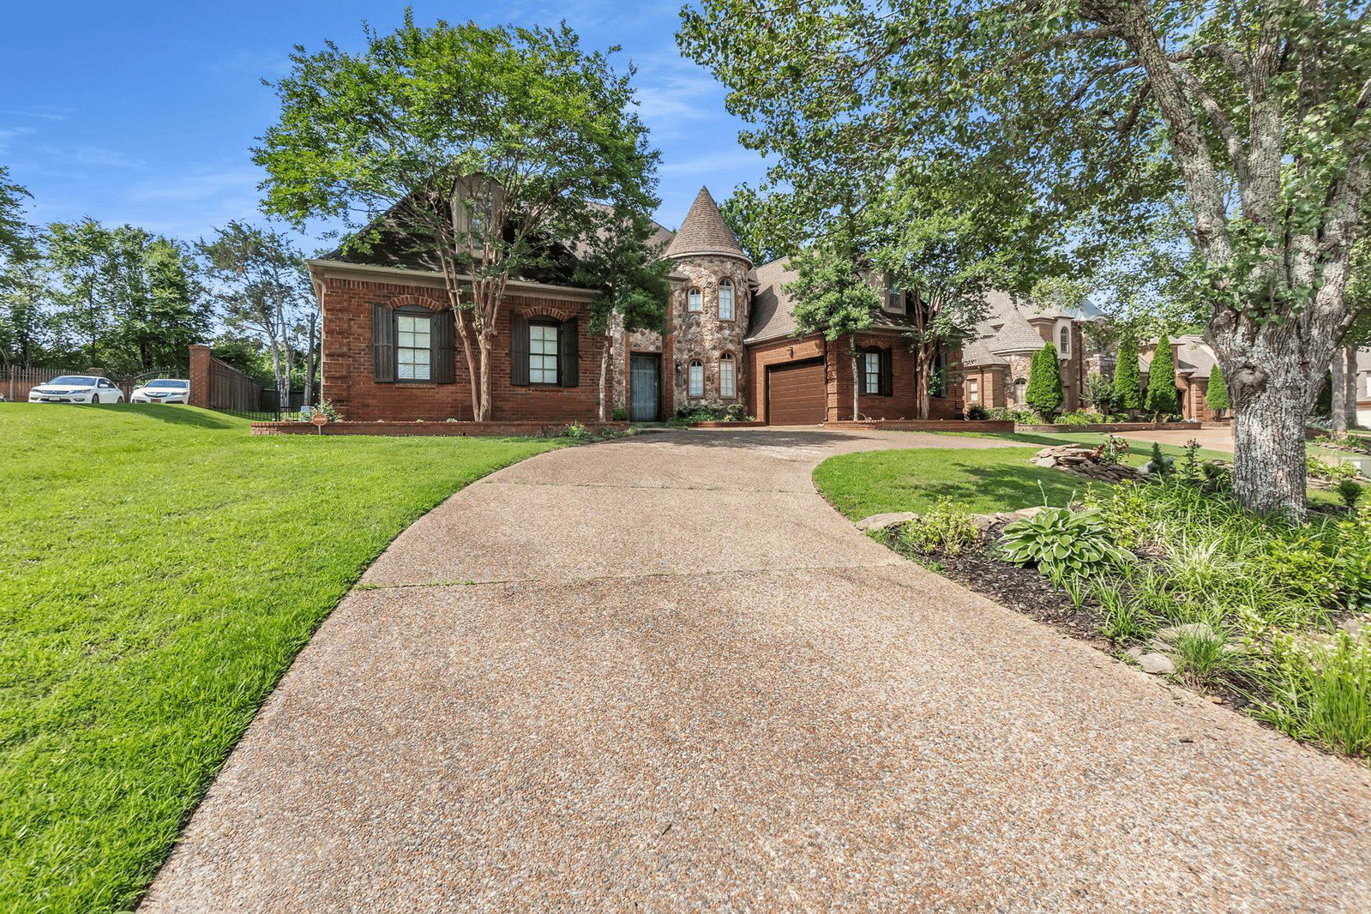
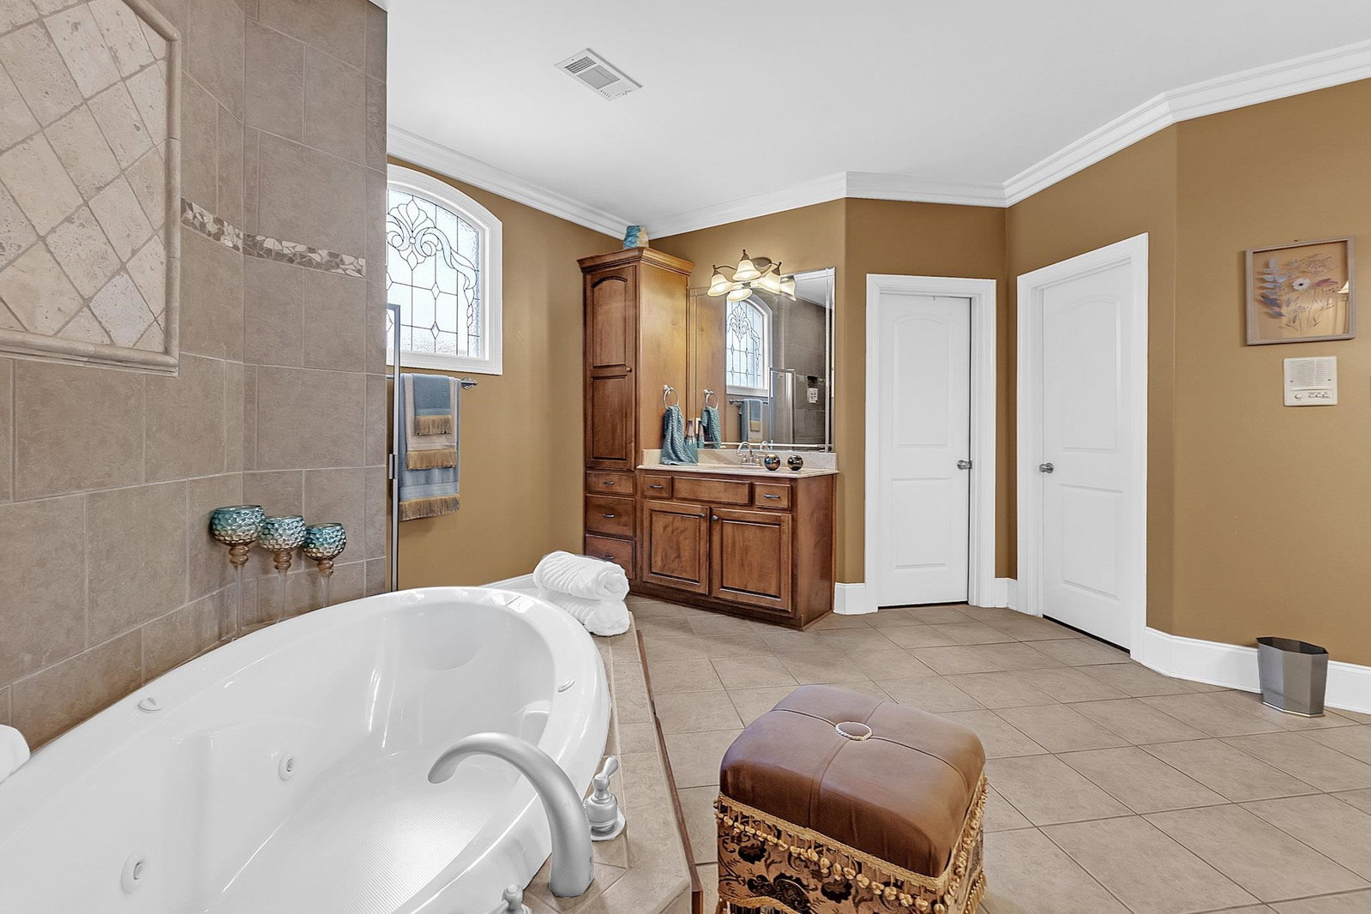
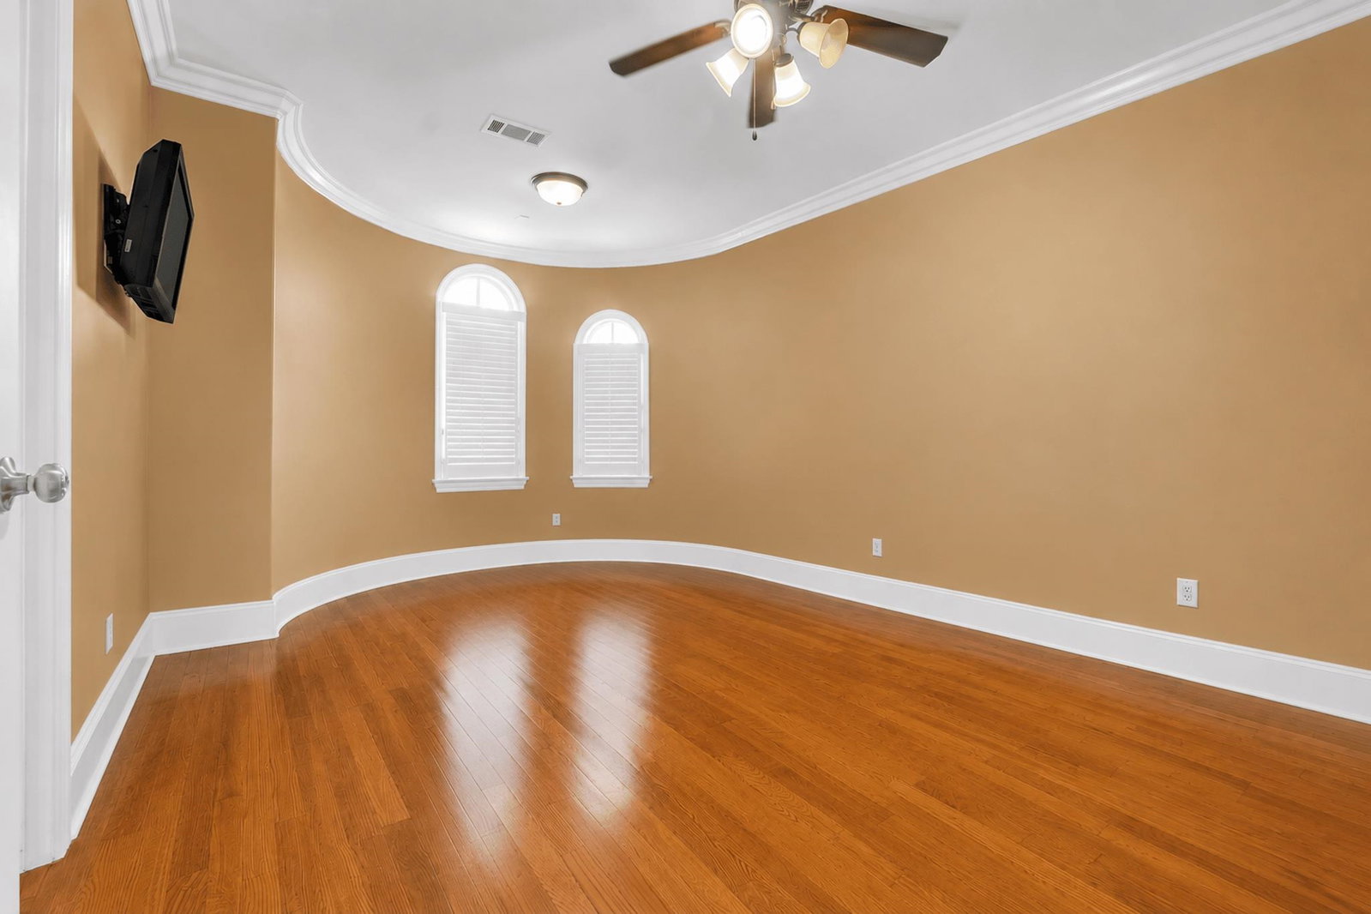
SELLING AGENT BONUS $2,000 WITH FULL PRICE OFFER AND CLOSING BY AUGUST 31, 2026. Luxury finishes at every turn and plenty of space combined in this truly stunning entertainer's dream home. Enjoy large rooms, featuring granite counters throughout, soaring ceilings, hardwood floors up & down, professionally landscaped, grand custom door entrance, this open concept home offers sunlit rooms, ample storage. Designed for those who appreciate quality. and too many features to list. A must-see property for the discerning buyer. THIS ONE HAS A SHOE CLOSET OR OFFICE SPACE. DON'T MISS THE 4-CAR GARAGE AND EXPANDABLE SPACES. Price Improvement
/u.realgeeks.media/groomeco/80A47C59-046D-46CD-9C72-A24626F920A1.jpeg)
Additional Information
- Acres
- 0.38
- Annual City Tax
- 2949
- Annual County Tax
- 5433
- Bedrooms Downstairs
- 2
- Bedroom Two Description
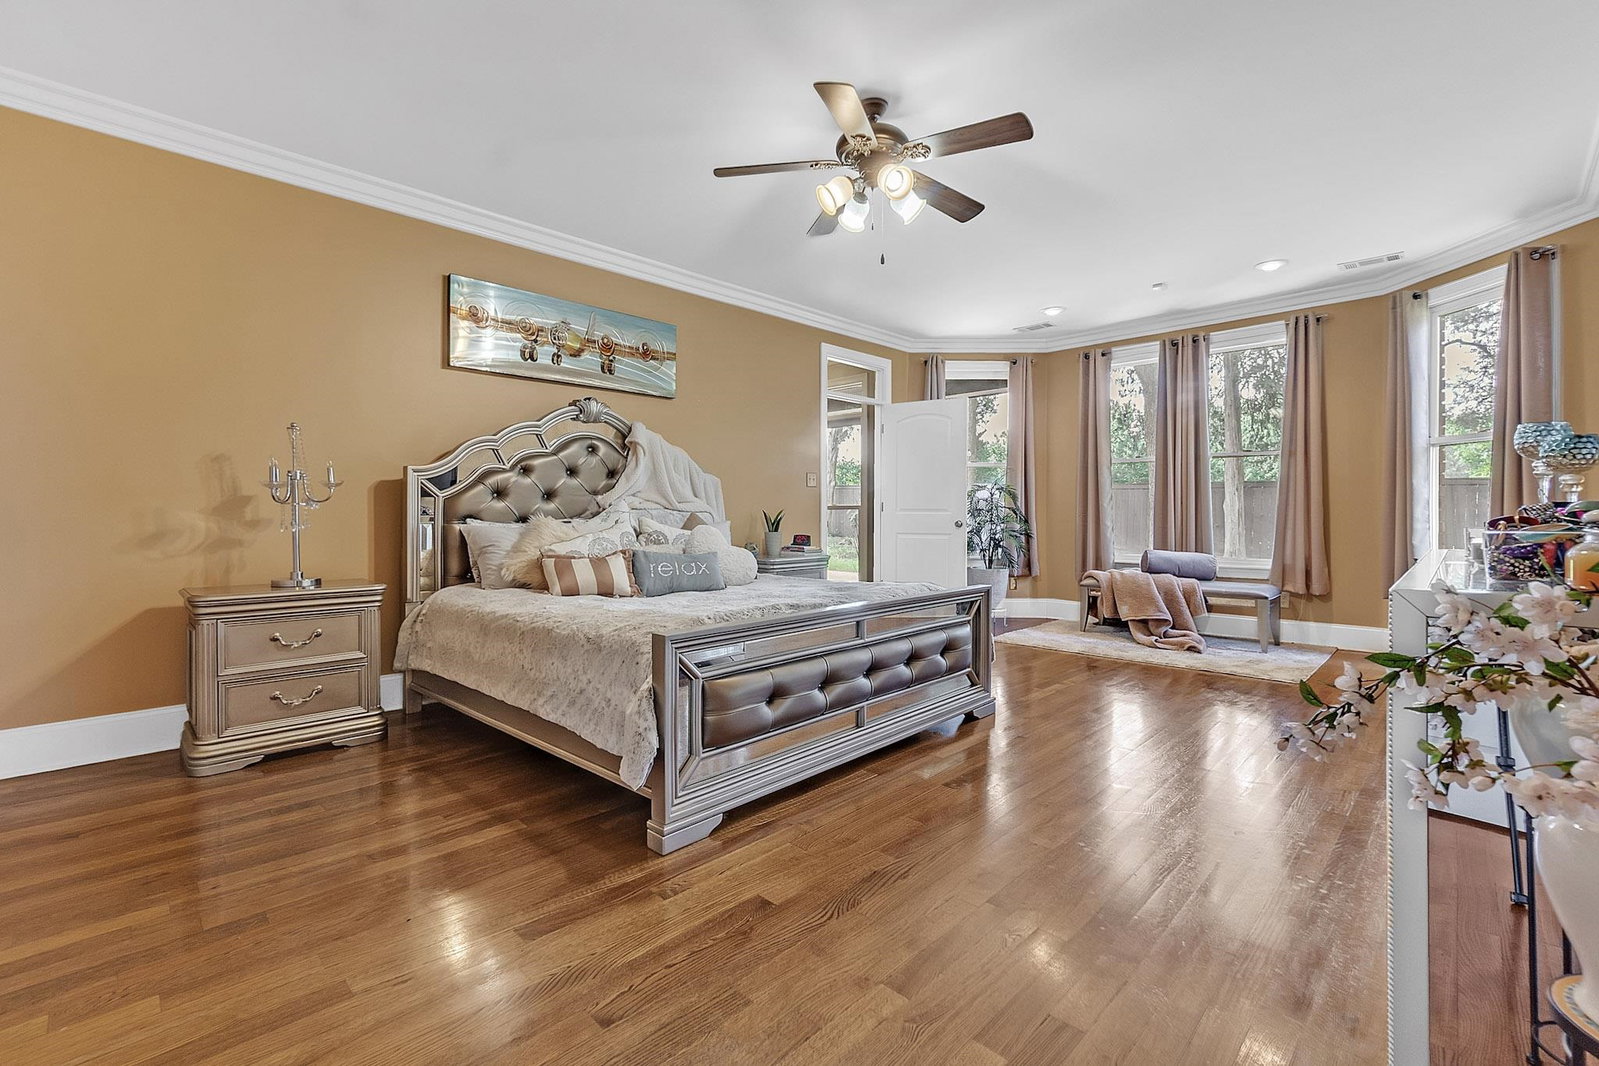
- Level 1, Walk-In Closet, Private Full Bath, Smooth Ceiling, Hardwood Floor
- Cooling
- Central, Ceiling Fan(s), 220 Wiring
- Exterior
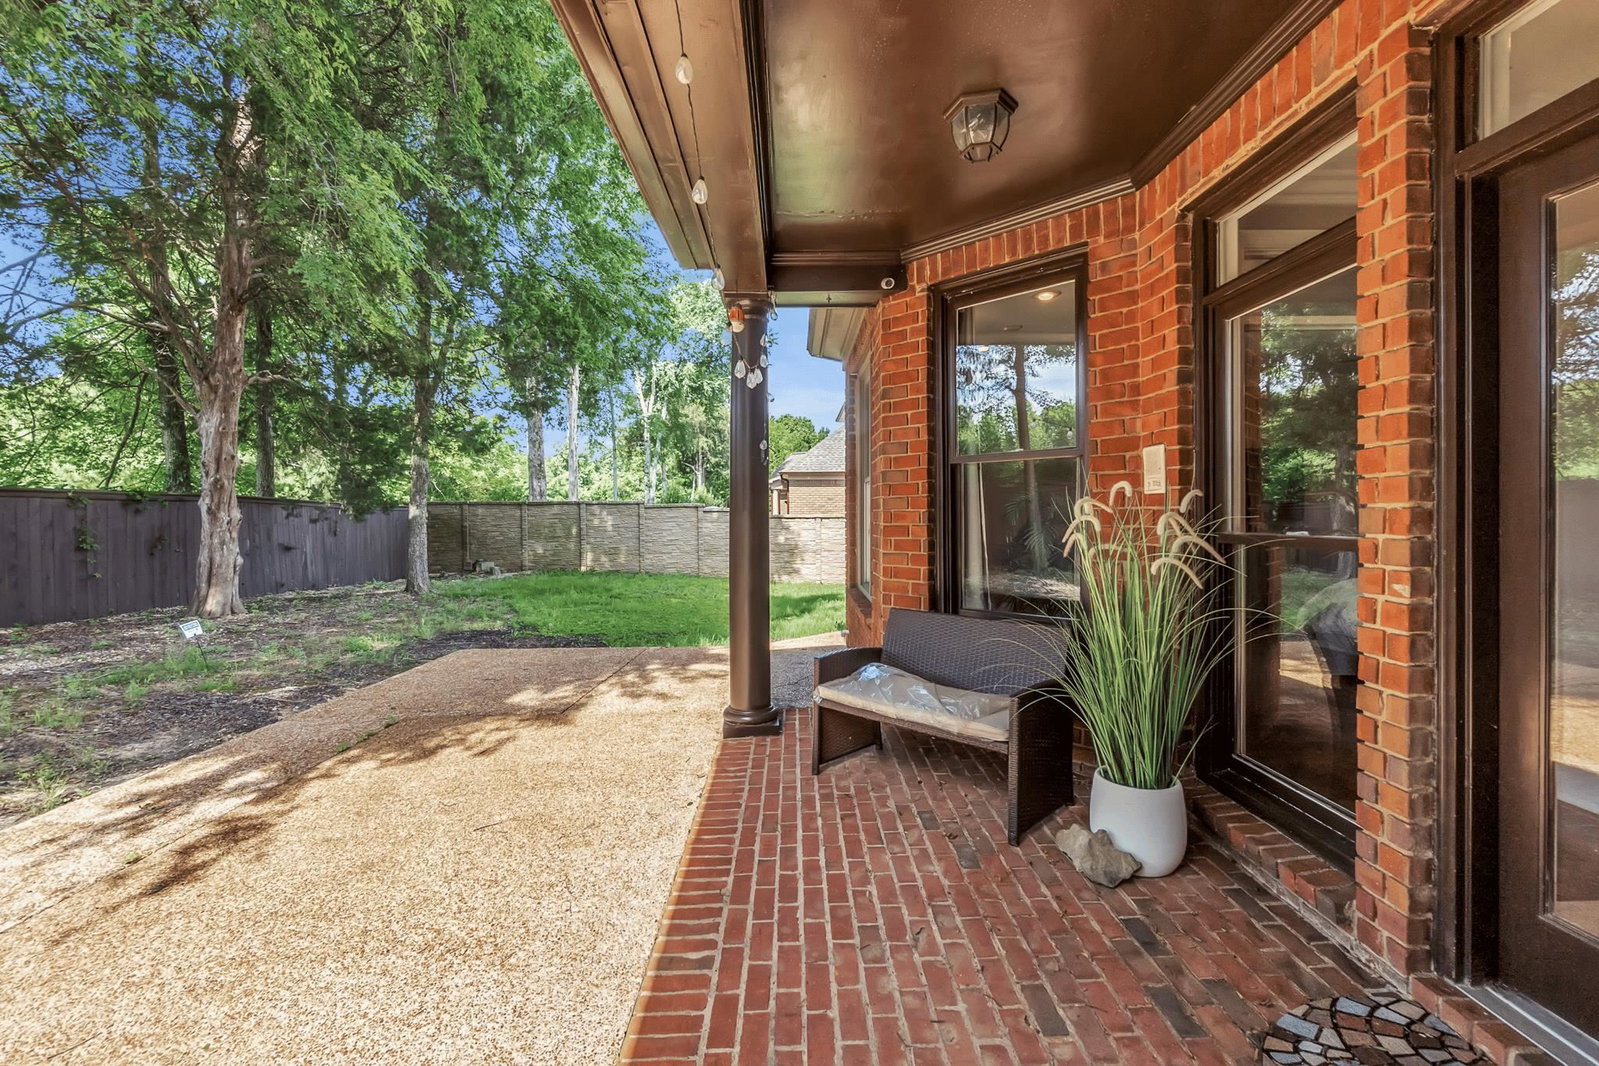
- Porch, Patio, Covered Patio, Wood Fence
- Exterior Windows
- Brick Veneer, Stone, Storm Window(s)
- Fireplace
- In Den/Great Room, In Primary Bedroom, Gas Starter, Gas Logs
- Fireplaces
- 2
- Floors Ceilings
- Part Hardwood, Part Carpet, Tile, Smooth Ceiling, 9 or more Ft. Ceiling
- Foundation
- Slab
- Heating
- Central, Gas
- Interior Equipment
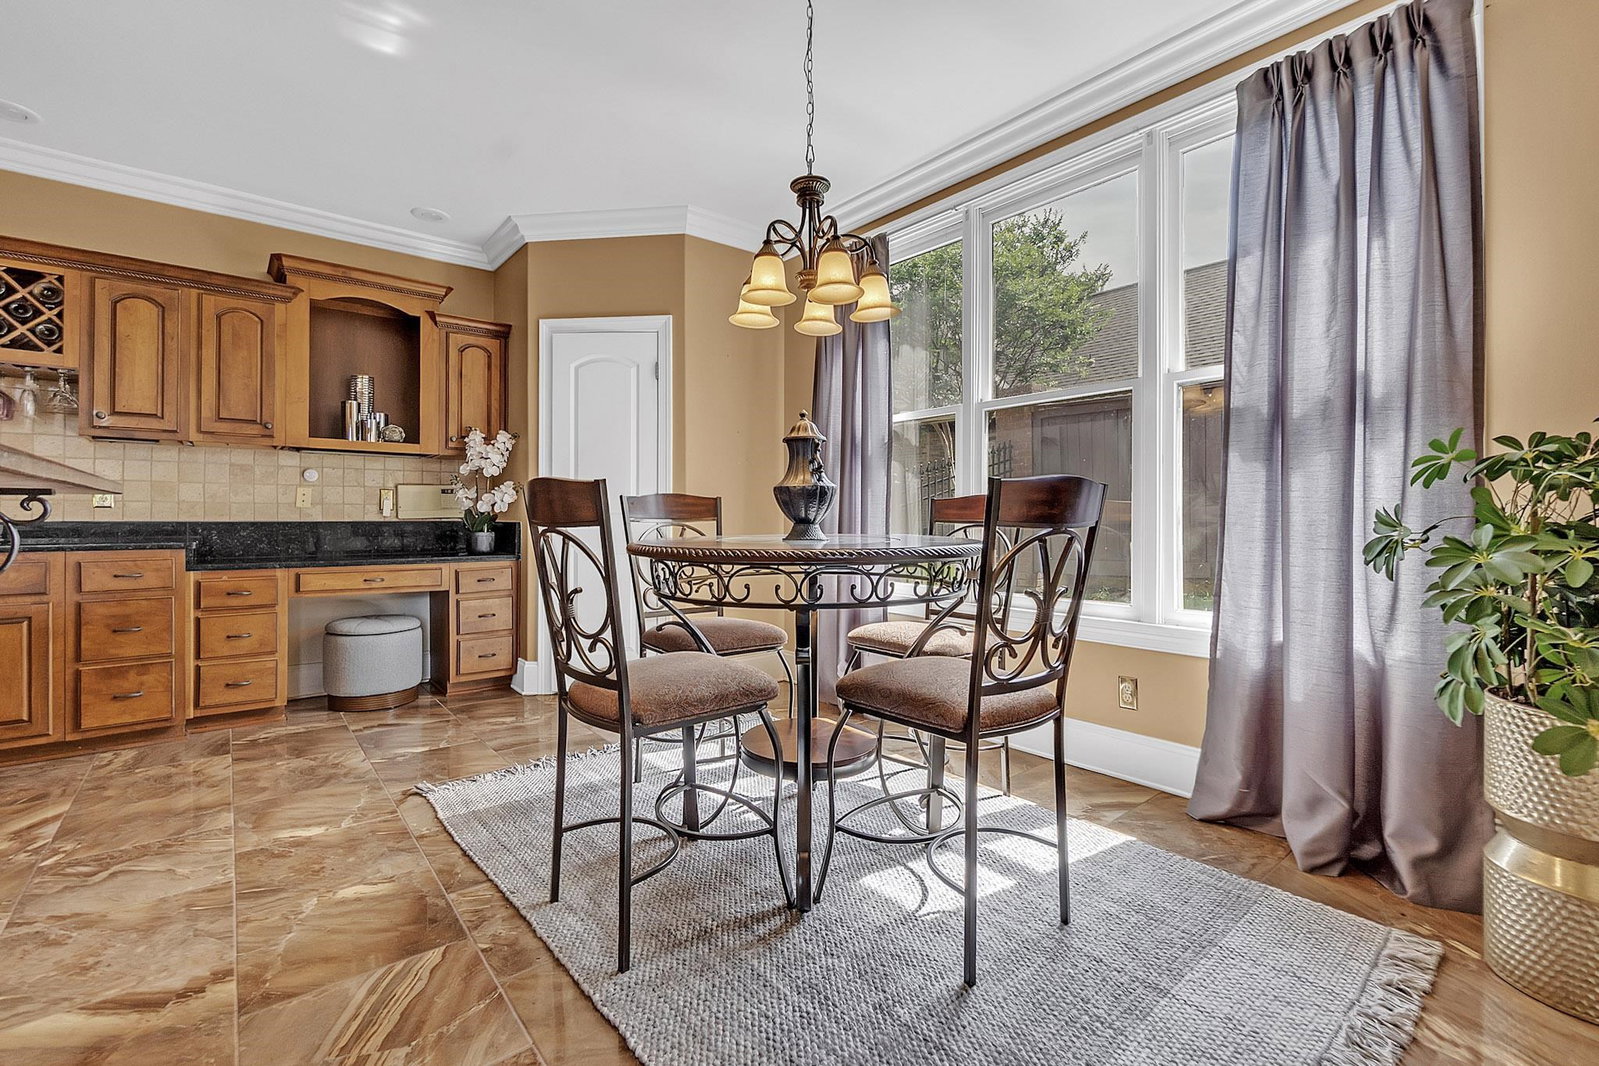
- Self Cleaning Oven, Double Oven, Cooktop, Gas Cooking, Disposal, Dishwasher, Microwave, Refrigerator, Washer, Dryer, Cable Wired, Cable Available
- Legal Subdivision
- Southridge Ph 2
- Living Dining Kitchen
- Separate Dining Room, Separate Den, Great Room, Eat-In Kitchen, Breakfast Bar, Separate Breakfast Room, Pantry, Washer/Dryer Connections, Keeping/Hearth Room
- Lot
- 90
- Lot Description
- Some Trees, Level, Landscaped, Wood Fenced
- Lot Size
- 16464 SF 110 X 170
- Misc Interior
- All Window Treatments, Excl Some Window Treatmnt, Walk-In Closet(s), Cedar Lined Closet(s), Attic Access, Walk-In Attic, Central Vacuum, Rear Stairs to Playroom, Security System, Smoke Detector(s), Monitored Alarm, Vent Hood/Exhaust Fan
- Neighborhood Amenities
- Mandatory
- New Financing
- Conventional, FHA
- Office Dimensions
- 13x10
- Other Rooms
- Laundry Room, Bonus Room, Internal Expansion Area, Attic
- Parking Storage
- Circular Drive, More than 3 Coverd Spaces, Garage Door Opener(s), Front-Load Garage
- Roof
- Composition Shingles
- Stories
- 1.8
- Style
- Traditional
- Subdivision
- SOUTHRIDGE PH2
- Subtype
- Detached Single Family
- Water Sewer
- Public Water, Public Sewer
- Year Built
- 2005
Mortgage Calculator
Listing courtesy of KAIZEN Realty, LLC.
Some or all of the listings displayed may not belong to the firm whose website is being visited
Copyright© 2026 Memphis Area Association of REALTORS®. The information provided is for the consumer's personal, noncommercial use and may not be used for any purpose other than to identify prospective properties that the consumer may be interested in purchasing. Information deemed reliable, but is not guaranteed accurate. Some or all of the listings displayed may not belong to the firm whose web site is being visited.