909 Ufton Aly, Collierville, TN 38017
- $389,000
- 3
- BD
- 2.1
- BA









- List Price
- $389,000
- Status
- ACTIVE
- MLS#
- 10226089
- Price Change
- ▼ $10,000 1786148906
- Bedrooms
- 3
- Bathrooms
- 2.1
- Lot Size
- 30X131
Property Description
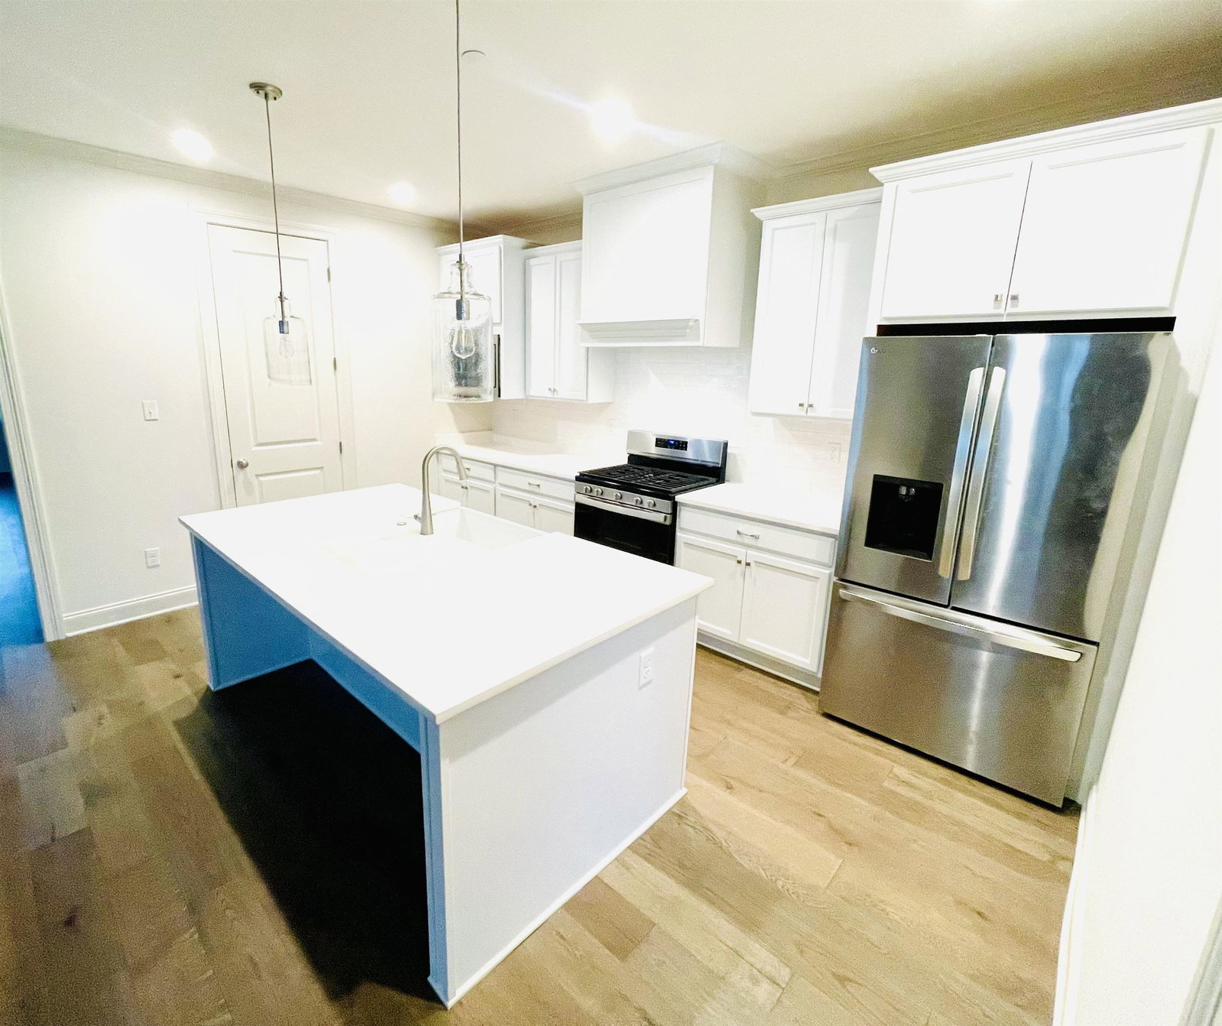
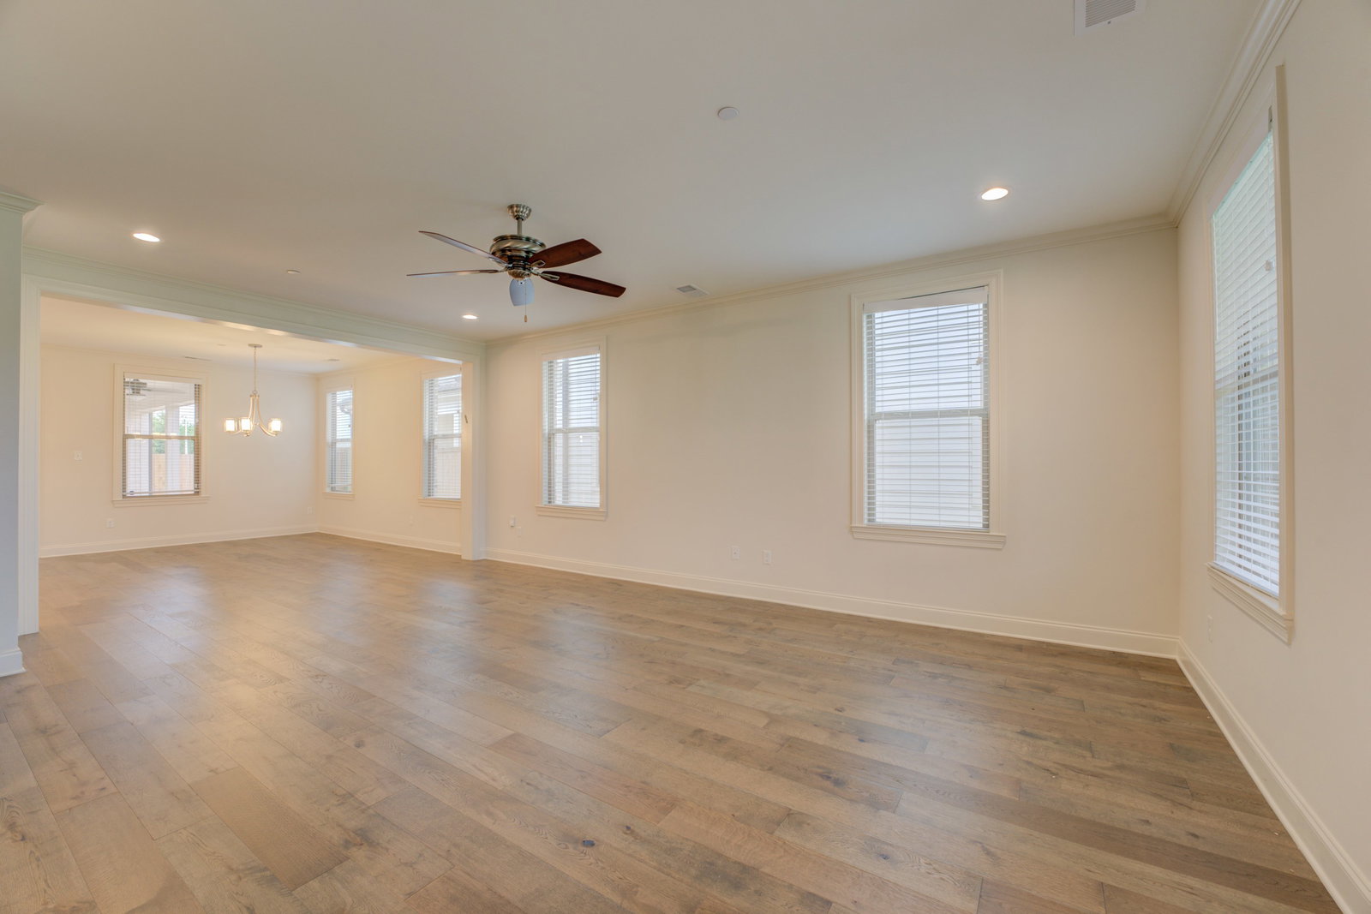
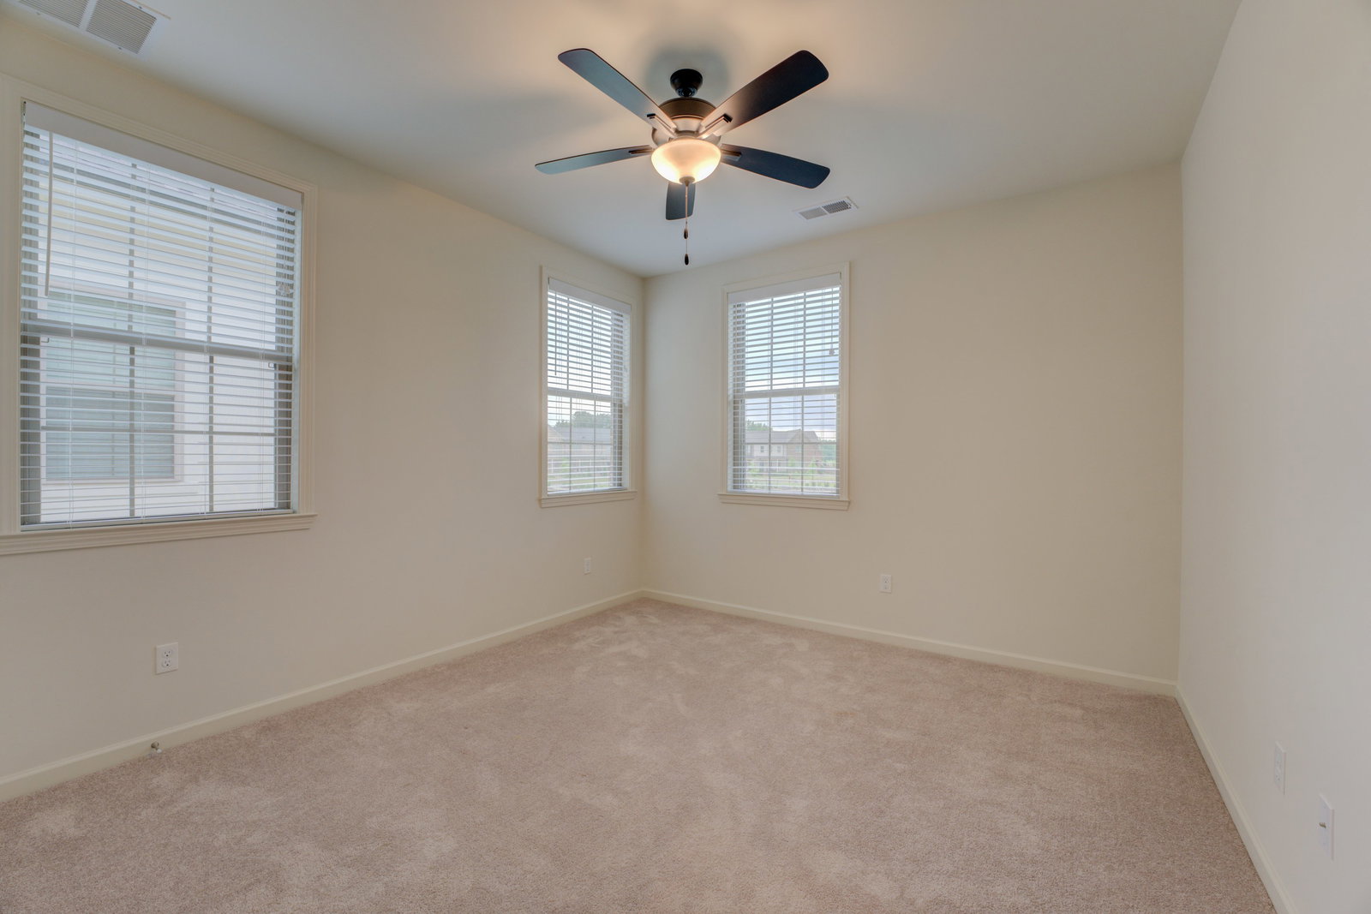
Make this beautiful, like-new townhome yours and start living the lifestyle you’ve always imagined in one of Collierville’s most sought-after communities. Thoughtfully designed with comfort, style, and convenience in mind, this home checks all the boxes. Step inside to discover a bright, open living space filled with natural light perfect for entertaining or relaxing. The gourmet kitchen is a chef’s dream with a giant island, oversized cabinetry, and modern finishes, making it the true heart of the home. Your primary suite is conveniently located on the first floor with easy main-level living. Refrigerator stays! Outside, enjoy the charm and peace of your private outdoor space featuring an upgraded cedar fence — ideal for pets, gardening, or morning coffee. Plus, an attached 2-car garage provides ample parking and extra storage space. Meticulously maintained and pet-free, this townhome offers a fresh, move-in-ready brand new feel! Seller offering 2-1 rate buy down with accepted offer.
/u.realgeeks.media/groomeco/80A47C59-046D-46CD-9C72-A24626F920A1.jpeg)
Additional Information
- Annual Association Fee
- 3096
- Annual City Tax
- 1782
- Annual County Tax
- 3130
- Bedrooms Downstairs
- 1
- Cooling
- Central
- Exterior
- Covered Patio
- Exterior Windows
- Brick Veneer
- Floors Ceilings
- Wood Laminate Floors, Tile
- Heating
- Central
- Legal Subdivision
- The Towne
- Living Dining Kitchen
- Eat-In Kitchen, Island In Kitchen
- Lot Description
- Landscaped, Wood Fenced
- Lot Size
- 30X131
- Neighborhood Amenities
- Pool
- Parking Storage
- Back-Load Garage
- Pool Description
- Neighborhood
- Stories
- 2
- Style
- Williamsburg
- Subdivision
- THE TOWNE
- Subtype
- Attached Single Family
- Water Sewer
- Gas Water Heater
- Year Built
- 2023
Mortgage Calculator
Listing courtesy of Blackburn & Co.
Some or all of the listings displayed may not belong to the firm whose website is being visited
Copyright© 2026 Memphis Area Association of REALTORS®. The information provided is for the consumer's personal, noncommercial use and may not be used for any purpose other than to identify prospective properties that the consumer may be interested in purchasing. Information deemed reliable, but is not guaranteed accurate. Some or all of the listings displayed may not belong to the firm whose web site is being visited.