111 Dannon Springs Dr, Collierville, TN 38017
- $268,900
- 3
- BD
- 2
- BA




- List Price
- $268,900
- Status
- ACTIVE
- MLS#
- 10226432
- Price Change
- ▼ $1,000 1788907527
- Bedrooms
- 3
- Bathrooms
- 2
- Lot Size
- 2386.77 SF 27 X 77
Property Description
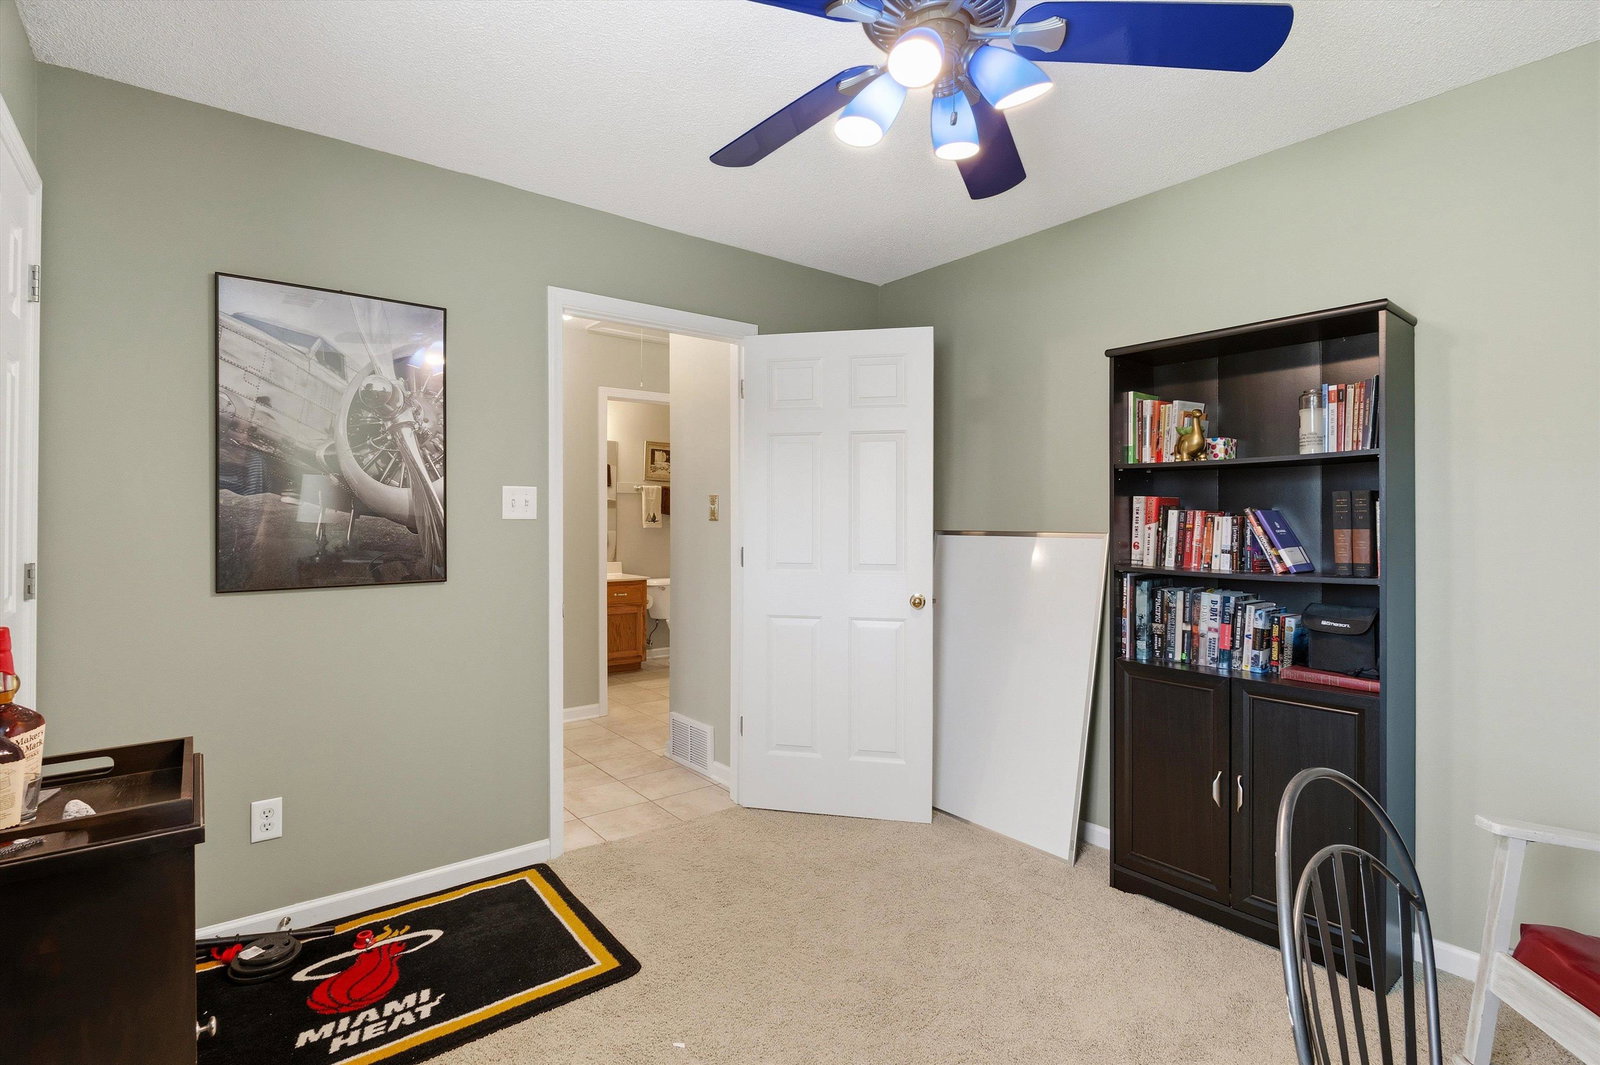
Rare opportunities like this don’t come along often! Priced under $300,000 in the highly sought-after Collierville School District, this beautifully maintained 3-bedroom, 2-bathroom home offers an unbeatable combination of location, value, and convenience. Located in the desirable Central Square community, this corner unit features a spacious open-concept layout. The kitchen boasts freshly painted cabinets, an oversized island, abundant countertop space, and plenty of cabinetry for storage. The thoughtfully designed split-bedroom floor plan provides added privacy, with an oversized primary suite featuring a large walk-in closet and en-suite bath. Additional highlights include a garage, guest parking conveniently located right out front, and a well-maintained interior that’s truly move-in ready. Enjoy the charm of Collierville living with the historic Collierville Town Square just a short walk away, where you’ll find local restaurants, shopping, and more.
/u.realgeeks.media/groomeco/80A47C59-046D-46CD-9C72-A24626F920A1.jpeg)
Additional Information
- Acres
- 0.05
- Annual City Tax
- 1074
- Annual County Tax
- 1784
- Bedrooms Downstairs
- 3
- Bedroom Three Description
- Level 1, Walk-In Closet, Shared Bath, Carpet
- Bedroom Two Description
- Level 1, Walk-In Closet, Shared Bath, Carpet
- Cooling
- Central
- Exterior
- Other (See REMARKS)
- Exterior Windows
- Brick Veneer
- Floors Ceilings
- Part Carpet, Tile, 9 or more Ft. Ceiling
- Foundation
- Slab
- Heating
- Central
- Interior Equipment
- Range/Oven, Disposal, Dishwasher, Microwave
- Legal Subdivision
- Central Square
- Living Dining Kitchen
- Great Room, Eat-In Kitchen, Breakfast Bar, Island In Kitchen, Washer/Dryer Connections
- Lot
- 4
- Lot Description
- Level, Corner
- Lot Size
- 2386.77 SF 27 X 77
- Neighborhood Amenities
- Mandatory
- New Financing
- Conventional, FHA, VA
- Other Rooms
- Laundry Closet
- Parking Storage
- Back-Load Garage, Parking Lot
- Stories
- 1
- Style
- Traditional
- Subdivision
- CENTRAL SQUARE
- Subtype
- Attached Single Family
- Water Sewer
- Public Water, Public Sewer
- Year Built
- 2001
Mortgage Calculator
Listing courtesy of Keller Williams.
Some or all of the listings displayed may not belong to the firm whose website is being visited
Copyright© 2026 Memphis Area Association of REALTORS®. The information provided is for the consumer's personal, noncommercial use and may not be used for any purpose other than to identify prospective properties that the consumer may be interested in purchasing. Information deemed reliable, but is not guaranteed accurate. Some or all of the listings displayed may not belong to the firm whose web site is being visited.