129 Kathy Cir, Collierville, TN 38017
- $500,000
- 5
- BD
- 4.1
- BA










- List Price
- $500,000
- Status
- ACTIVE
- MLS#
- 10227283
- Price Change
- ▼ $25,000 1787107081
- Bedrooms
- 5
- Bathrooms
- 4.1
- Lot Size
- 15015 SF 105 X 143
Property Description
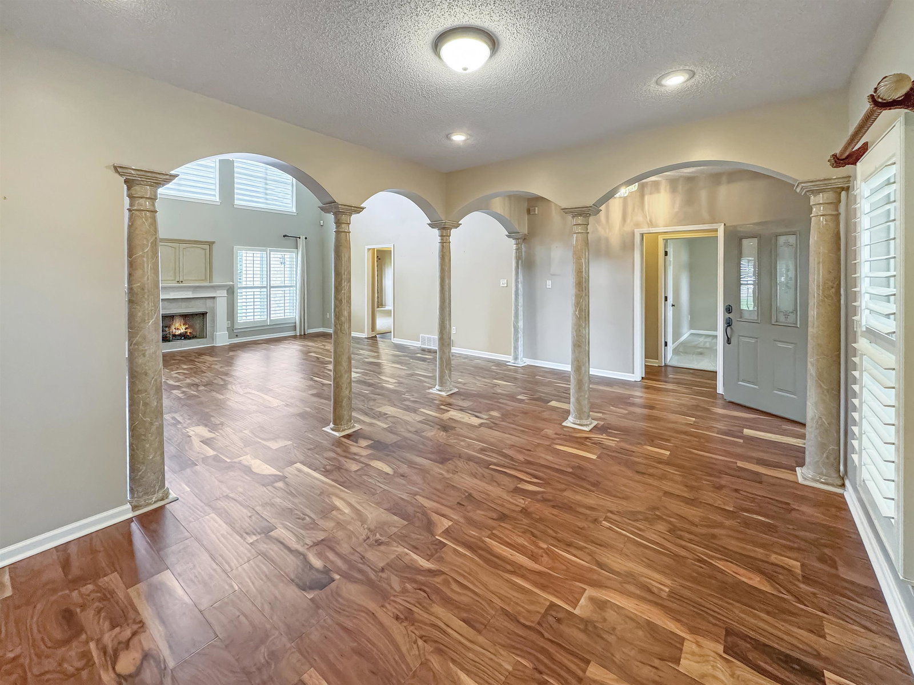
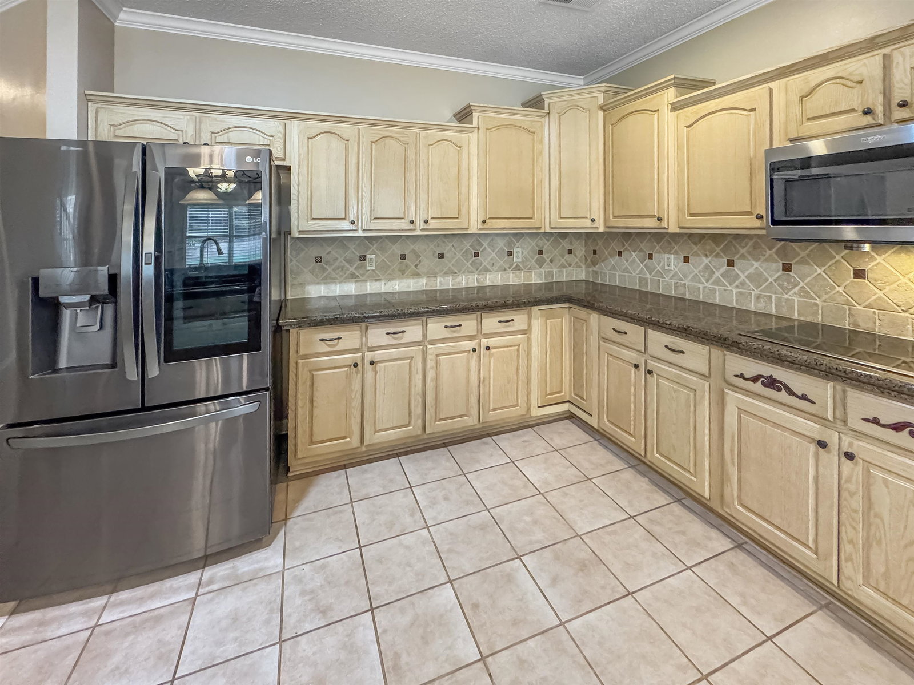
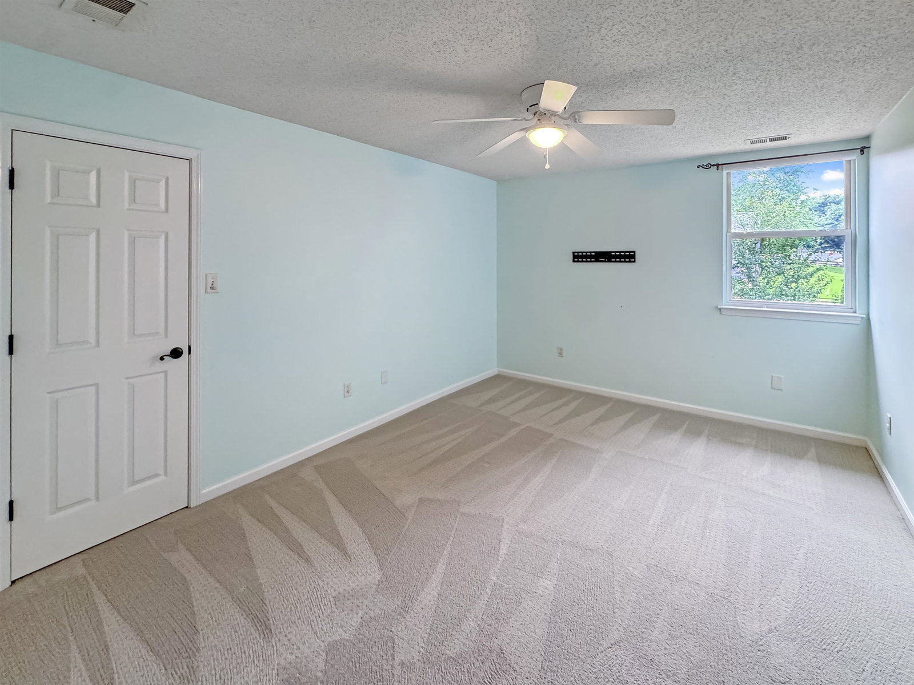
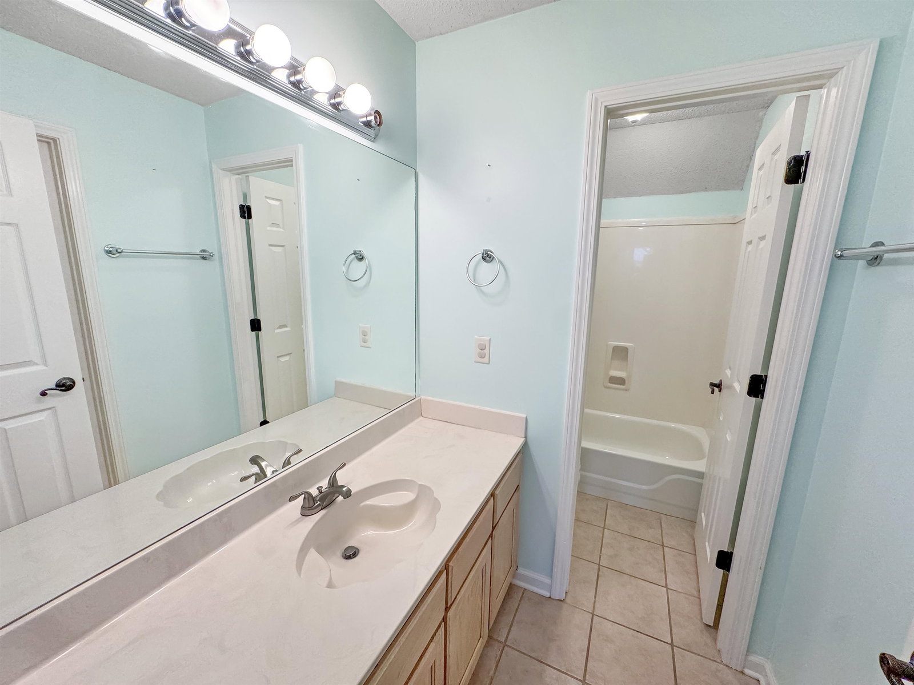
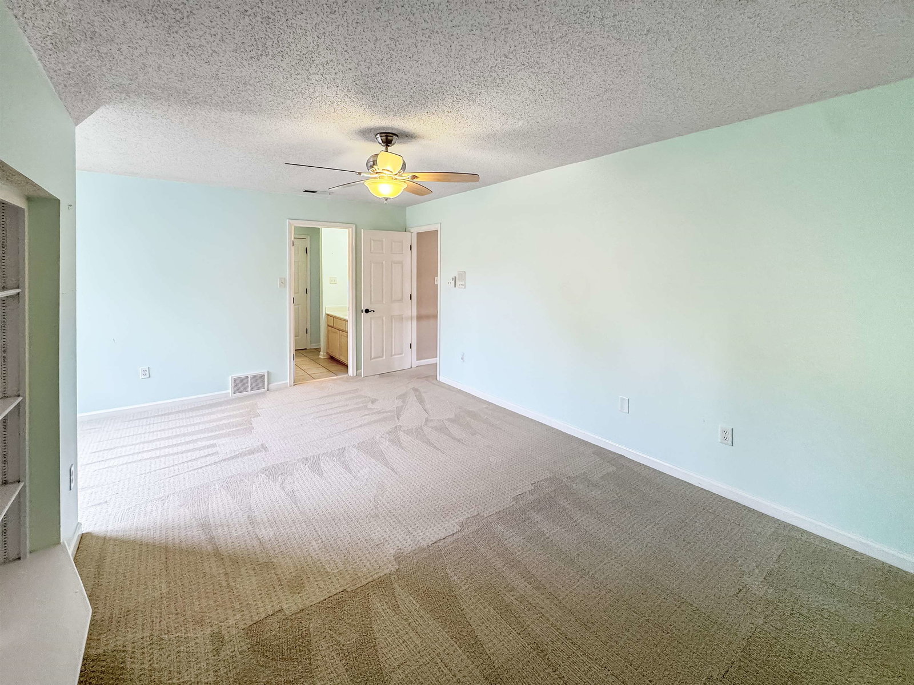
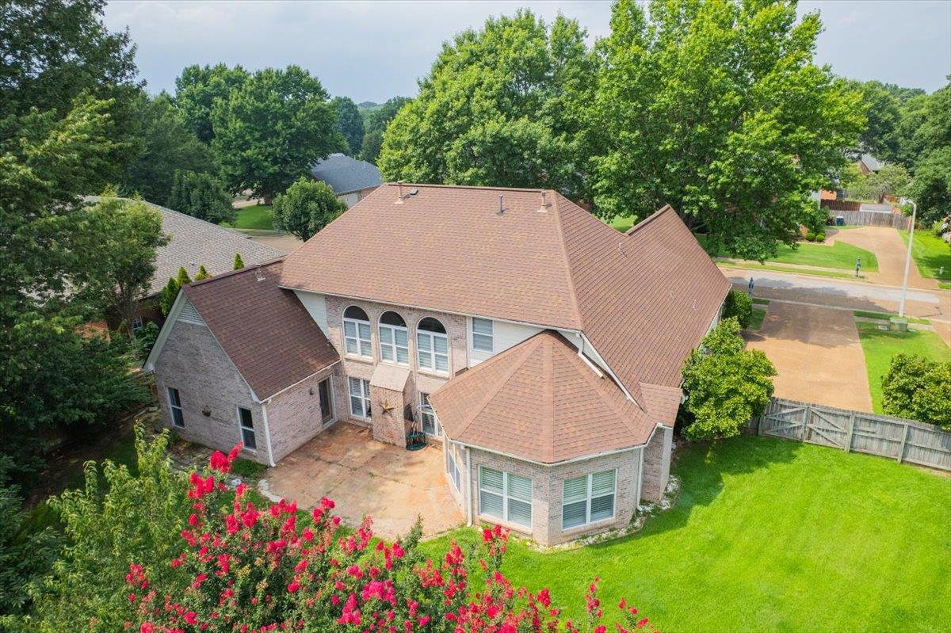
Welcome to this stately all-brick traditional tucked under mature shade trees on a spacious Collierville lot. Double-door entry opens to a dramatic two-story foyer with columns, arched transom windows, and rich hardwood floors that flow throughout the main living areas. The soaring great room features a wall of arched windows, a cozy fireplace, and an open staircase with wrought iron balusters overlooking the space below. The kitchen offers granite counters, tile backsplash, a double wall oven, and an eat-in area that opens to the hearthroom, perfect for everyday living. A formal living/dining combo with columns adds flexibility for entertaining. The main-level primary suite is a true retreat, with a tray ceiling, private patio access, jetted garden tub, separate shower, and dual-sink vanity. Upstairs additional bedrooms offer generous closet space, plus a bonus room/flex space. Outside, enjoy a large fenced backyard with a covered patio. Don't miss this one!
/u.realgeeks.media/groomeco/80A47C59-046D-46CD-9C72-A24626F920A1.jpeg)
Additional Information
- Acres
- 0.34
- Annual City Tax
- 2094
- Annual County Tax
- 3477
- Bedrooms Downstairs
- 2
- Bedroom Three Description
- Level 2, Carpet
- Bedroom Two Description
- Level 1, Private Full Bath, Carpet
- Cooling
- Central
- Exterior
- Porch, Patio, Wood Fence
- Exterior Windows
- Brick Veneer
- Fireplace
- In Living Room, In Keeping/Hearth room, Gas Starter
- Fireplaces
- 2
- Floors Ceilings
- Part Hardwood, Part Carpet, Tile, Smooth Ceiling, 9 or more Ft. Ceiling
- Foundation
- Slab
- Heating
- Central
- Interior Equipment
- Range/Oven, Dishwasher, Refrigerator
- Legal Subdivision
- Nolley Plantation
- Living Dining Kitchen
- Separate Living Room, Separate Dining Room, Separate Den, Eat-In Kitchen, Breakfast Bar, Pantry, Island In Kitchen
- Lot
- 5
- Lot Description
- Some Trees, Landscaped, Wood Fenced
- Lot Size
- 15015 SF 105 X 143
- Misc Interior
- All Window Treatments, Walk-In Closet(s), Attic Access
- Neighborhood Amenities
- None
- New Financing
- Conventional, FHA, VA
- Other Rooms
- Laundry Room, Bonus Room, Entry Hall, Attic
- Parking Storage
- Driveway/Pad, Garage Door Opener(s), Side-Load Garage
- Roof
- Composition Shingles
- Stories
- 2
- Style
- Traditional
- Subdivision
- NOLLEY PLANTATION
- Subtype
- Detached Single Family
- Water Sewer
- Public Water, Public Sewer
- Year Built
- 1999
Mortgage Calculator
Listing courtesy of BHHS McLemore & Co., Realty.
Some or all of the listings displayed may not belong to the firm whose website is being visited
Copyright© 2026 Memphis Area Association of REALTORS®. The information provided is for the consumer's personal, noncommercial use and may not be used for any purpose other than to identify prospective properties that the consumer may be interested in purchasing. Information deemed reliable, but is not guaranteed accurate. Some or all of the listings displayed may not belong to the firm whose web site is being visited.