1325 River Pine Dr, Collierville, TN 38017
- $439,000
- 3
- BD
- 2
- BA




- List Price
- $439,000
- Status
- ACTIVE
- MLS#
- 10228948
- Price Change
- ▼ $10,900 1789080958
- Bedrooms
- 3
- Bathrooms
- 2
- Lot Size
- 22641 SF 82 X 299
Property Description
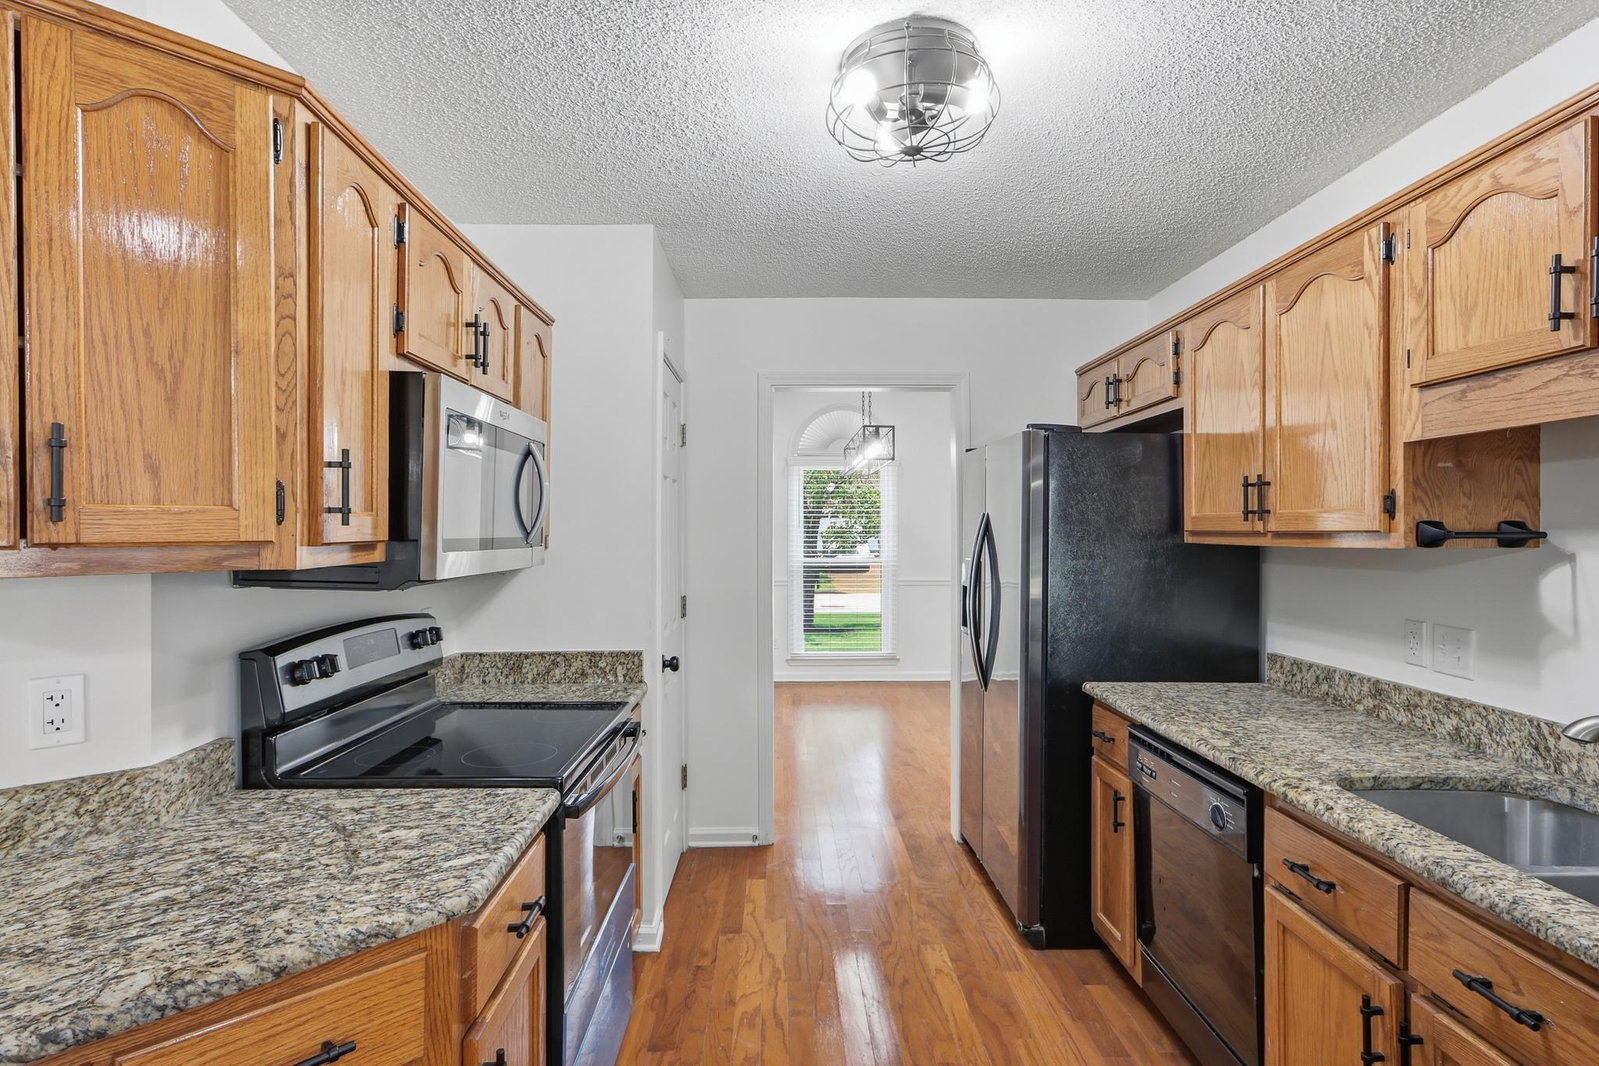
A rare find in Wolf River Ranch, completely updated and move-in ready home with brand new paint, new light fixtures and hardwood floors on main level. Huge beautiful back yard with heated pool, storage building and a screened porch. This spacious home has 3 bedrooms and 2 bathrooms on level one and a generous size bonus room on second level. Roof was installed in 2019 (7 years). Call to schedule your private showing. you won't be disappointed. Great value after price reduction.
/u.realgeeks.media/groomeco/80A47C59-046D-46CD-9C72-A24626F920A1.jpeg)
Additional Information
- Acres
- 0.52
- Annual Association Fee
- 120
- Annual City Tax
- 2042
- Annual County Tax
- 3391
- Bedrooms Downstairs
- 3
- Bedroom Three Description
- Level 1, Shared Bath, Hardwood Floor
- Bedroom Two Description
- Level 1, Shared Bath, Hardwood Floor
- Cooling
- Central
- Exterior
- Wood Fence
- Exterior Windows
- Brick Veneer
- Fireplace
- Ventless Gas Fireplace, In Den/Great Room, Gas Starter, Gas Logs
- Fireplaces
- 1
- Floors Ceilings
- Hardwood Throughout, 9 or more Ft. Ceiling
- Foundation
- Slab
- Heating
- Central, Gas
- Interior Equipment
- Range/Oven, Self Cleaning Oven, Disposal, Microwave, Refrigerator
- Legal Subdivision
- Wolf River Ranch Pd Phase 1
- Living Dining Kitchen
- Separate Dining Room, Separate Den, Updated/Renovated Kitchen, Separate Breakfast Room, Pantry, Washer/Dryer Connections
- Lot
- 93
- Lot Description
- Level, Landscaped, Wood Fenced
- Lot Size
- 22641 SF 82 X 299
- Misc Interior
- Smoke Detector(s)
- Neighborhood Amenities
- Mandatory
- Other Rooms
- Laundry Room, Sun Room, Bonus Room
- Parking Storage
- Driveway/Pad, Garage Door Opener(s), Front-Load Garage
- Pool Description
- In Ground
- Roof
- Composition Shingles
- Stories
- 1.2
- Style
- Traditional
- Subdivision
- WOLF RIVER RANCH PH1
- Subtype
- Detached Single Family
- Water Sewer
- Gas Water Heater, Public Water, Public Sewer
- Year Built
- 2001
Mortgage Calculator
Listing courtesy of Pinnacle Realty.
Some or all of the listings displayed may not belong to the firm whose website is being visited
Copyright© 2026 Memphis Area Association of REALTORS®. The information provided is for the consumer's personal, noncommercial use and may not be used for any purpose other than to identify prospective properties that the consumer may be interested in purchasing. Information deemed reliable, but is not guaranteed accurate. Some or all of the listings displayed may not belong to the firm whose web site is being visited.