1804 Lisson Cv, Collierville, TN 38017
- $772,000
- 6
- BD
- 3.1
- BA




- List Price
- $772,000
- Status
- ACTIVE
- MLS#
- 10215390
- Price Change
- ▼ $16,000 1777850702
- Bedrooms
- 6
- Bathrooms
- 3.1
- Lot Size
- 19624 SF 45 X 179
Property Description
NEW PRICE! Your private backyard oasis is waiting! Move in now and enjoy the rest of summer relaxing by your brand-new saltwater pool. Tucked away on a large, fenced cove lot backing to protected green space, this beautifully updated home offers the privacy, space, and lifestyle today's buyers are looking for. With 6 BRs (or 5 BRs + a spacious bonus room), 3.5 BAs, and a 3-car garage, there's room for everyone. The spacious kitchen is the heart of the home, featuring granite countertops, double ovens, a large breakfast bar, and a coffee/wine bar, all opening to the inviting hearth room. Cozy fireplaces in both the hearth room and great room create warm, welcoming spaces for everyday living and entertaining. Step outside and fall in love with your own backyard retreat—complete with a brand-new saltwater pool, oversized deck, professional landscaping, landscape lighting, and peaceful views of protected green space with no rear neighbors. Move in ready gem is ready for you to call home.
/u.realgeeks.media/groomeco/80A47C59-046D-46CD-9C72-A24626F920A1.jpeg)
Additional Information
- Acres
- 0.45
- Annual Association Fee
- 200
- Annual City Tax
- 2882
- Annual County Tax
- 4786
- Bedrooms Downstairs
- 1
- Bedroom Three Description
- Level 2, Shared Bath, Carpet
- Bedroom Two Description
- Level 2, Shared Bath, Carpet
- Cooling
- Central
- Exterior
- Deck
- Exterior Windows
- Brick Veneer, Wood Window(s)
- Fireplace
- Prefabricated, Ventless Gas Fireplace, In Den/Great Room, In Keeping/Hearth room, Gas Logs
- Fireplaces
- 2
- Floors Ceilings
- Part Hardwood, Part Carpet, Tile, 9 or more Ft. Ceiling, Two Story Foyer
- Foundation
- Slab
- Heating
- Central, Gas
- Interior Equipment
- Double Oven, Cooktop, Disposal, Dishwasher, Microwave, Cable Wired
- Legal Subdivision
- Wellington Farms 1st Addition Phase 9
- Living Dining Kitchen
- Separate Dining Room, Separate Den, Eat-In Kitchen, Breakfast Bar, Washer/Dryer Connections, Keeping/Hearth Room
- Lot
- 444
- Lot Description
- Cove, Professionally Landscaped, Wood Fenced
- Lot Size
- 19624 SF 45 X 179
- Misc Interior
- All Window Treatments, Permanent Attic Stairs, Pull Down Attic Stairs, Attic Access, Walk-In Attic, Central Vacuum, Rear Stairs to Playroom
- Neighborhood Amenities
- Mandatory
- New Financing
- Conventional, FHA, VA
- Other Rooms
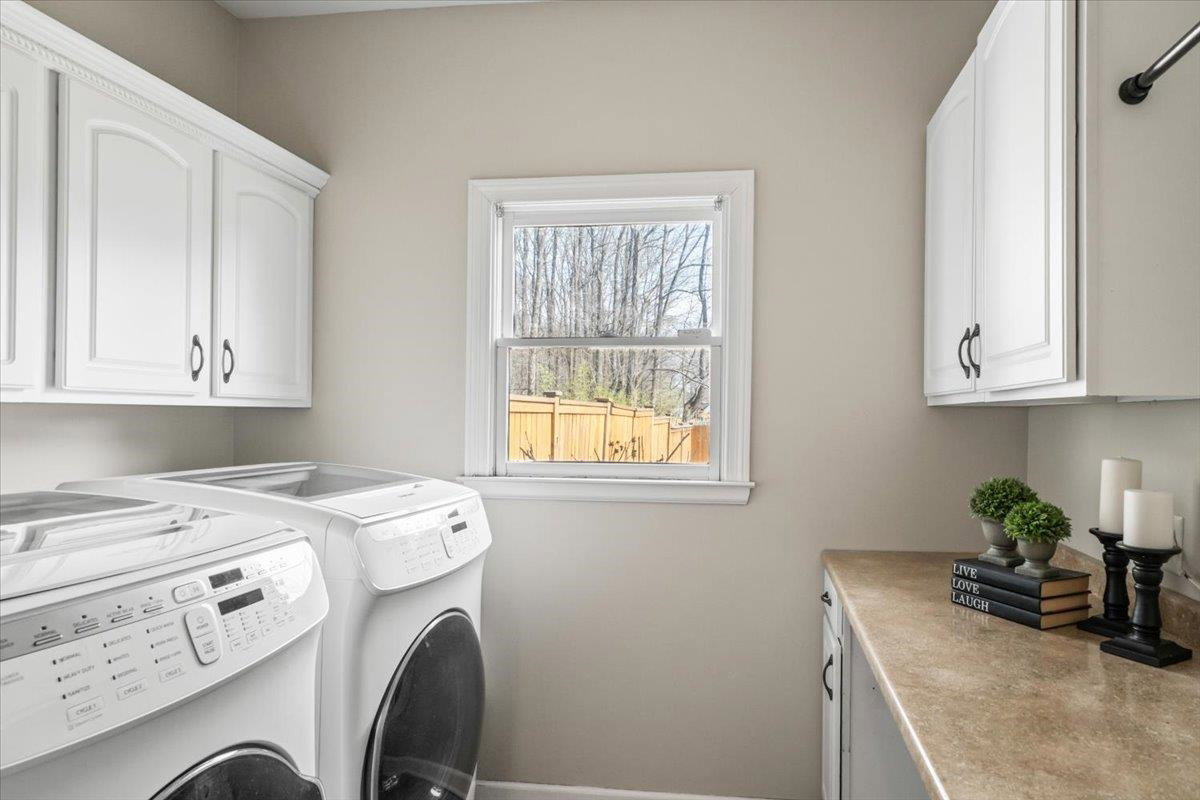
- Laundry Room, Bonus Room, Entry Hall, Attic
- Parking Storage
- Driveway/Pad, Side-Load Garage
- Pool Description
- In Ground
- Roof
- Composition Shingles
- Stories
- 2
- Style
- Traditional
- Subdivision
- WELLINGTON FARMS 1ST ADD PH9
- Subtype
- Detached Single Family
- Water Sewer
- Public Water, Public Sewer
- Year Built
- 2000
Mortgage Calculator
Listing courtesy of Crye-Leike, Inc., REALTORS.
Some or all of the listings displayed may not belong to the firm whose website is being visited
Copyright© 2026 Memphis Area Association of REALTORS®. The information provided is for the consumer's personal, noncommercial use and may not be used for any purpose other than to identify prospective properties that the consumer may be interested in purchasing. Information deemed reliable, but is not guaranteed accurate. Some or all of the listings displayed may not belong to the firm whose web site is being visited.