1376 Hunters Mill Trl, Collierville, TN 38017
- $539,900
- 4
- BD
- 2.1
- BA






- List Price
- $539,900
- Status
- ACTIVE
- MLS#
- 10215527
- Price Change
- ▼ $10,000 1786737573
- Bedrooms
- 4
- Bathrooms
- 2.1
- Lot Size
- 17431 SF 109 X 164
Property Description
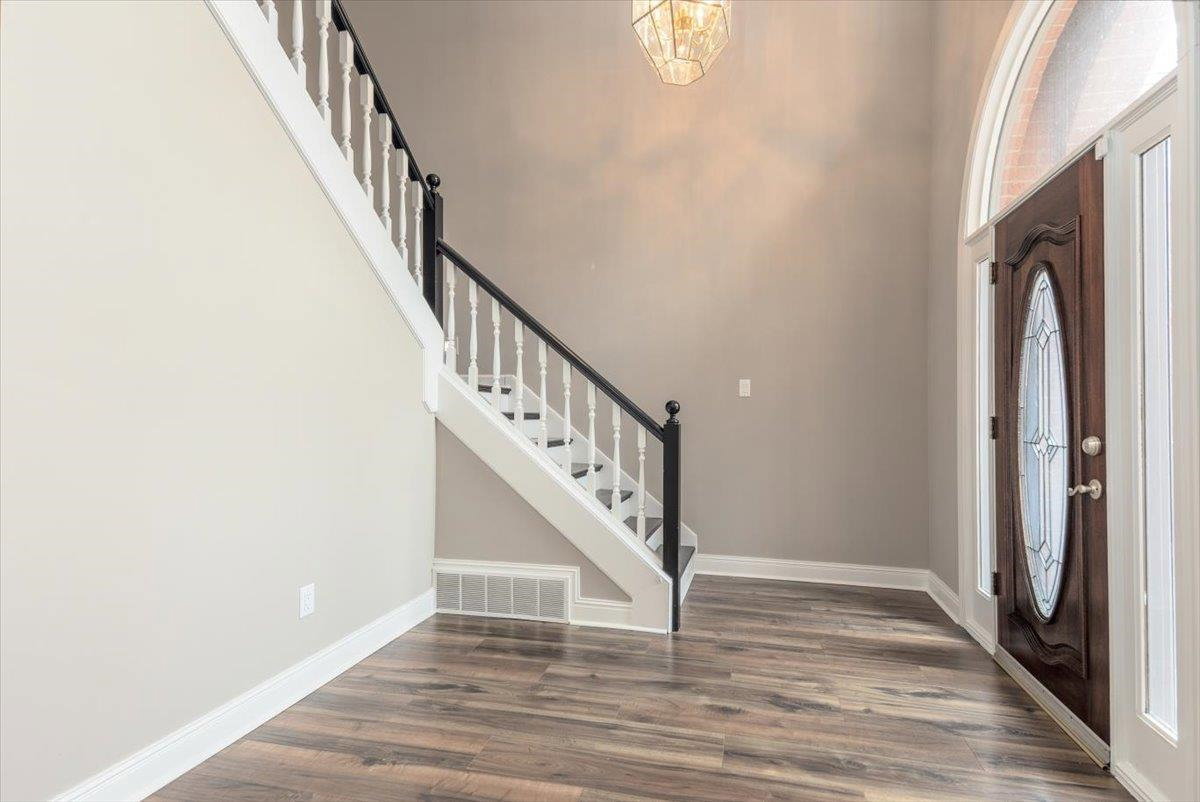
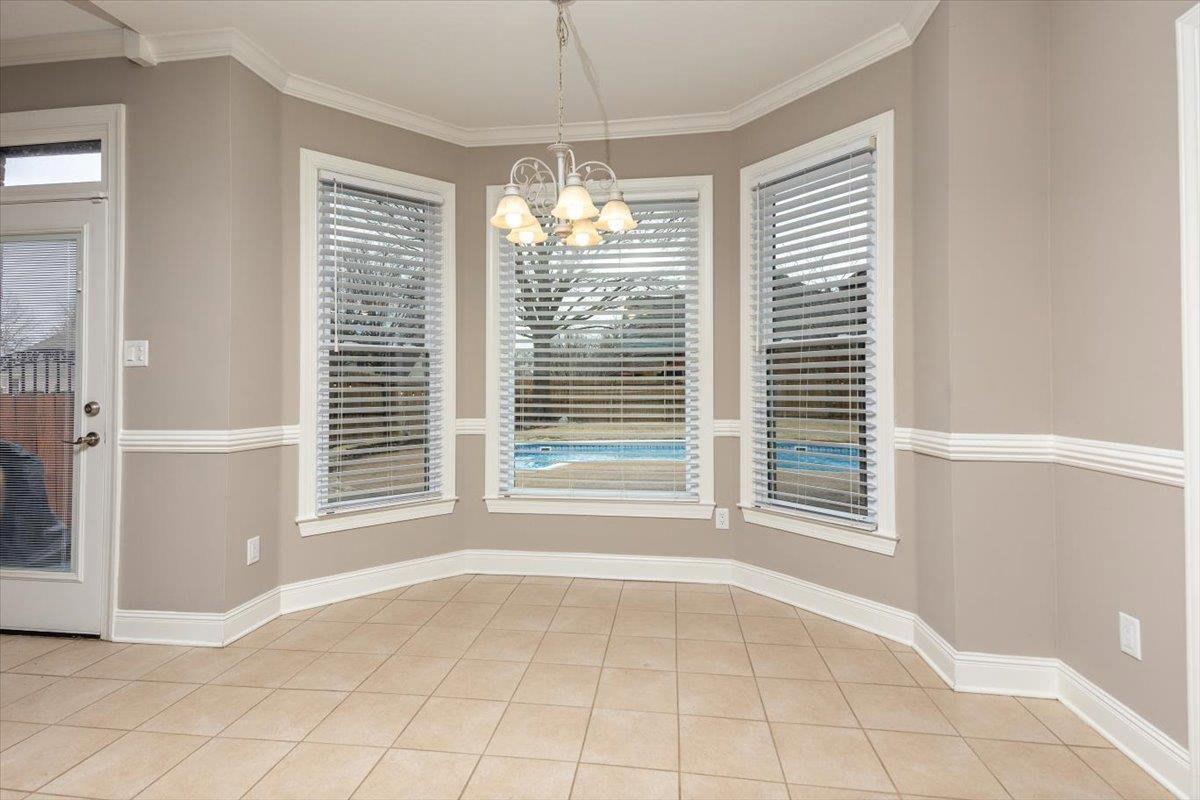
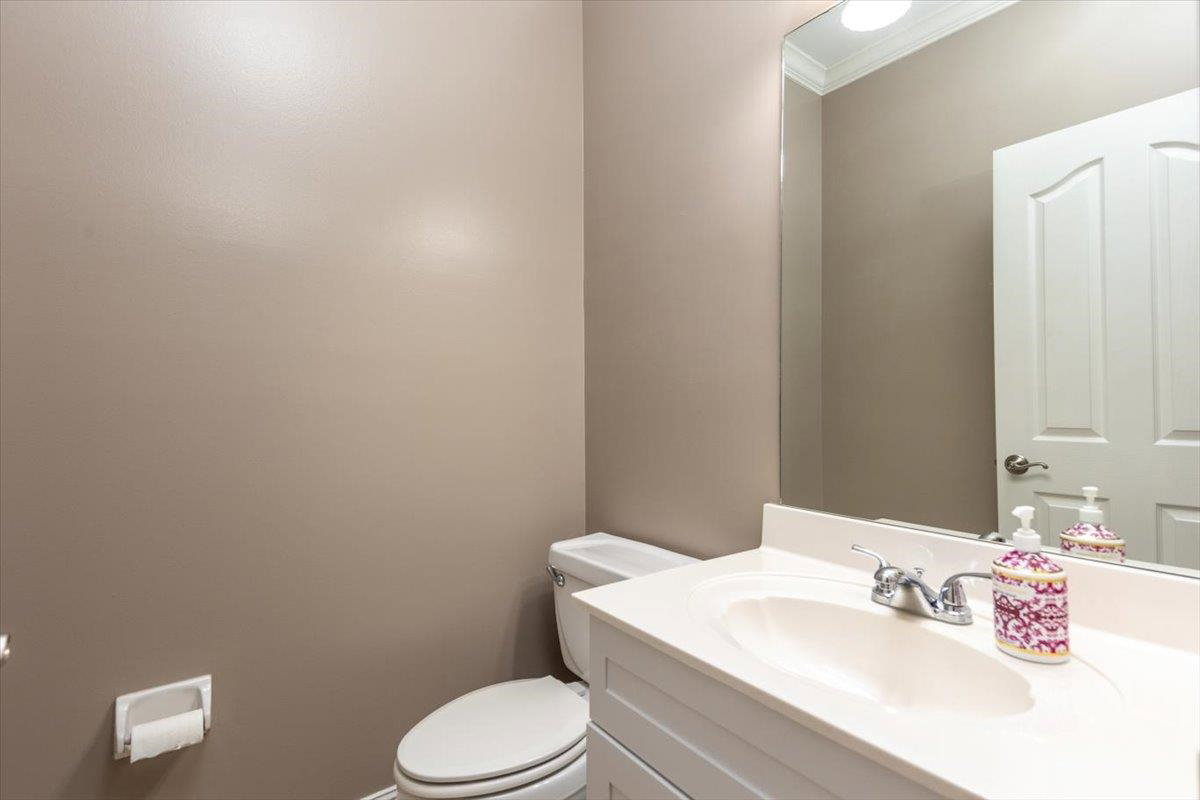
This is the best deal in Collierville!!! Owner says sell it!!! This home has been perfectly maintained and updated!! This 4 bedroom 2.5 bath home is move in ready. Updated Kitchen, Master bath, new pool liner and pump, fresh paint on interior and new roof. Awesome floorplan with primary down, great room, large hearth room overlooked by spacious kitchen. Granite counter tops, laminate hardwood flooring throughout, new plumbing fixtures and 2 fireplaces with gas logs. Huge corner lot with fenced rear yard, crystal clear saltwater kidney shaped pool, gazabo, arbor on patio, and a 3 car garage. This home has everything you need call me for a appointment today!!! You know you are going to want a pool this Summer!!!! This is an incredible value for someone who wants some instant equity.
/u.realgeeks.media/groomeco/80A47C59-046D-46CD-9C72-A24626F920A1.jpeg)
Additional Information
- Acres
- 0.40
- Annual Association Fee
- 240
- Annual City Tax
- 2095
- Annual County Tax
- 3480
- Bedrooms Downstairs
- 1
- Bedroom Three Description
- Hardwood Floor, Level 2, Shared Bath, Smooth Ceiling
- Bedroom Two Description
- Hardwood Floor, Level 2, Shared Bath, Smooth Ceiling
- Cooling
- 220 Wiring, Ceiling Fan(s), Central, Dual System
- Exterior
- Pool Cleaning Equipment, Gazebo, Wood Fence
- Exterior Windows
- Brick Veneer, Double Pane Window(s), Vinyl Windows, Wood/Composition
- Fireplace
- In Den/Great Room, In Keeping/Hearth room, Prefabricated, Ventless Gas Fireplace
- Fireplaces
- 2
- Floors Ceilings
- 9 or more Ft. Ceiling, Smooth Ceiling, Tile, Two Story Foyer, Vaulted/Coff/Tray Ceiling, Wood Laminate Floors
- Foundation
- Slab
- Heating
- Central, Dual System, Gas
- Interior Equipment
- Cable Available, Cooktop, Dishwasher, Disposal, Double Oven, Microwave
- Legal Subdivision
- Wolf River Ranch Pd Phase 1
- Living Dining Kitchen
- Breakfast Bar, Great Room, Keeping/Hearth Room, Separate Breakfast Room, Separate Dining Room, Washer/Dryer Connections
- Lot
- 58
- Lot Description
- Level, Professionally Landscaped, Wood Fenced
- Lot Size
- 17431 SF 109 X 164
- Misc Interior
- Pull Down Attic Stairs, Security System, Walk-In Closet(s)
- Neighborhood Amenities
- Mandatory
- Parking Storage
- Driveway/Pad, Garage Door Opener(s), More than 3 Coverd Spaces, Side-Load Garage
- Pool Description
- In Ground
- Roof
- Composition Shingles
- Stories
- 2
- Style
- Traditional
- Subdivision
- WOLF RIVER RANCH PH1
- Subtype
- Detached Single Family
- Water Sewer
- Gas Water Heater, Public Sewer, Public Water, Tankless Water Heater
- Year Built
- 2000
Mortgage Calculator
Listing courtesy of Crye-Leike, Inc., REALTORS.
Some or all of the listings displayed may not belong to the firm whose website is being visited
Copyright© 2026 Memphis Area Association of REALTORS®. The information provided is for the consumer's personal, noncommercial use and may not be used for any purpose other than to identify prospective properties that the consumer may be interested in purchasing. Information deemed reliable, but is not guaranteed accurate. Some or all of the listings displayed may not belong to the firm whose web site is being visited.