761 Meadow Vale Dr, Collierville, TN 38017
- $499,000
- 5
- BD
- 3
- BA




- List Price
- $499,000
- Status
- ACTIVE
- MLS#
- 10225898
- Bedrooms
- 5
- Bathrooms
- 3
- Lot Size
- 111X150
Property Description
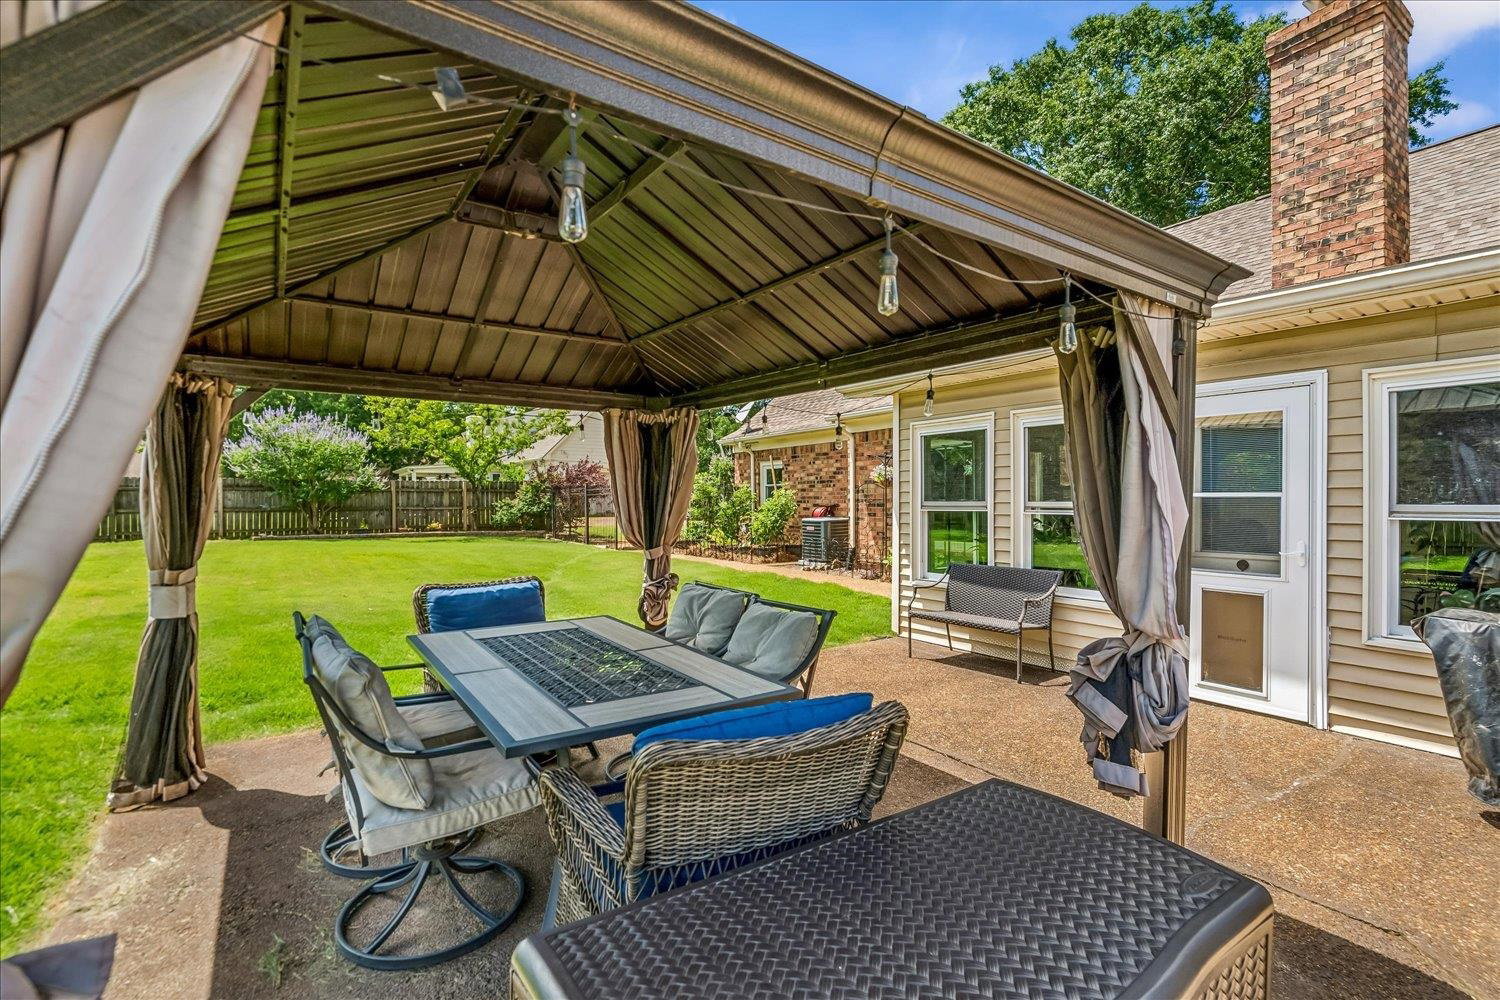
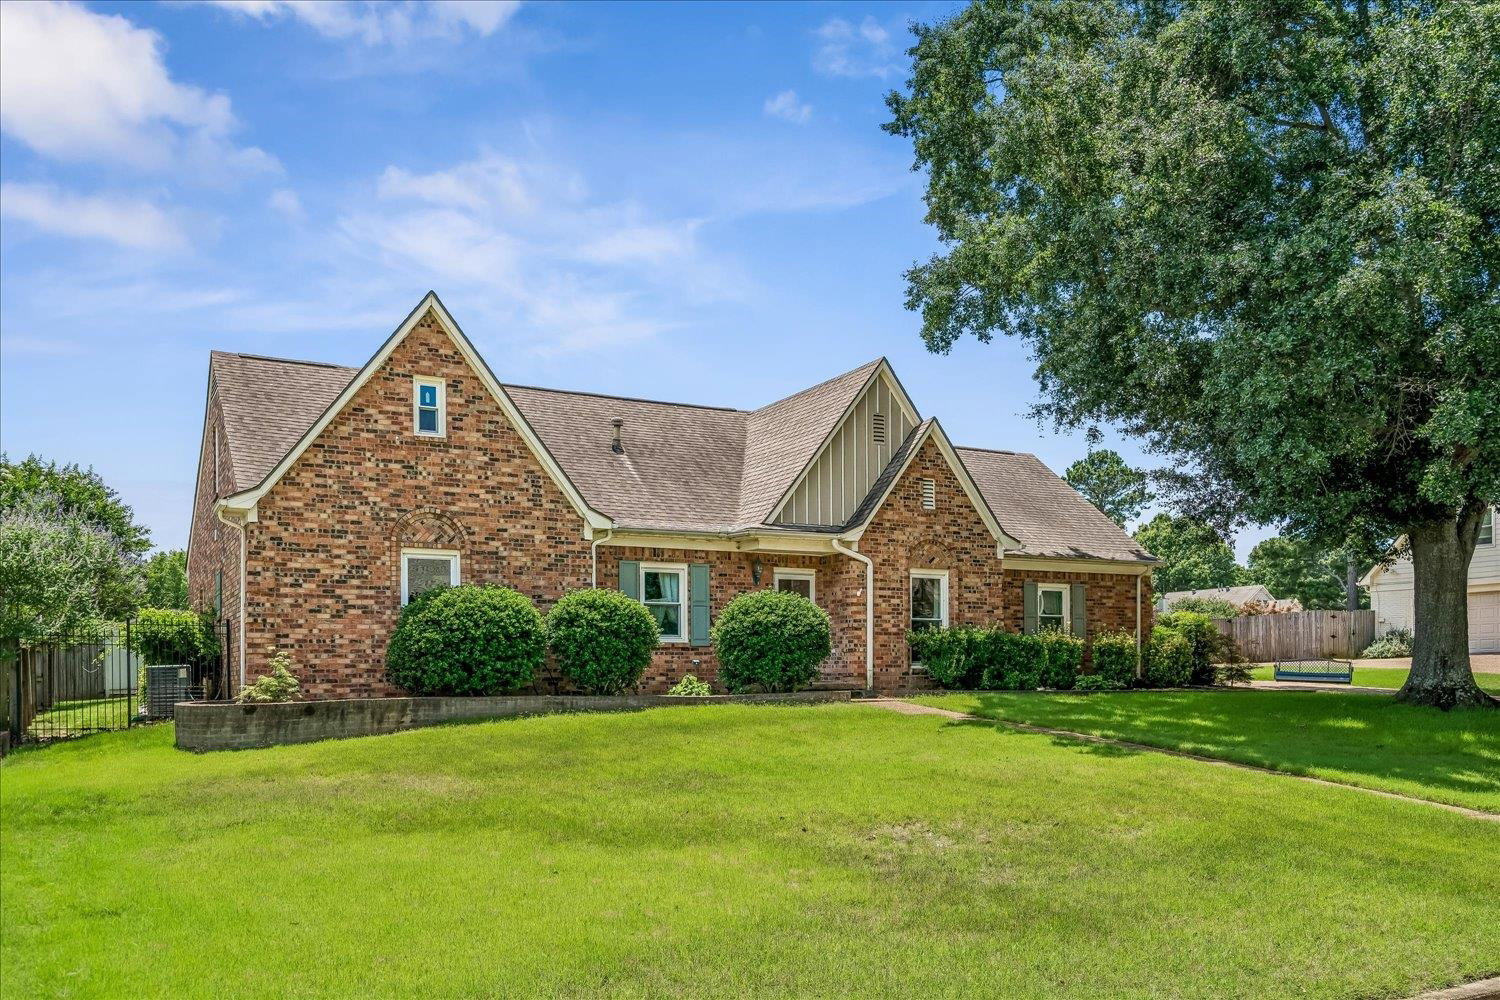
VA ASSUMABLE 2.75% LOAN! Beautifully updated 5 Bedroom, 3 Bath home offering 3,100+ SF w/ a highly desirable floor plan featuring 3 bedrooms & 2 full baths on the main level—ideal for multigenerational living! Fresh interior paint, a vaulted great room w/ a cozy fireplace, smooth ceilings and updated lighting create a warm, inviting atmosphere. The NEWLY renovated kitchen features custom cabinetry, marble countertops, stainless steel appliances, farmhouse sink & a custom built-in breakfast table w/ storage, plus a huge walk-in pantry and mudroom. Renovated baths, tankless water heater, Pella storm doors & updated PVC plumbing provide added value & peace of mind. Enjoy your morning coffee or unwind at the end of the day in the sunroom overlooking the peaceful backyard. Level backyard w/ wood/iron fence, gated access to the park, pond & Greenline, covered patio with electricity and a storage building complete this exceptional home in one of Collierville's most desirable neighborhoods.
/u.realgeeks.media/groomeco/80A47C59-046D-46CD-9C72-A24626F920A1.jpeg)
Additional Information
- Acres
- 0.34
- Annual City Tax
- 1774
- Annual County Tax
- 2946
- Bedrooms Downstairs
- 3
- Bedroom Three Description
- Level 1, Shared Bath, Smooth Ceiling, Hardwood Floor
- Bedroom Two Description
- Level 1, Shared Bath, Smooth Ceiling, Hardwood Floor
- Cooling
- Central, Ceiling Fan(s)
- Exterior
- Patio, Wood Fence, Brick/Ironed Fence
- Exterior Windows
- Brick Veneer, Vinyl Siding, Double Pane Window(s)
- Fireplace
- Vented Gas Fireplace, In Den/Great Room, Gas Logs
- Fireplaces
- 1
- Floors Ceilings
- Part Hardwood, Part Carpet, Tile, Smooth Ceiling, 9 or more Ft. Ceiling, Vaulted/Coff/Tray Ceiling
- Foundation
- Slab
- Heating
- Central, Dual System
- Interior Equipment
- Range/Oven, Disposal, Dishwasher, Microwave
- Legal Subdivision
- Meadows The Phase 2 Final Plat
- Living Dining Kitchen
- Separate Dining Room, Separate Den, Updated/Renovated Kitchen, Eat-In Kitchen, Pantry, Washer/Dryer Connections, Vinyl/Luxury Vinyl Floor
- Lot
- 73
- Lot Description
- Some Trees, Level, Professionally Landscaped, Wood Fenced
- Lot Size
- 111X150
- Misc Interior
- All Window Treatments, Walk-In Closet(s), Pull Down Attic Stairs, Smoke Detector(s)
- Neighborhood Amenities
- Voluntary
- New Financing
- Conventional, FHA, Assumption, VA
- Other Rooms
- Laundry Room, Sun Room, Bonus Room, Entry Hall, Attic
- Parking Storage
- Driveway/Pad, Side-Load Garage
- Roof
- Composition Shingles
- Stories
- 1.5
- Style
- Traditional
- Subdivision
- MEADOWS (THE) PH2
- Subtype
- Detached Single Family
- Water Sewer
- Public Water, Public Sewer
- Year Built
- 1987
Mortgage Calculator
Listing courtesy of Emmett Baird Realty, LLC.
Some or all of the listings displayed may not belong to the firm whose website is being visited
Copyright© 2026 Memphis Area Association of REALTORS®. The information provided is for the consumer's personal, noncommercial use and may not be used for any purpose other than to identify prospective properties that the consumer may be interested in purchasing. Information deemed reliable, but is not guaranteed accurate. Some or all of the listings displayed may not belong to the firm whose web site is being visited.