2018 W Houston Way Rd, Collierville, TN 38139
- $599,900
- 4
- BD
- 3.1
- BA


- List Price
- $599,900
- Status
- ACTIVE
- MLS#
- 10216215
- Price Change
- ▼ $5,100 1786654505
- Bedrooms
- 4
- Bathrooms
- 3.1
- Lot Size
- 15618 SF 222 X 150
Property Description
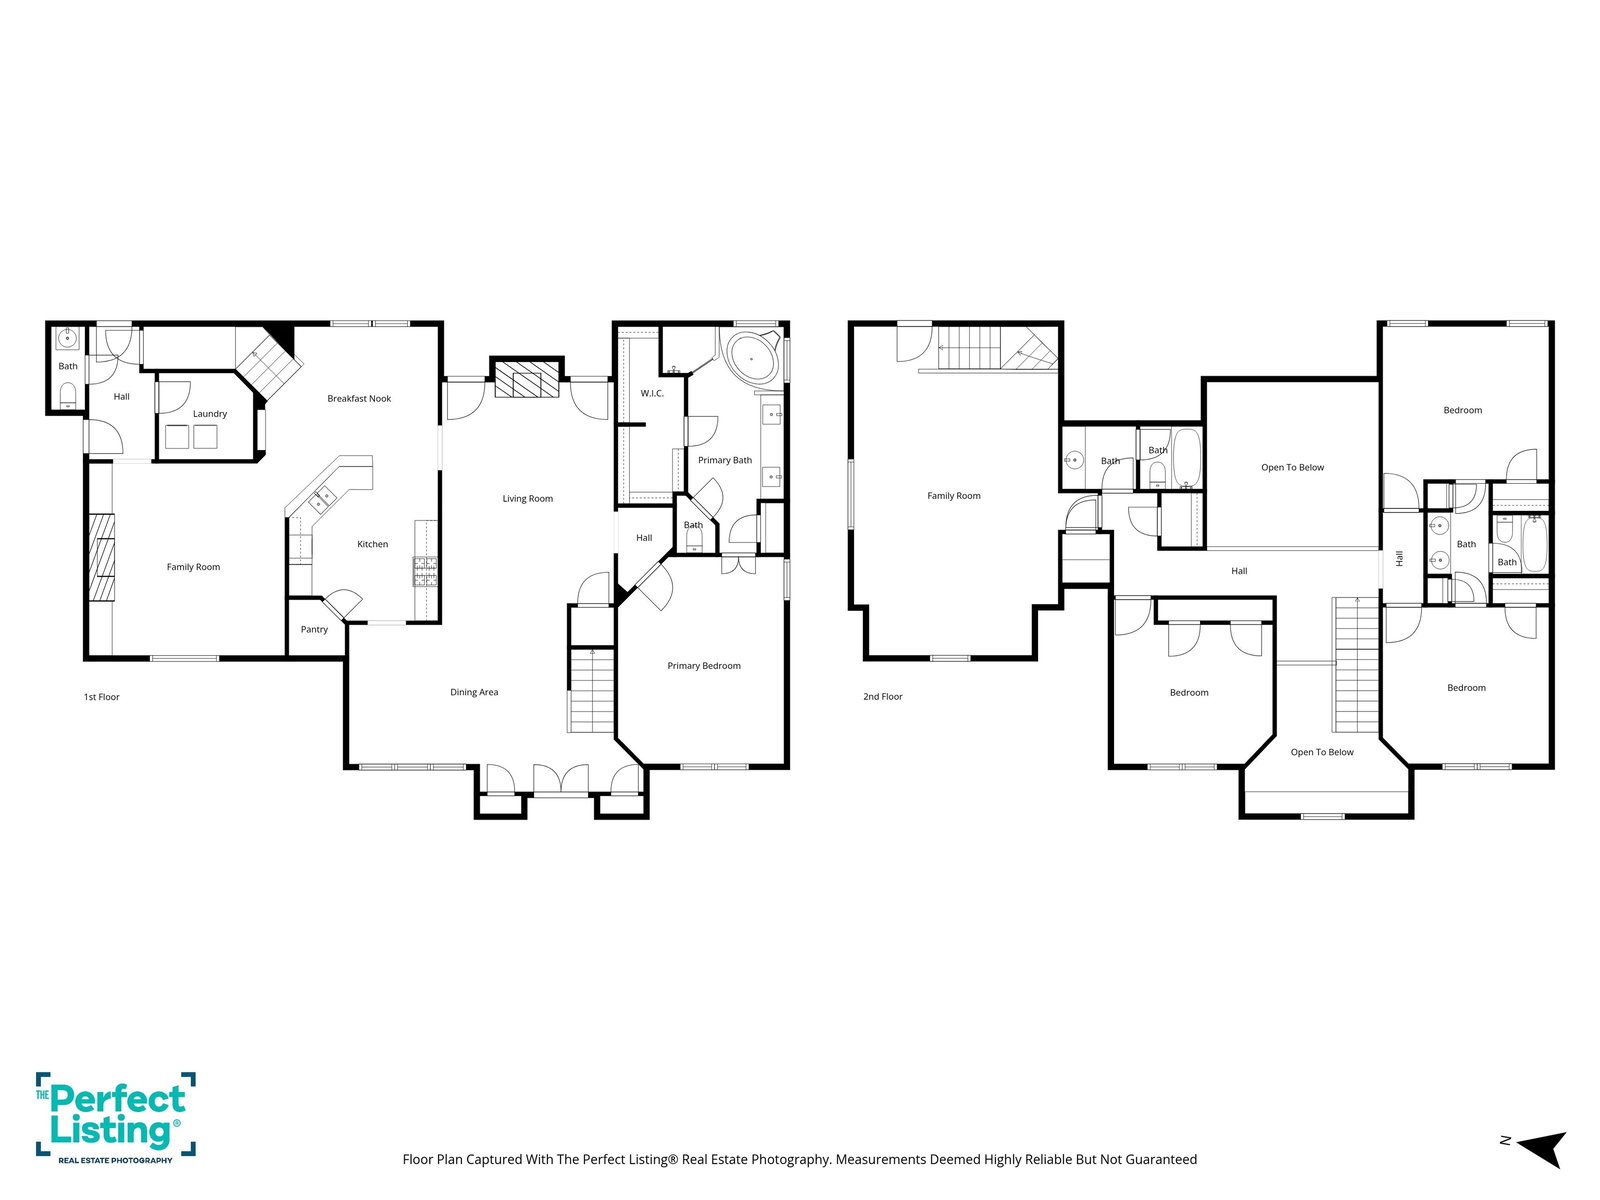
Neighborhood pool! Quick occupancy. Super clean home with marble floors and recently refinished hardwood floors down. Engineered hardwood up No carpet in the home. Primary bedroom down. Gas cooking, friends' entrance. Newer primary bath. Roof 3 years old. Downstairs HVAC replaced in 2014. Open floor plan. Side load garage. Private fenced back yard. Small subdivision with little traffic near intersection of Houston Levee and Wolf River Blvd.
/u.realgeeks.media/groomeco/80A47C59-046D-46CD-9C72-A24626F920A1.jpeg)
Additional Information
- Acres
- 0.36
- Annual City Tax
- 2271
- Annual County Tax
- 3771
- Bedrooms Downstairs
- 1
- Cooling
- Central, Dual System
- Exterior
- Patio
- Exterior Windows
- Brick Veneer, Wood/Composition, Wood Window(s), Double Pane Window(s)
- Fireplaces
- 2
- Floors Ceilings
- Part Hardwood, Part Carpet, Tile, Marble/Terrazzo, 9 or more Ft. Ceiling
- Heating
- Gas, Dual System
- Interior Equipment
- Range/Oven, Gas Cooking, Dishwasher, Microwave
- Legal Subdivision
- Dogwood Gardens
- Living Dining Kitchen
- Separate Dining Room, Great Room, Breakfast Bar, Pantry, Washer/Dryer Connections, Keeping/Hearth Room
- Lot
- 37
- Lot Description
- Some Trees, Level, Wood Fenced
- Lot Size
- 15618 SF 222 X 150
- Neighborhood Amenities
- Mandatory
- Parking Storage
- Driveway/Pad, Garage Door Opener(s), Side-Load Garage
- Stories
- 2
- Style
- Traditional
- Subdivision
- DOGWOOD GARDENS
- Subtype
- Detached Single Family
- Water Sewer
- Gas Water Heater
- Year Built
- 2000
Mortgage Calculator
Listing courtesy of Weichert, REALTORS-BenchMark.
Some or all of the listings displayed may not belong to the firm whose website is being visited
Copyright© 2026 Memphis Area Association of REALTORS®. The information provided is for the consumer's personal, noncommercial use and may not be used for any purpose other than to identify prospective properties that the consumer may be interested in purchasing. Information deemed reliable, but is not guaranteed accurate. Some or all of the listings displayed may not belong to the firm whose web site is being visited.