9951 Houston Levee Cv, Collierville, TN 38139
- $849,000
- 5
- BD
- 4
- BA




- List Price
- $849,000
- Status
- ACTIVE
- MLS#
- 10221986
- Price Change
- ▼ $34,700 1784655775
- Bedrooms
- 5
- Bathrooms
- 4
- Lot Size
- 240X363
Property Description
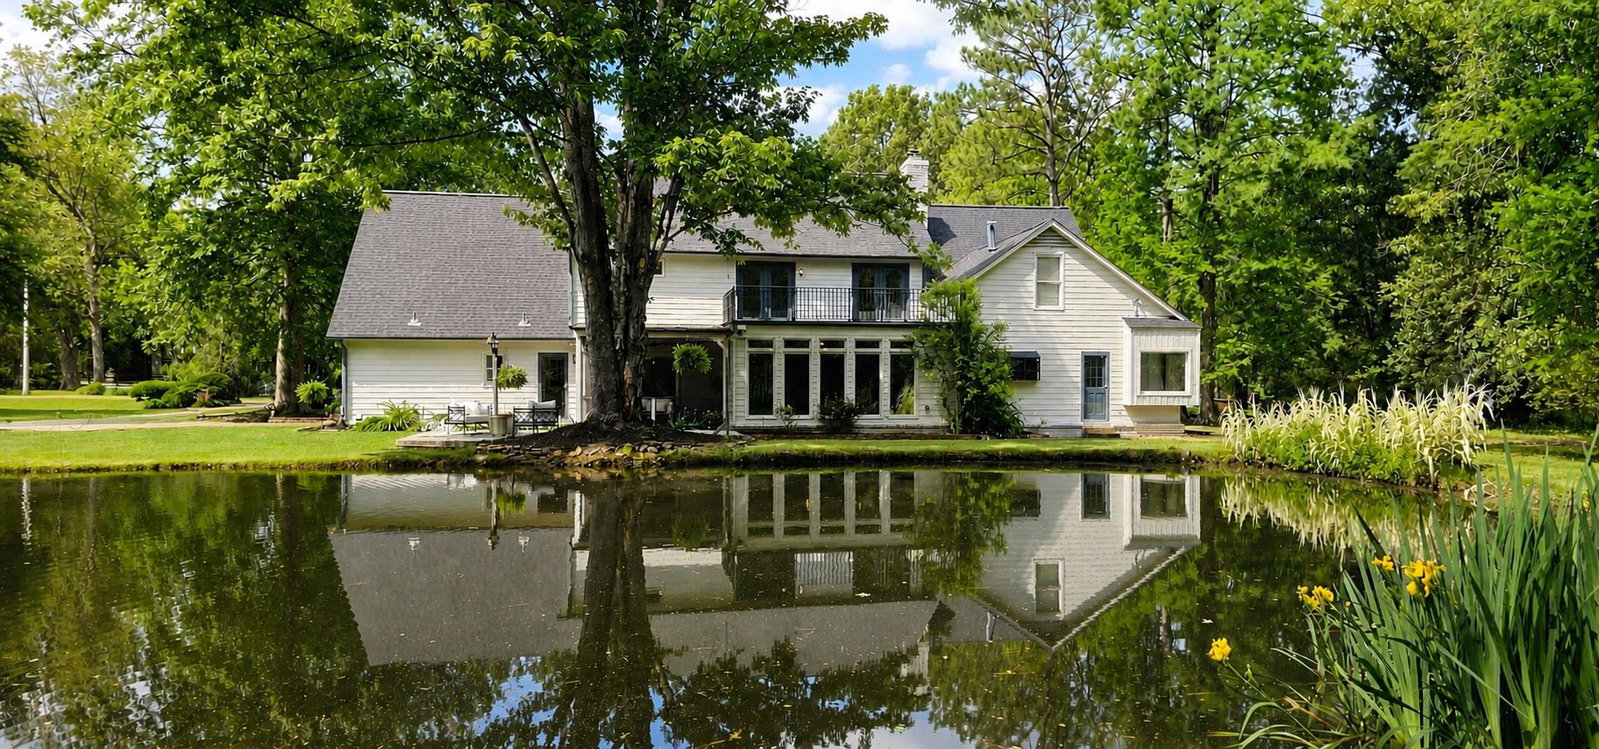
2-Acre Collierville Estate: Private Fishing Pond, Workshop, & Multi-Generation Flexibility! Cozy screened patio, extended deck, big Workshop w/loft & covered area for Boat/RV Parking! Family-sized great RM flows into sunroom w/amazing pond views. Gourmet kitchen features SS appliances, granite countertops, island, custom cabinets, breakfast area, & adjoining formal dining RM. Downstairs includes guest BR +Separate Living Quarters, ideal for an In-Law Suite w/its own living RM, eat-in kitchen, BR, & private bath. Upstairs offers a large hobby/craft RM w/picturesque window, luxurious primary oasis w/private balcony overlooking pond, salon-style bath w/ soaking tub, dual vanities, walk-in shower, & walk-in closet. Add'l BR, bonus room, & full bath upstairs. Big 2 Car Garage! Meticulously maintained & thoughtfully laid out, this MOVE-IN Collierville retreat truly has it all. Schedule your private tour today to experience the perfect blend of luxury and utility!
/u.realgeeks.media/groomeco/80A47C59-046D-46CD-9C72-A24626F920A1.jpeg)
Additional Information
- Acres
- 2
- Annual City Tax
- 3069
- Annual County Tax
- 5096
- Bedrooms Downstairs
- 2
- Bedroom Three Description
- Level 1, Walk-In Closet, Private Half Bath, Smooth Ceiling, Carpet
- Bedroom Two Description
- Level 1, Private Full Bath, Smooth Ceiling, Carpet
- Cooling
- Central, Ceiling Fan(s), 3 or More Systems, 220 Wiring
- Exterior
- Porch, Screen Porch, Deck, Barn/Stable, Balcony, Well Landscaped Grounds, Workshop, Other (See REMARKS)
- Exterior Windows
- Brick Veneer, Wood/Composition, Wood Window(s), Storm Door(s)
- Fireplace
- Masonry, In Den/Great Room, Gas Starter
- Fireplaces
- 1
- Floors Ceilings
- Part Hardwood, Part Carpet, Tile, Smooth Ceiling, 9 or more Ft. Ceiling
- Foundation
- Slab
- Heating
- Gas, Electric, 3 or More Systems
- Interior Equipment
- Continuous Cleaning Oven, Self Cleaning Oven, Cooktop, Disposal, Dishwasher, Refrigerator, Washer, Dryer, Cable Available
- Legal Subdivision
- Houston Levee Manor
- Living Dining Kitchen
- Separate Dining Room, Great Room, Updated/Renovated Kitchen, Eat-In Kitchen, Pantry, Island In Kitchen, Other (See Remarks)
- Lot
- 2
- Lot Description
- Some Trees, Level, Lake/Pond on Property, Water View, Water Access, Cove, Professionally Landscaped
- Lot Size
- 240X363
- Misc Interior
- Walk-In Closet(s), Attic Access, Walk-In Attic, Smoke Detector(s)
- Neighborhood Amenities
- None
- New Financing
- Conventional
- Other Rooms
- Laundry Room, Sun Room, Play Room, In-Law Quarters, 2nd Kitchen, Attic
- Parking Storage
- Workshop(s), Garage Door Opener(s), Side-Load Garage
- Roof
- Composition Shingles
- Stories
- 1.5
- Style
- French, Other (See Remarks)
- Subdivision
- HOUSTON LEVEE MANOR
- Subtype
- Detached Single Family
- Water Sewer
- Gas Water Heater, Public Water
- Year Built
- 1985
Mortgage Calculator
Listing courtesy of REMAX Experts.
Some or all of the listings displayed may not belong to the firm whose website is being visited
Copyright© 2026 Memphis Area Association of REALTORS®. The information provided is for the consumer's personal, noncommercial use and may not be used for any purpose other than to identify prospective properties that the consumer may be interested in purchasing. Information deemed reliable, but is not guaranteed accurate. Some or all of the listings displayed may not belong to the firm whose web site is being visited.