3328 Shady Forest Cv, Collierville, TN 38017
- $585,000
- 5
- BD
- 4
- BA




- List Price
- $585,000
- Status
- ACTIVE
- MLS#
- 10223386
- Price Change
- ▼ $15,000 1784595096
- Bedrooms
- 5
- Bathrooms
- 4
- Lot Size
- 45X198
Property Description
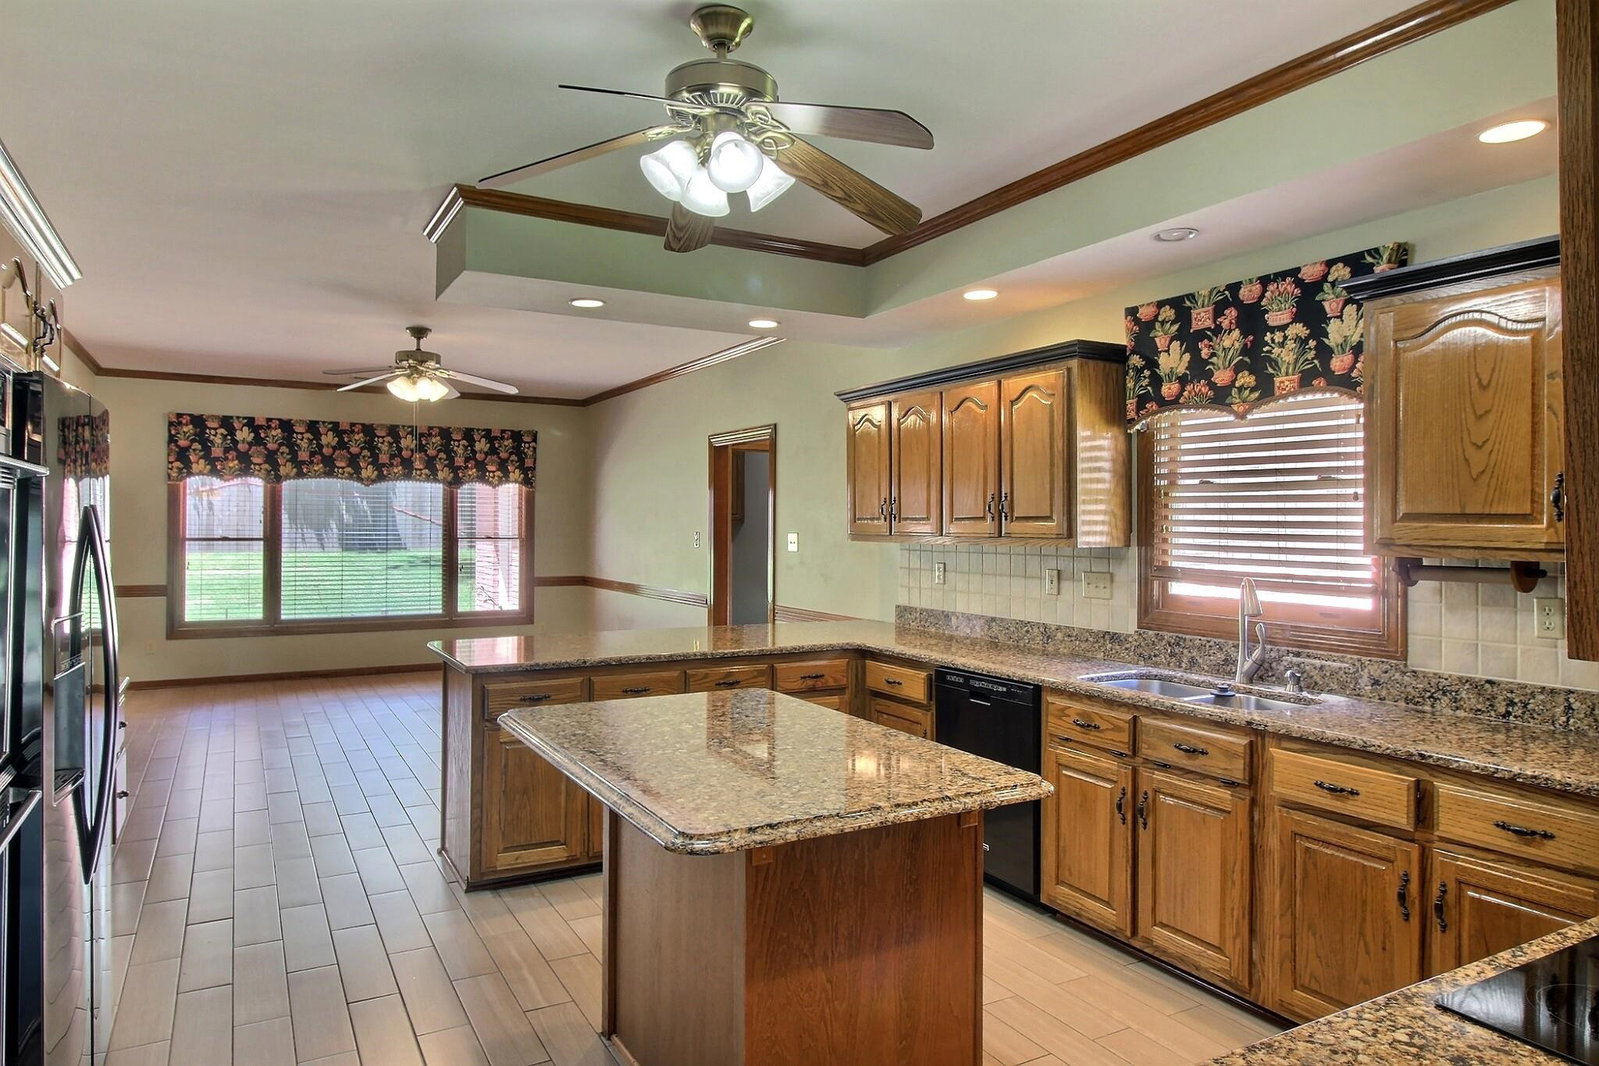
Exceptional Shea Woods home situated on a beautiful cove lot! This spacious floor plan offers 5 bedrooms, 4 full baths,, and the flexibility today's buyers are looking for. With two bedrooms downstairs, including the primary suite, this home combines convenience and functionality. The huge kitchen is truly the heart of the home, featuring abundant cabinetry, generous prep space--perfect for entertaining and everyday living. The primary bath provides a touch of luxury with heated floors for added comfort. Enjoy year-round outdoor living from the screened-in porch overlooking the backyard. Storage is plentiful with two walk-in attics, while the three-car garage offers endless possibilities. One garage bay is heated and cooled, making it ideal for a workshop, hobby room, home gym, or additional flex space. This well-appointed home offers spacious living areas, thoughtful upgrades, and incredible versatility both inside and out! Collierville schools 3907 sq ft. Roof-3 yrs old
/u.realgeeks.media/groomeco/80A47C59-046D-46CD-9C72-A24626F920A1.jpeg)
Additional Information
- Acres
- 0.38
- Annual Association Fee
- 50
- Annual City Tax
- 2120
- Annual County Tax
- 3521
- Bedrooms Downstairs
- 2
- Bedroom Three Description
- Carpet, Level 2, Shared Bath, Smooth Ceiling
- Bedroom Two Description
- Level 1, Shared Bath, Smooth Ceiling
- Cooling
- Ceiling Fan(s), Central, Dual System
- Exterior
- Wrought Iron Security Drs, Storage Building, Porch, Screen Porch, Patio, Covered Patio
- Exterior Windows
- Brick Veneer, Storm Door(s), Storm Window(s), Wood/Composition
- Fireplace
- Gas Logs, Gas Starter, In Living Room
- Fireplaces
- 1
- Floors Ceilings
- Part Carpet, Part Hardwood, Smooth Ceiling, Wood Laminate Floors
- Foundation
- Slab
- Heating
- Central, Dual System, Gas
- Interior Equipment
- Cable Available, Cable Wired, Cooktop, Dishwasher, Disposal, Double Oven, Microwave, Refrigerator
- Legal Subdivision
- Shea Woods Estates
- Living Dining Kitchen
- Breakfast Bar, Eat-In Kitchen, Great Room, Island In Kitchen, Pantry, Separate Dining Room, Separate Living Room, Updated/Renovated Kitchen
- Lot
- 33
- Lot Description
- Cove, Iron Fenced, Landscaped, Professionally Landscaped, Some Trees, Wood Fenced
- Lot Size
- 45X198
- Misc Interior
- All Window Treatments, Attic Access, Cat/Dog Free House, Security System, Smoke Detector(s)
- Neighborhood Amenities
- Mandatory
- New Financing
- Assumption, Conventional, FHA, VA
- Office Dimensions
- 11x6
- Other Rooms
- Attic, Entry Hall, Laundry Room, Office/Sewing Room, Storage Room
- Parking Storage
- Driveway/Pad, Garage Door Opener(s), Side-Load Garage, Storage Room(s), Workshop(s)
- Roof
- Composition Shingles
- Stories
- 2
- Style
- Traditional
- Subdivision
- SHEA WOODS ESTATES
- Subtype
- Detached Single Family
- Water Sewer
- Gas Water Heater, Public Sewer, Public Water
- Year Built
- 1992
Mortgage Calculator
Listing courtesy of John Green & Co., REALTORS.
Some or all of the listings displayed may not belong to the firm whose website is being visited
Copyright© 2026 Memphis Area Association of REALTORS®. The information provided is for the consumer's personal, noncommercial use and may not be used for any purpose other than to identify prospective properties that the consumer may be interested in purchasing. Information deemed reliable, but is not guaranteed accurate. Some or all of the listings displayed may not belong to the firm whose web site is being visited.