1853 Northcross Pl S, Collierville, TN 38017
- $499,000
- 4
- BD
- 3.1
- BA










- List Price
- $499,000
- Status
- ACTIVE
- MLS#
- 10222949
- Price Change
- ▼ $20,000 1784227341
- Bedrooms
- 4
- Bathrooms
- 3.1
- Lot Size
- 100X150
Property Description
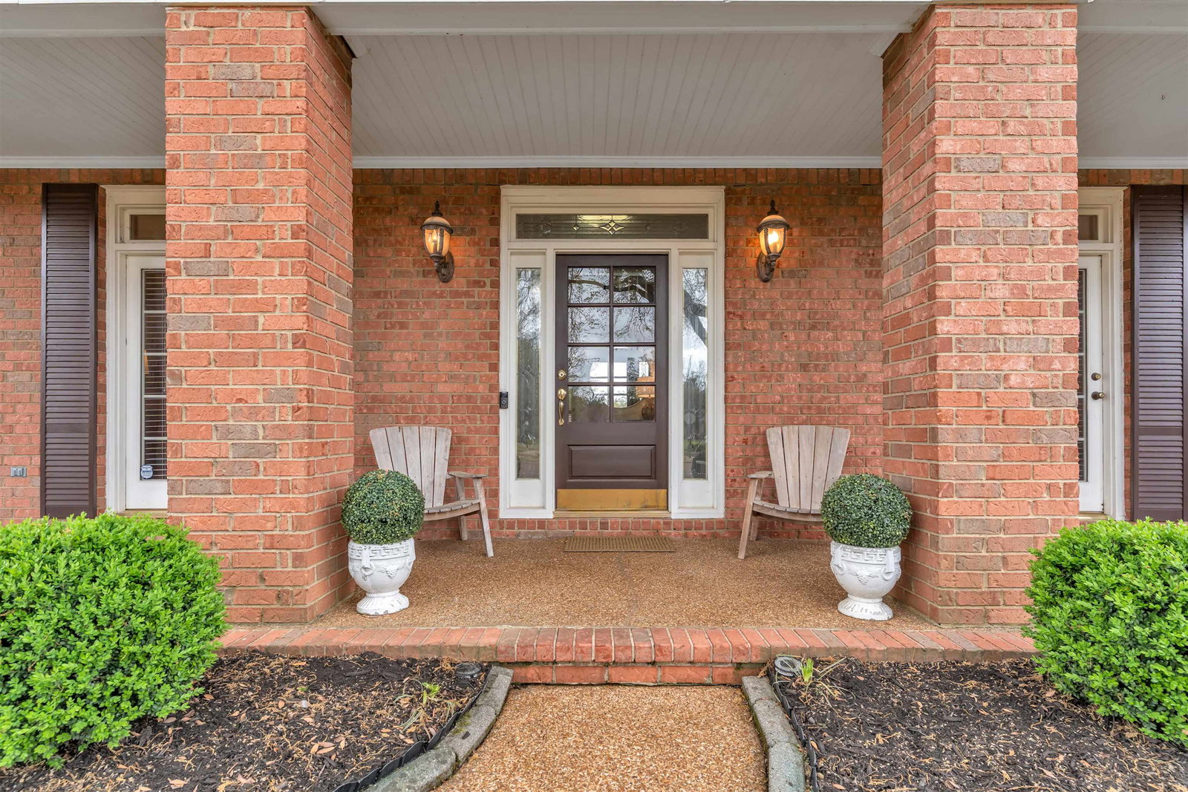
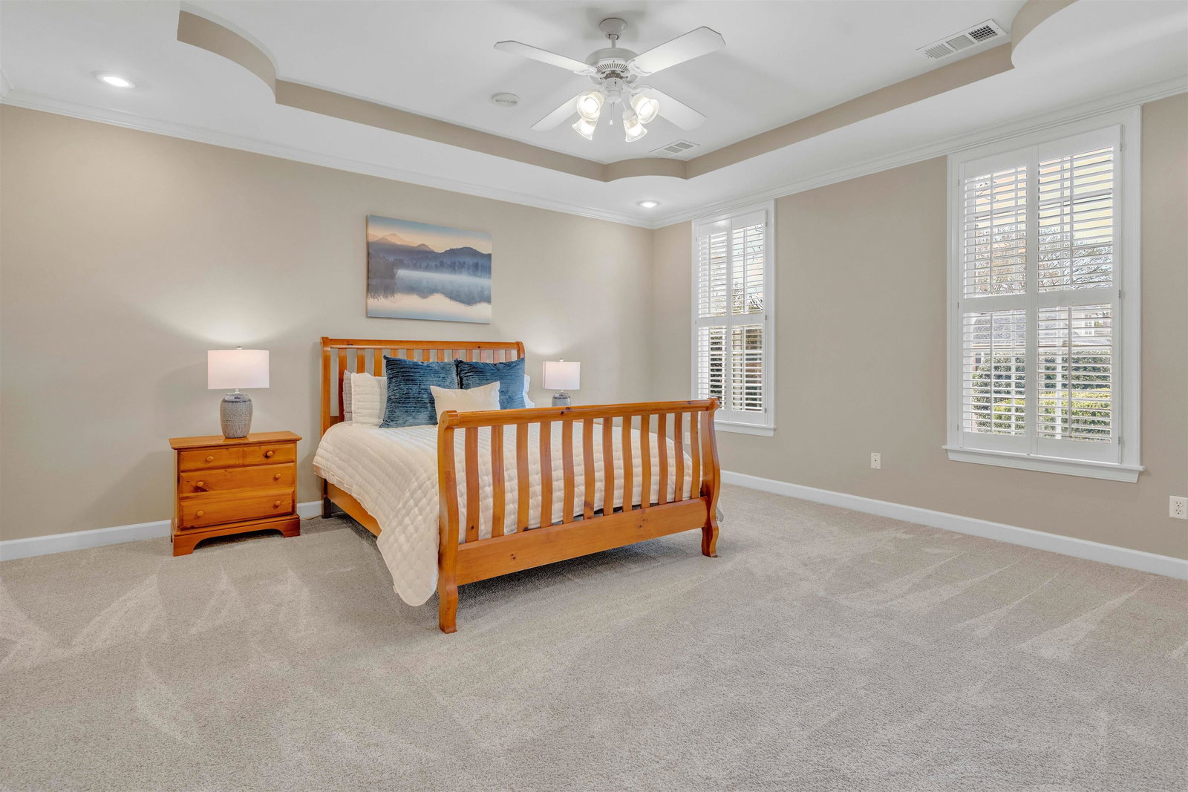
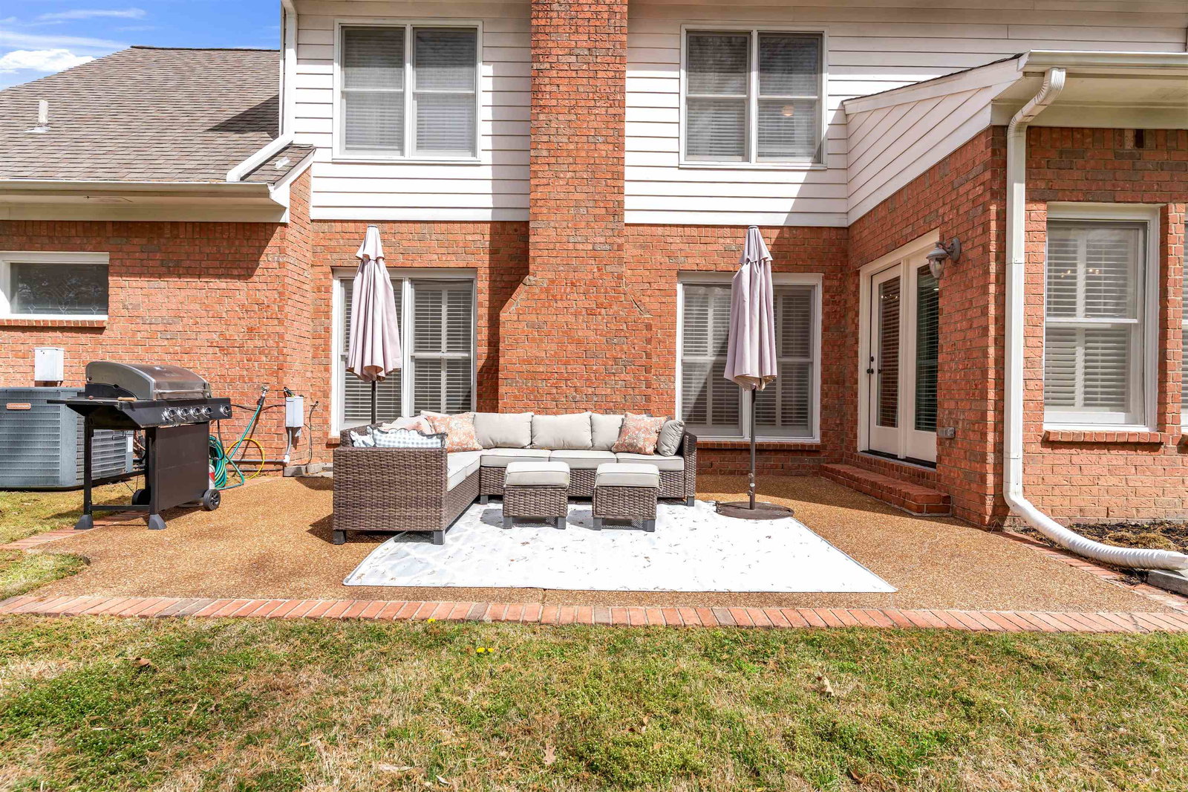
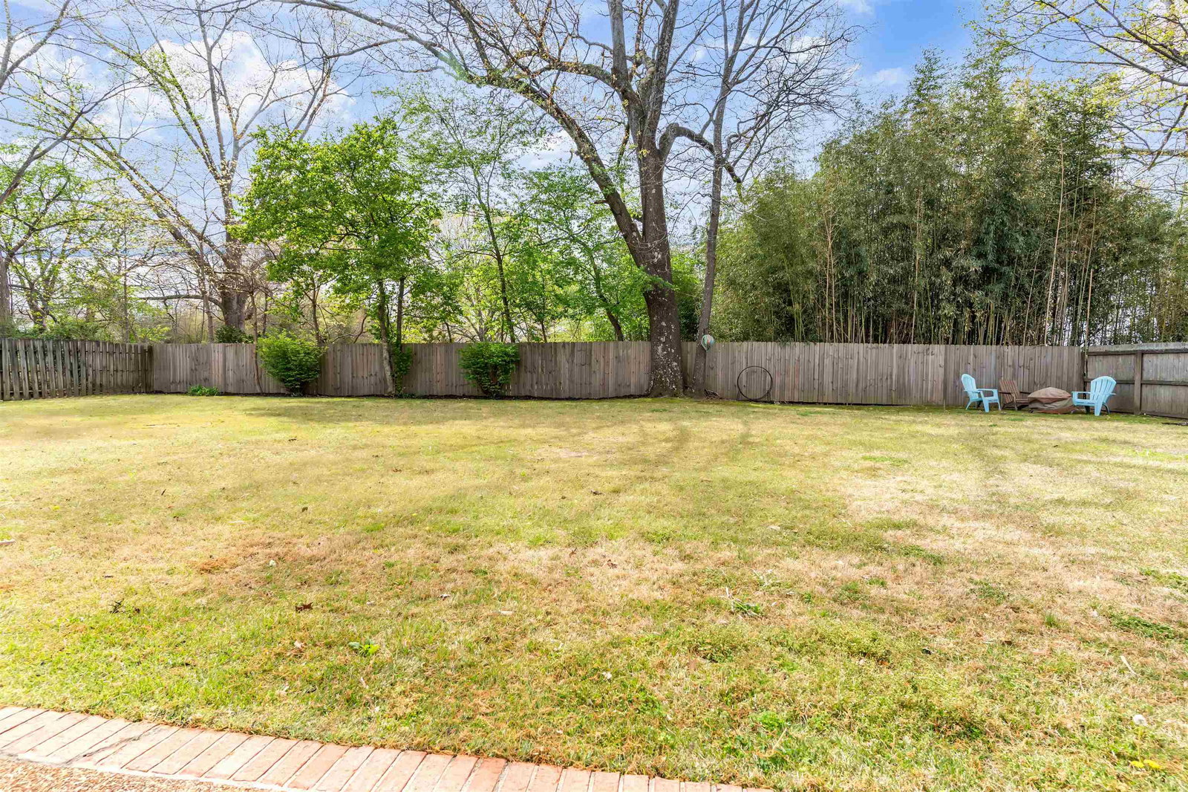
Welcome to Bailey Station in Collierville! This spacious 4-bedroom, 3.5-bath home offers a versatile and thoughtfully designed layout featuring TWO PRIMARY SUITES, one downstairs with a private sitting area and the other upstairs with an attached office or flex space, perfect for working from home, a nursery, workout room, or a private retreat. You’ll love the beautiful hardwood floors, fresh interior paint, new hot water heater, granite countertops in the kitchen, and the warmth and charm of two fireplaces. In addition to the bedrooms and dedicated office (or flex room) enjoy a large bonus room (with rear stair access) ideal for entertaining, hobbies, or play. Step outside to a large, flat backyard, perfect for gatherings, pets, games, or future outdoor plans. A rare combination of space and flexibility in one of the best locations!
/u.realgeeks.media/groomeco/80A47C59-046D-46CD-9C72-A24626F920A1.jpeg)
Additional Information
- Acres
- 0.34
- Annual Association Fee
- 480
- Annual City Tax
- 2231
- Annual County Tax
- 3705
- Bedrooms Downstairs
- 1
- Bedroom Three Description
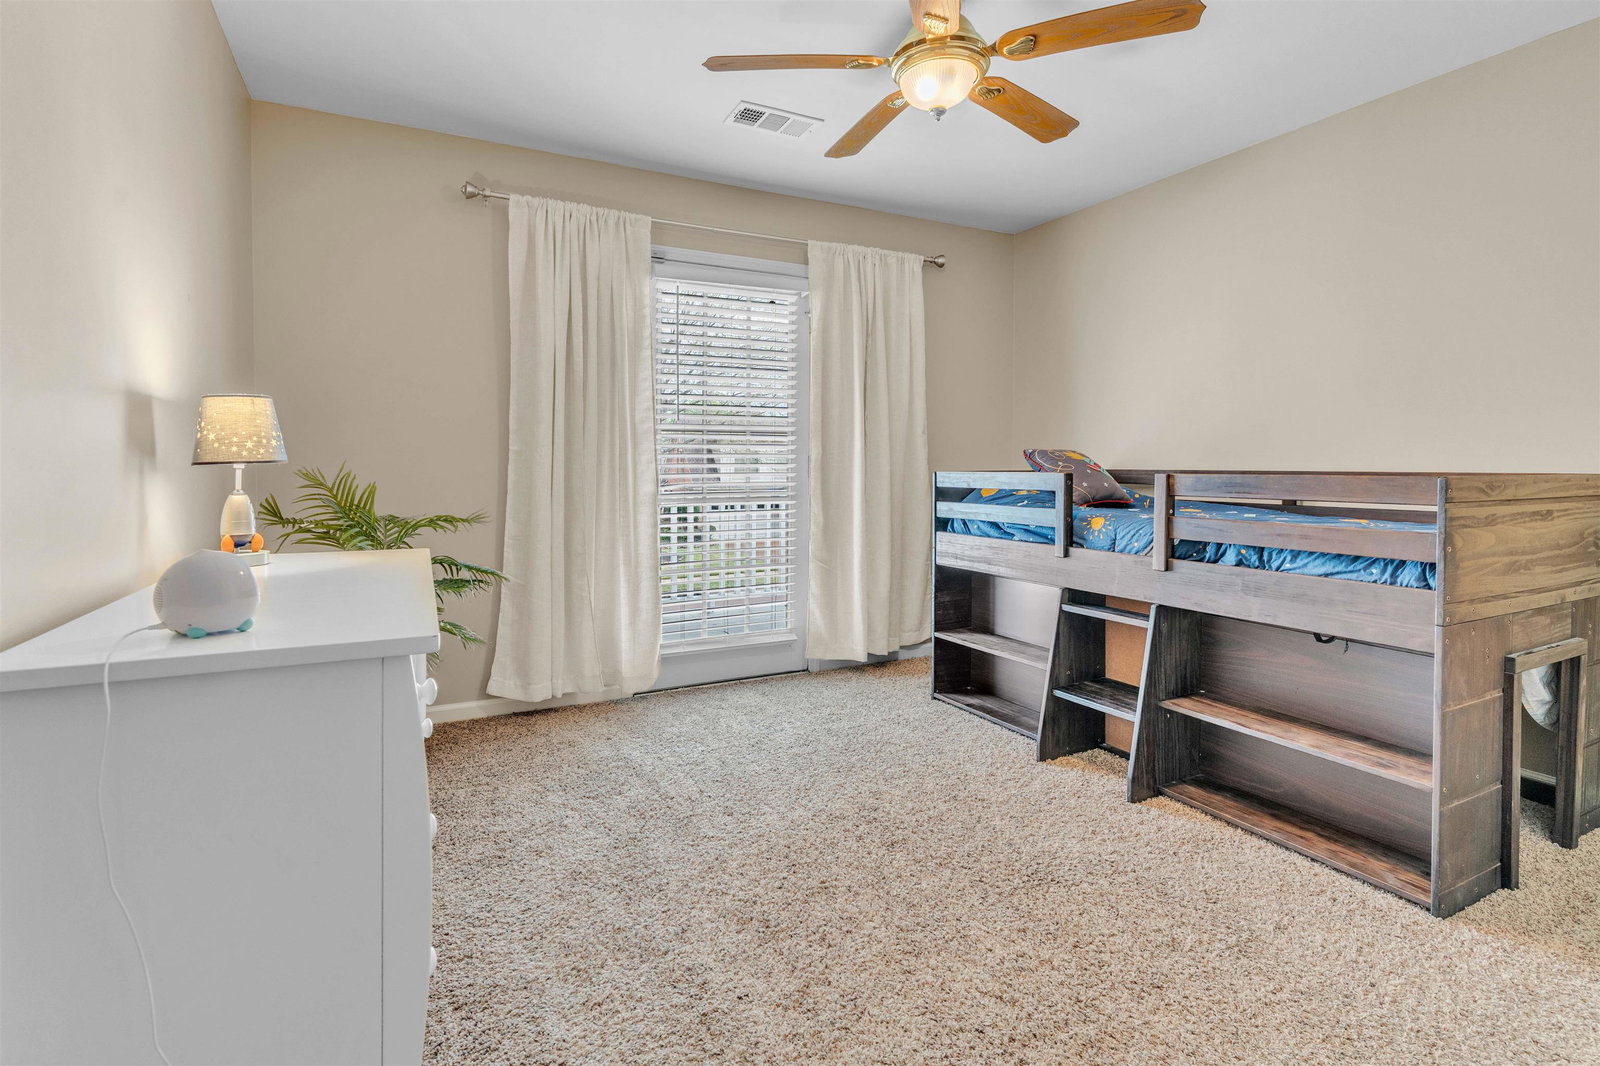
- Level 2, Shared Bath, Carpet
- Bedroom Two Description
- Level 2, Walk-In Closet, Private Full Bath, Carpet
- Cooling
- Central
- Exterior
- Porch, Patio
- Exterior Windows
- Brick Veneer
- Fireplace
- In Den/Great Room, In Keeping/Hearth room
- Fireplaces
- 2
- Floors Ceilings
- Part Hardwood, Part Carpet, Tile
- Foundation
- Slab
- Heating
- Central
- Interior Equipment
- Range/Oven, Cooktop, Disposal, Dishwasher, Microwave, Cable Available
- Legal Subdivision
- Bailey Station Pd Ph 1
- Living Dining Kitchen
- Separate Dining Room, Separate Den, Updated/Renovated Kitchen, Breakfast Bar, Separate Breakfast Room, Washer/Dryer Connections, Keeping/Hearth Room
- Lot
- 27
- Lot Description
- Professionally Landscaped, Wood Fenced
- Lot Size
- 100X150
- Misc Interior
- Walk-In Closet(s), Rear Stairs to Playroom, Cat/Dog Free House
- Neighborhood Amenities
- Mandatory
- Office Description
- Level 2, Carpet
- Office Dimensions
- 16x16
- Other Rooms
- Laundry Room, Bonus Room, Office/Sewing Room, Attic
- Parking Storage
- Garage Door Opener(s), Side-Load Garage
- Roof
- Composition Shingles
- Stories
- 1.8
- Style
- Traditional, Colonial
- Subdivision
- BAILEY STATION PH1
- Subtype
- Detached Single Family
- Water Sewer
- Public Water, Public Sewer
- Year Built
- 1995
Mortgage Calculator
Listing courtesy of Crye-Leike, Inc., REALTORS.
Some or all of the listings displayed may not belong to the firm whose website is being visited
Copyright© 2026 Memphis Area Association of REALTORS®. The information provided is for the consumer's personal, noncommercial use and may not be used for any purpose other than to identify prospective properties that the consumer may be interested in purchasing. Information deemed reliable, but is not guaranteed accurate. Some or all of the listings displayed may not belong to the firm whose web site is being visited.