2004 W Houston Way, Collierville, TN 38139
- $589,000
- 4
- BD
- 3.1
- BA






- List Price
- $589,000
- Status
- ACTIVE
- MLS#
- 10223686
- Price Change
- ▼ $10,000 1784057541
- Bedrooms
- 4
- Bathrooms
- 3.1
- Lot Size
- 15000 SF 100 X 150
Property Description
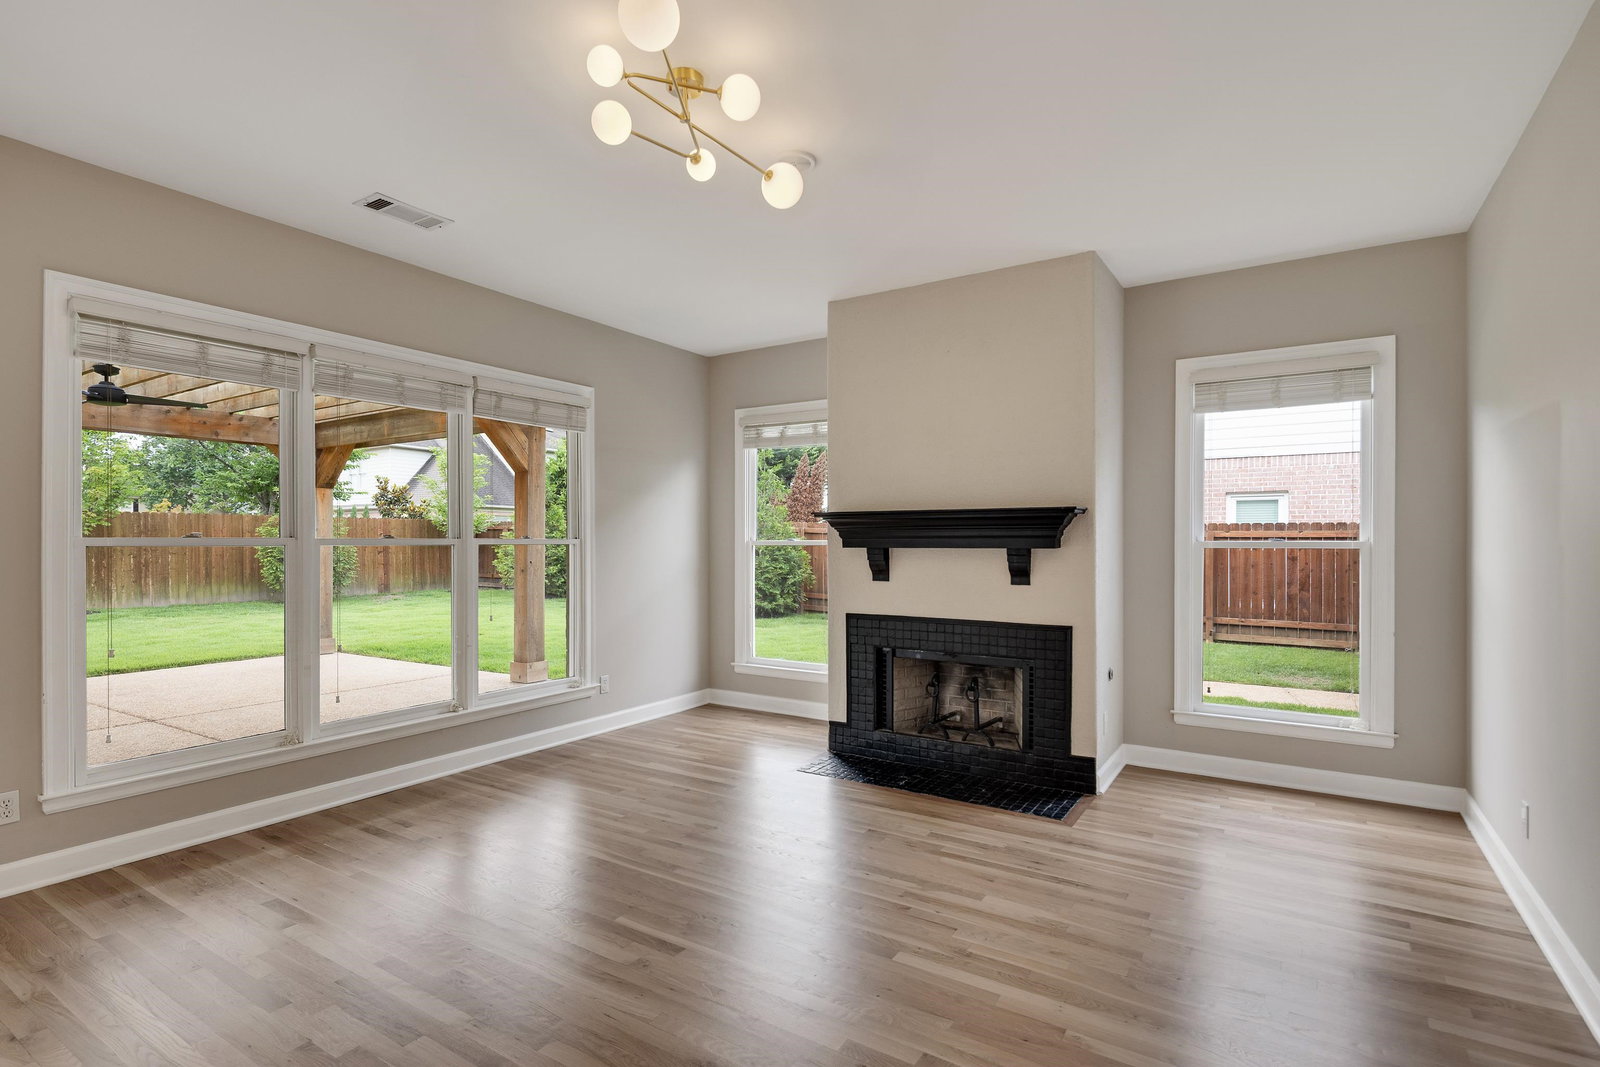
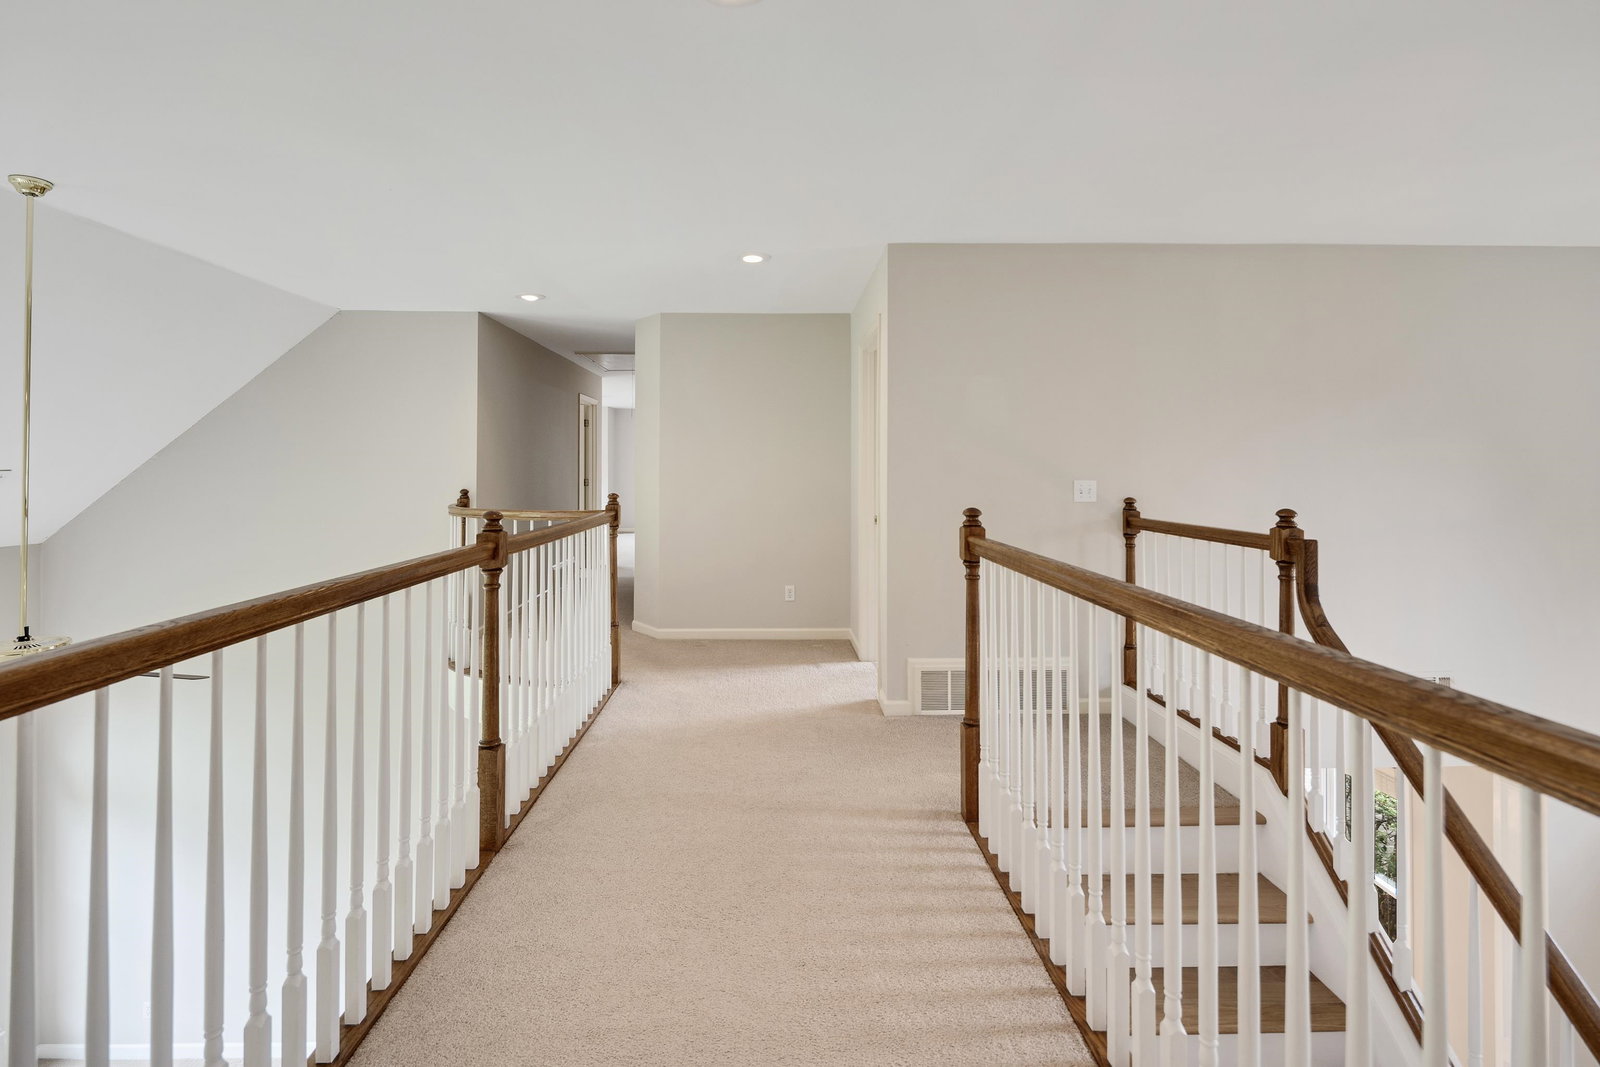
New and Improved PRICE! Spacious and beautifully designed, this 4-bed, 3.5-bath home offers more than 3,700 sqft of living space, including a dedicated office/flex room, bonus room and future space. The thoughtfully designed floor plan provides plenty of room for both everyday living and entertaining. Step outside to enjoy the inviting outdoor living area, complete with a pergola and a large, flat backyard—perfect for gatherings, play, or simply relaxing! Enjoy an amazing neighborhood with pool and a great location. This home has been meticulously taken care of, roof is less than 8 years old, many newer appliances, exterior paint and wood has just been done. This home is truly turn key and ready for its next owners.
/u.realgeeks.media/groomeco/80A47C59-046D-46CD-9C72-A24626F920A1.jpeg)
Additional Information
- Acres
- 0.34
- Annual City Tax
- 2163
- Annual County Tax
- 3591
- Bedrooms Downstairs
- 1
- Bedroom Three Description
- Level 2, Shared Bath
- Bedroom Two Description
- Level 2, Shared Bath
- Cooling
- Central, Ceiling Fan(s)
- Exterior
- Patio, Covered Patio
- Exterior Windows
- Brick Veneer
- Fireplaces
- 1
- Floors Ceilings
- Part Hardwood, Part Carpet
- Heating
- Central
- Interior Equipment
- Dishwasher
- Legal Subdivision
- Dogwood Gardens
- Living Dining Kitchen
- Separate Living Room, Separate Dining Room, Updated/Renovated Kitchen, Eat-In Kitchen, Pantry
- Lot
- 35
- Lot Description
- Professionally Landscaped, Wood Fenced
- Lot Size
- 15000 SF 100 X 150
- Neighborhood Amenities
- Pool
- Office Dimensions
- 15x7
- Other Rooms
- Laundry Room, Bonus Room
- Parking Storage
- Driveway/Pad, Side-Load Garage
- Pool Description
- Neighborhood
- Stories
- 2
- Style
- Traditional
- Subdivision
- DOGWOOD GARDENS
- Subtype
- Detached Single Family
- Year Built
- 1997
Mortgage Calculator
Listing courtesy of The Firm.
Some or all of the listings displayed may not belong to the firm whose website is being visited
Copyright© 2026 Memphis Area Association of REALTORS®. The information provided is for the consumer's personal, noncommercial use and may not be used for any purpose other than to identify prospective properties that the consumer may be interested in purchasing. Information deemed reliable, but is not guaranteed accurate. Some or all of the listings displayed may not belong to the firm whose web site is being visited.