909 Juliana Cv, Collierville, TN 38017
- $650,000
- 4
- BD
- 4.1
- BA






- List Price
- $650,000
- Status
- ACTIVE
- MLS#
- 10228519
- Bedrooms
- 4
- Bathrooms
- 4.1
- Lot Size
- 15000 SF 100 X 150
Property Description
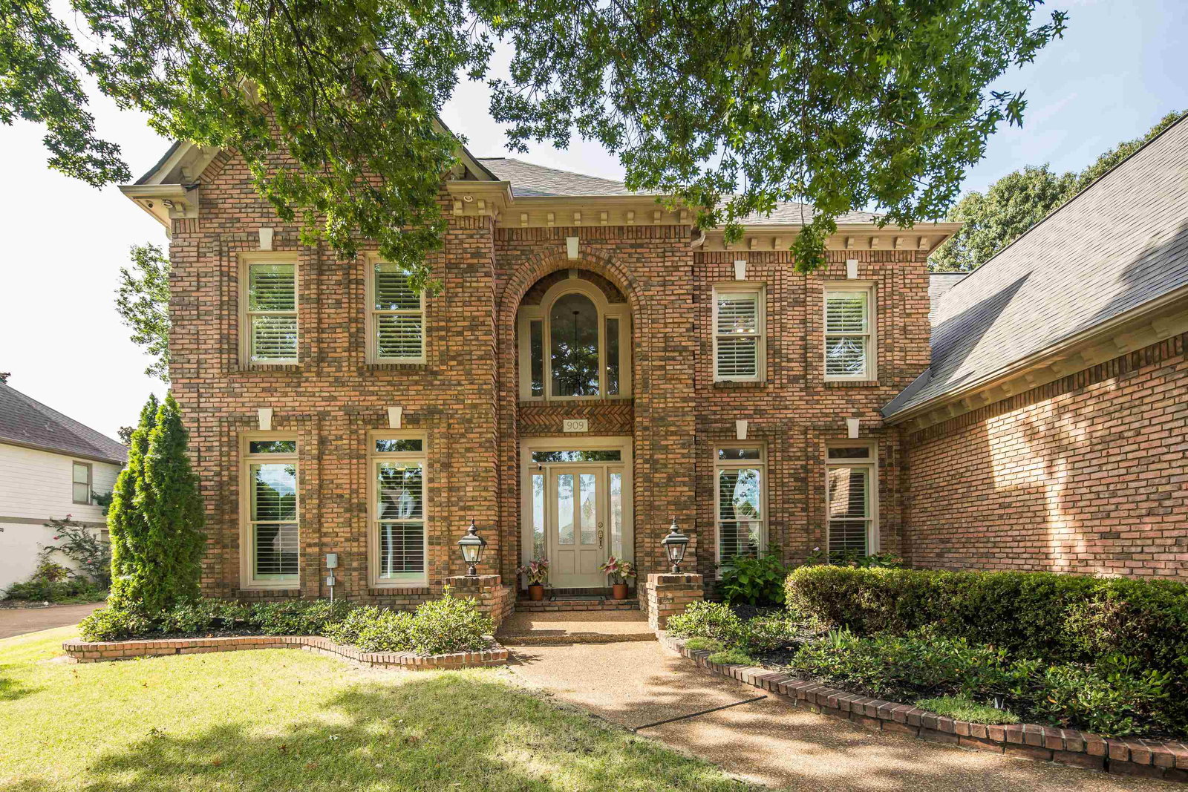
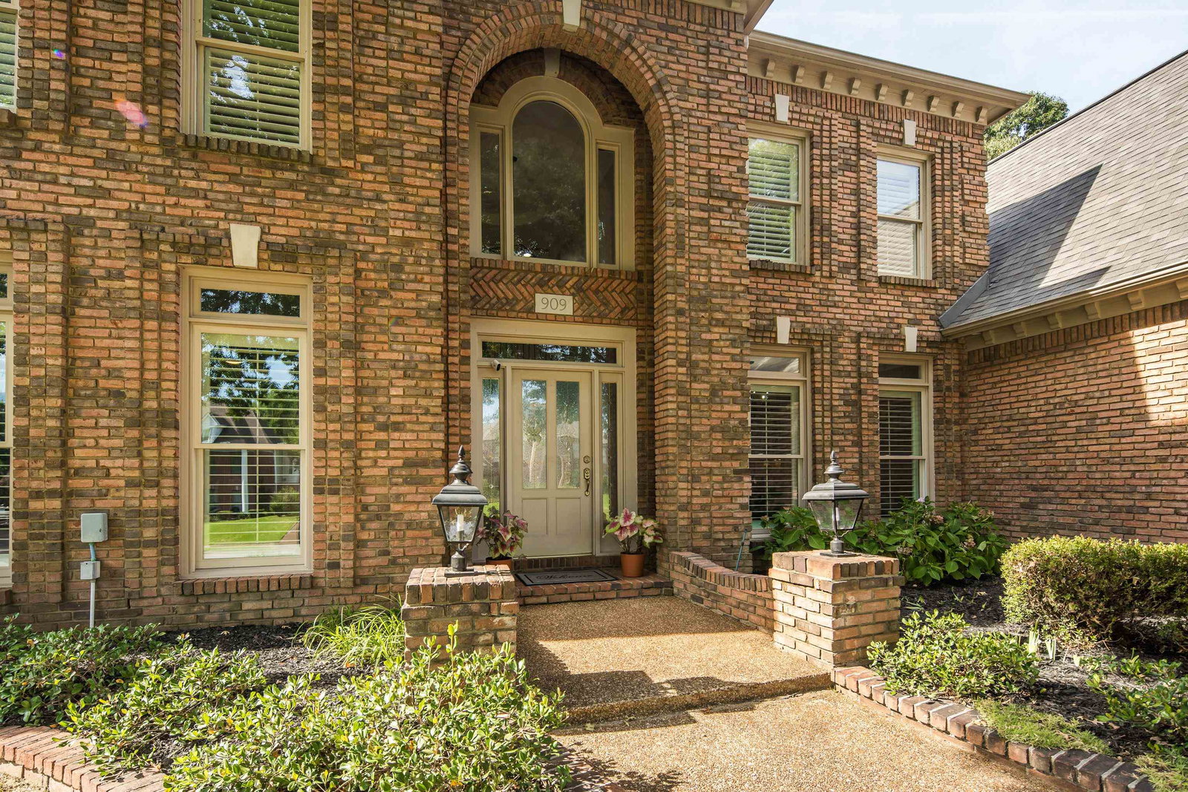
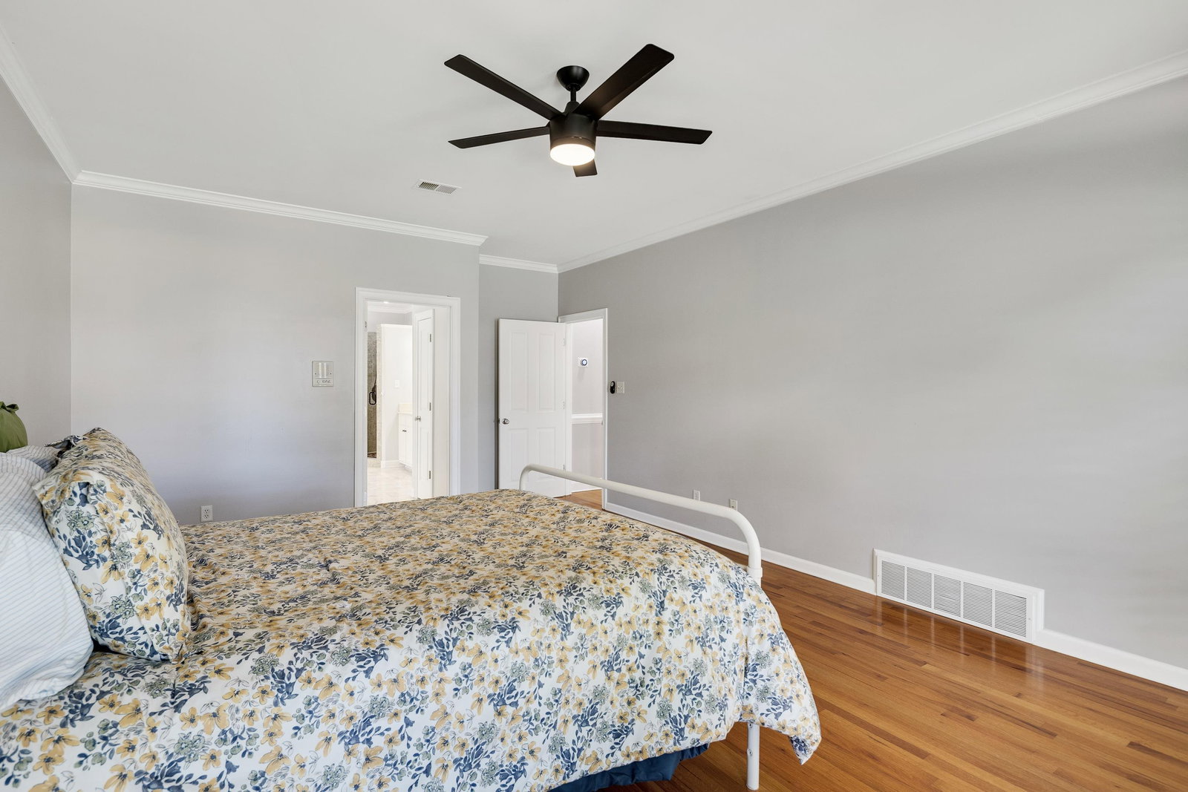
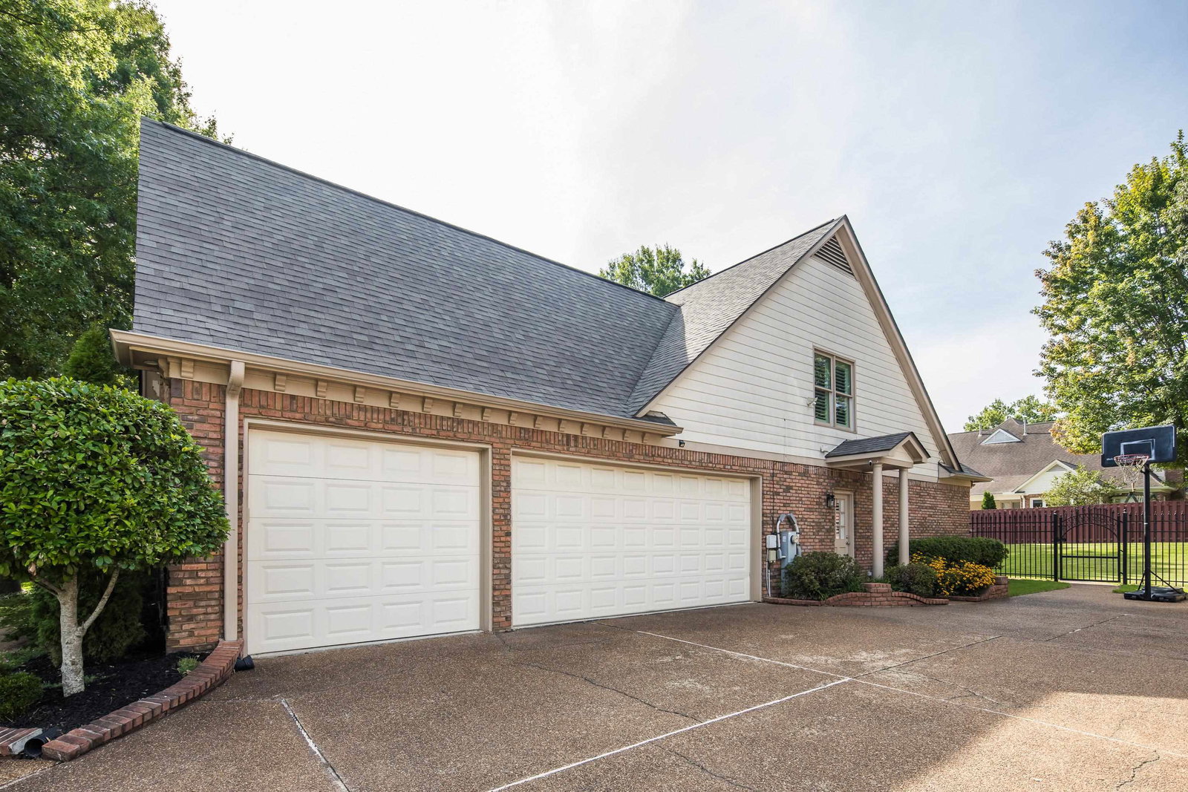
Welcome to this beautiful two-story brick home nestled in a desirable cove! Featuring 4 spacious bedrooms, each with its own bathroom, plus a convenient half bath, this home offers exceptional comfort and privacy for family and guests alike.The inviting two-story entry opens to beautiful wood floors, abundant windows, and lots of natural light. Enjoy a huge laundry room, central vacuum system, generous storage, and a brand-new roof (August 2026) for added peace of mind.Enjoy a versatile bonus room/office, plus a media/movie room with surround sound—perfect for entertaining or relaxing. The 3-car garage provides plenty of space for vehicles and storage. A wonderful home offering comfort, privacy, and functionality in a great location! VA assumable loan at 2.375% interest rate available.
/u.realgeeks.media/groomeco/80A47C59-046D-46CD-9C72-A24626F920A1.jpeg)
Additional Information
- Acres
- 0.34
- Annual Association Fee
- 250
- Annual City Tax
- 2319
- Annual County Tax
- 3850
- Bedroom Three Description
- Level 2, Private Full Bath, Smooth Ceiling, Carpet
- Bedroom Two Description
- Level 2, Private Full Bath, Smooth Ceiling, Carpet
- Cooling
- Central, Ceiling Fan(s)
- Exterior
- Auto Lawn Sprinkler, Storage Building, Covered Patio, Wood Fence, Storage
- Exterior Windows
- Brick Veneer, Double Pane Window(s)
- Fireplace
- In Den/Great Room
- Fireplaces
- 2
- Floors Ceilings
- Hardwood Throughout, Part Carpet, Tile, Smooth Ceiling
- Foundation
- Slab
- Heating
- Central
- Interior Equipment
- Range/Oven, Self Cleaning Oven, Cooktop, Disposal, Dishwasher, Microwave, Cable Wired, Cable Available
- Legal Subdivision
- Oakmont Pd Phase 3
- Living Dining Kitchen
- Separate Dining Room, Great Room, Breakfast Bar, Separate Breakfast Room, Pantry, Keeping/Hearth Room
- Lot
- 121
- Lot Description
- Wood Fenced
- Lot Size
- 15000 SF 100 X 150
- Misc Interior
- All Window Treatments, Walk-In Closet(s), Walk-In Attic, Security System, Smoke Detector(s)
- Neighborhood Amenities
- Mandatory
- New Financing
- Conventional, FHA, VA
- Office Description
- Smooth Ceiling, Carpet
- Office Dimensions
- 16x16
- Other Rooms
- Laundry Room, Bonus Room, Media Room
- Parking Storage
- Storage Room(s), Garage Door Opener(s), Side-Load Garage
- Roof
- Composition Shingles, Other (See REMARKS)
- Stories
- 2
- Style
- Traditional
- Subdivision
- OAKMONT PH3
- Subtype
- Detached Single Family
- Water Sewer
- 2+ Water Heaters, Public Water, Public Sewer
- Year Built
- 1999
Mortgage Calculator
Listing courtesy of BHHS McLemore & Co. Realty.
Some or all of the listings displayed may not belong to the firm whose website is being visited
Copyright© 2026 Memphis Area Association of REALTORS®. The information provided is for the consumer's personal, noncommercial use and may not be used for any purpose other than to identify prospective properties that the consumer may be interested in purchasing. Information deemed reliable, but is not guaranteed accurate. Some or all of the listings displayed may not belong to the firm whose web site is being visited.