2176 Gallina Cir, Collierville, TN 38017
- $775,000
- 5
- BD
- 3.1
- BA






- List Price
- $775,000
- Status
- ACTIVE
- MLS#
- 10226779
- Bedrooms
- 5
- Bathrooms
- 3.1
- Lot Size
- 72X190
Property Description
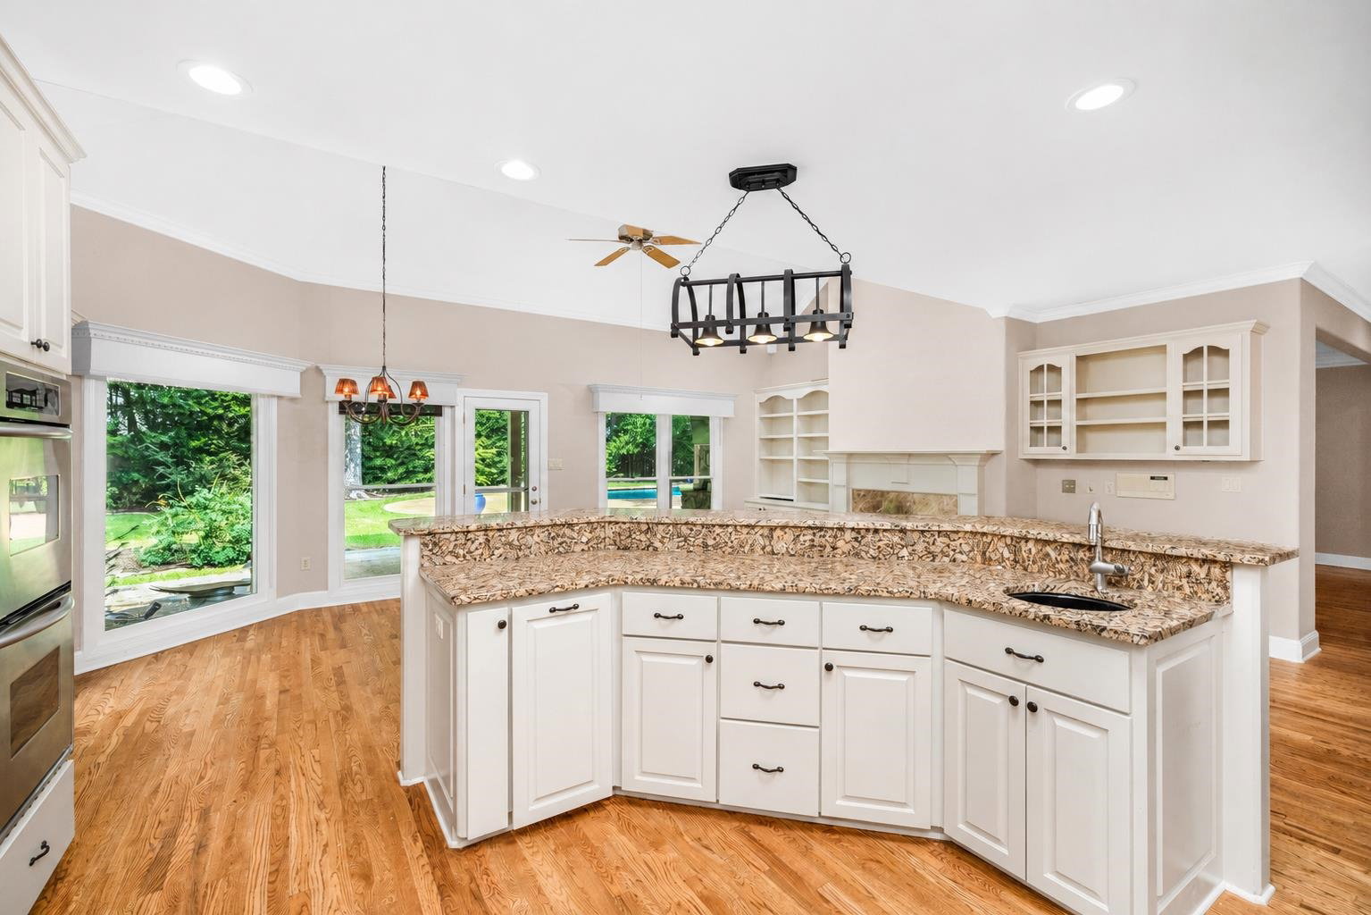
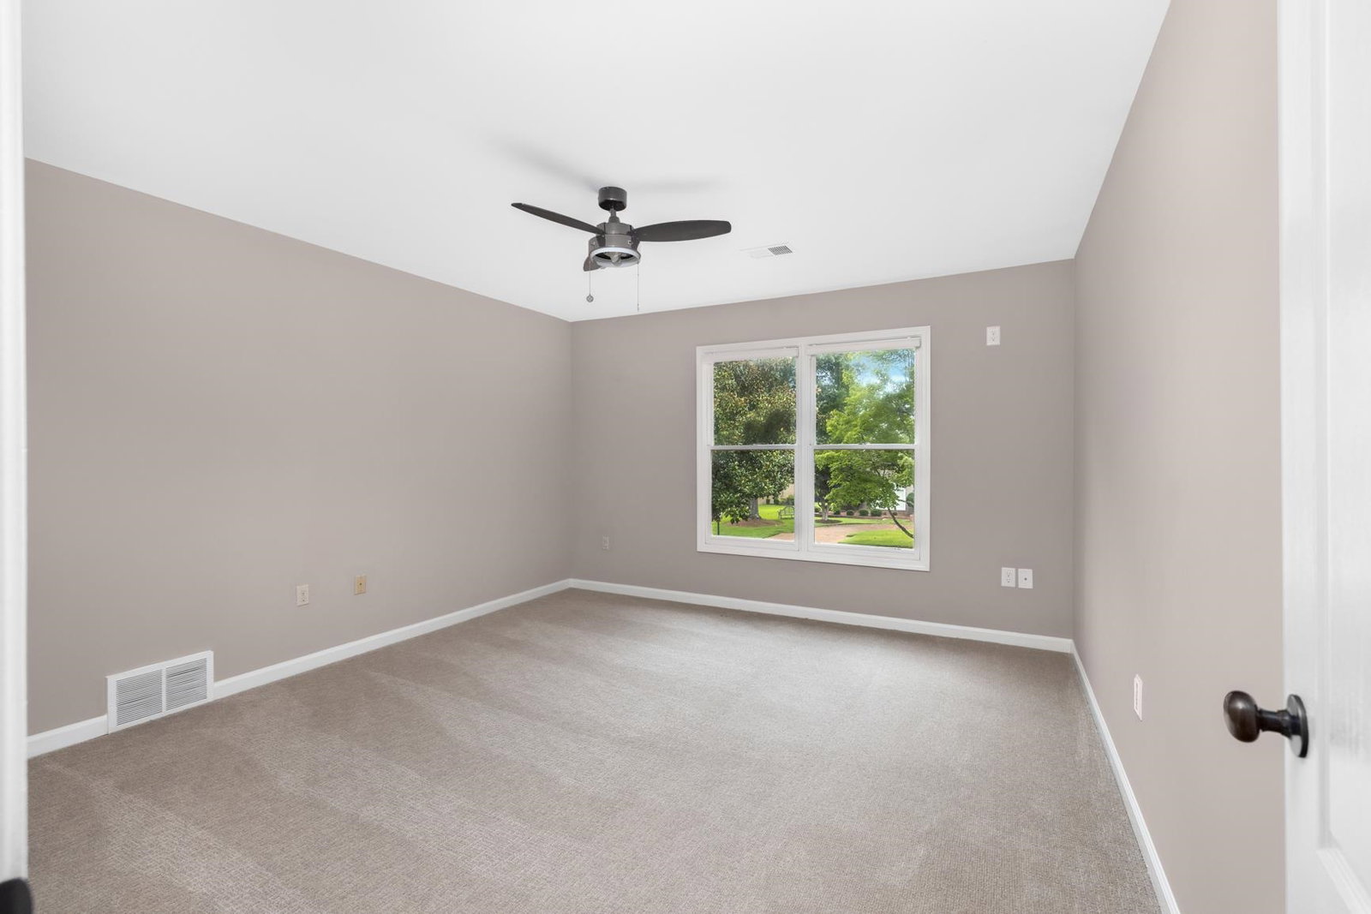
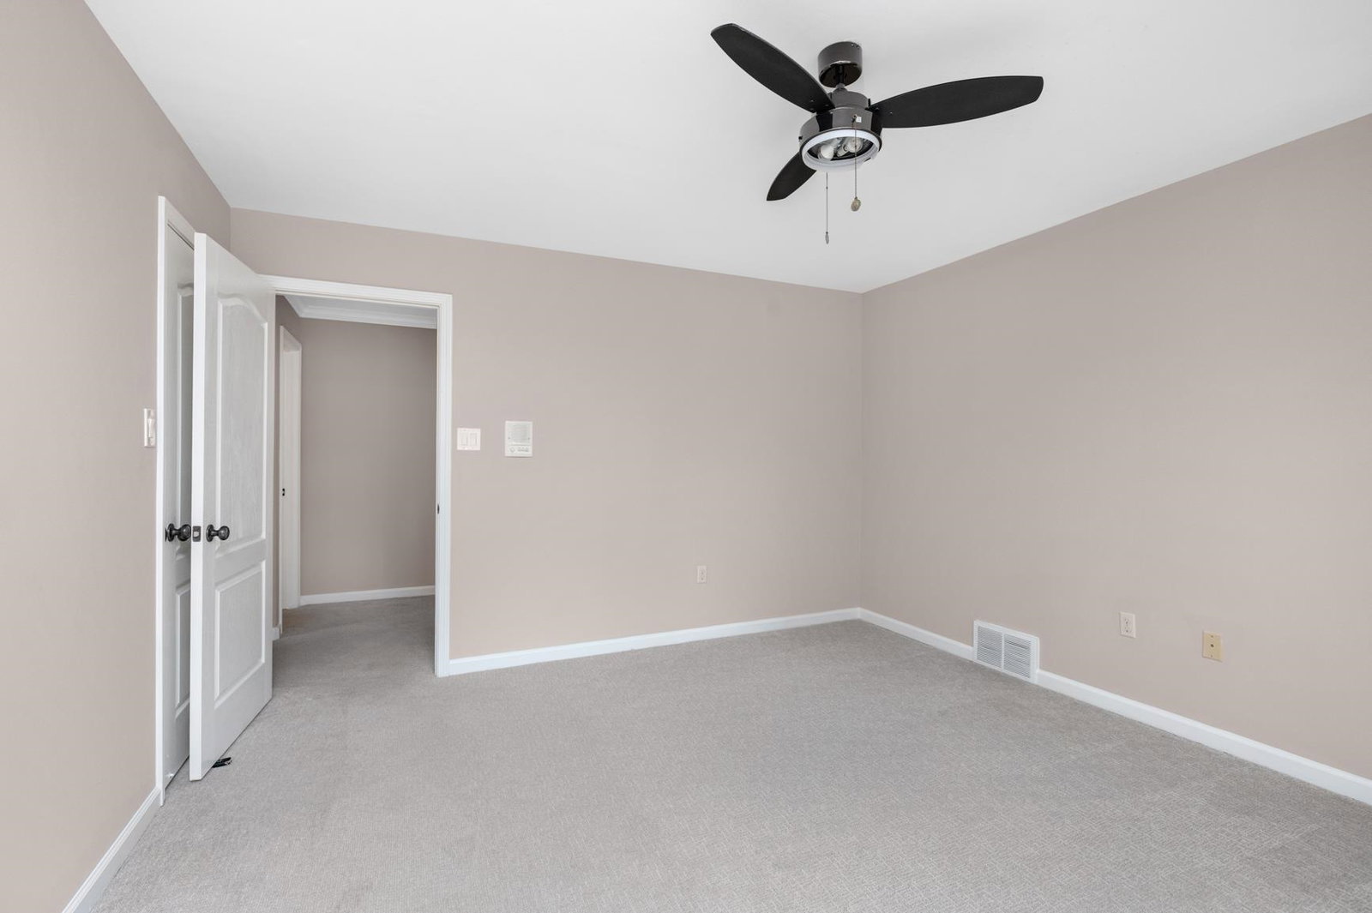
Nestled in sought after Halle Plantation, this exceptional 5 bedroom home with the flexibility for a 6th bedroom offers an ideal blend of elegance, comfort, and functionality. Newly stained hardwood floors, fresh interior paint, an updated kitchen, and an updated primary bath create a timeless, inviting feel. The spacious floor plan features a great room, an additional family room, and a private sitting room off the primary suite, all anchored by fireplaces with elegant granite surrounds.The custom primary closet is a standout feature. Upstairs, two bonus rooms offer endless possibilities, including a home office with built ins. Complete with a 3 car garage, this home also features a private backyard oasis with a covered patio, outdoor fireplace, sparkling pool, and mature landscaping for exceptional privacy. Designed for both everyday living and effortless entertaining, this home truly offers the best of Halle Plantation
/u.realgeeks.media/groomeco/80A47C59-046D-46CD-9C72-A24626F920A1.jpeg)
Additional Information
- Acres
- 0.36
- Annual City Tax
- 2970
- Annual County Tax
- 4931
- Bedrooms Downstairs
- 1
- Bedroom Two Description
- Level 2, Carpet
- Cooling
- Central
- Exterior
- Patio, Iron Fence, Outdoor Kitchen, Pergola
- Exterior Windows
- Brick Veneer
- Fireplace
- In Living Room, In Primary Bedroom
- Fireplaces
- 3
- Floors Ceilings
- Part Hardwood, Part Carpet
- Foundation
- Slab
- Heating
- Central
- Interior Equipment
- Double Oven, Cooktop, Dishwasher, Microwave, Refrigerator
- Legal Subdivision
- Halle Plantation P D Phase 10
- Living Dining Kitchen
- Separate Living Room, Separate Dining Room, Separate Den, Updated/Renovated Kitchen, Eat-In Kitchen, Breakfast Bar, Pantry, Island In Kitchen
- Lot
- 456
- Lot Description
- Some Trees, Level, Wood Fenced
- Lot Size
- 72X190
- Neighborhood Amenities
- Gated Neighborhood, Golf Course
- New Financing
- Conventional, FHA, VA
- Office Description
- Level 2, Smooth Ceiling, Carpet
- Other Rooms
- Laundry Room, Play Room, Bonus Room
- Parking Storage
- Driveway/Pad, Circular Drive, Side-Load Garage
- Pool Description
- In Ground
- Stories
- 2
- Style
- Traditional
- Subdivision
- HALLE PLANTATION PH10
- Subtype
- Detached Single Family
- Water Sewer
- Tankless Water Heater
- Year Built
- 1995
Mortgage Calculator
Listing courtesy of Renshaw Company, REALTORS.
Some or all of the listings displayed may not belong to the firm whose website is being visited
Copyright© 2026 Memphis Area Association of REALTORS®. The information provided is for the consumer's personal, noncommercial use and may not be used for any purpose other than to identify prospective properties that the consumer may be interested in purchasing. Information deemed reliable, but is not guaranteed accurate. Some or all of the listings displayed may not belong to the firm whose web site is being visited.