LOT 4 Echo Lake Ln, Germantown, TN 38139
- $550,000





- List Price
- $550,000
- Price Change
- ▲ $25,000 1753489514
- MLS#
- 10145569
- Property Type
- Land
- Lot Size
- 61.07 X 342.13 IRR
- Status
- ACTIVE
Property Description
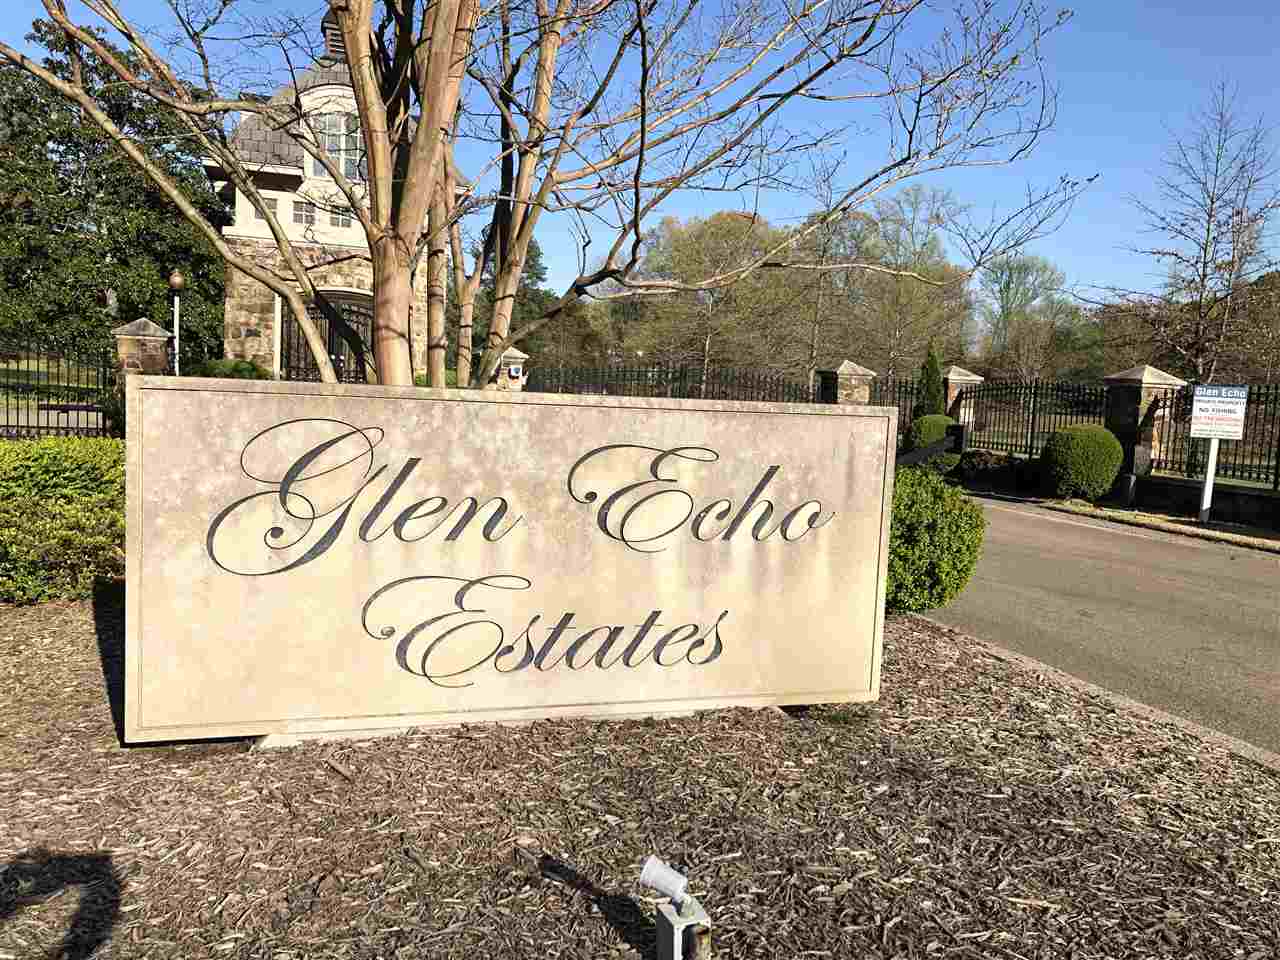
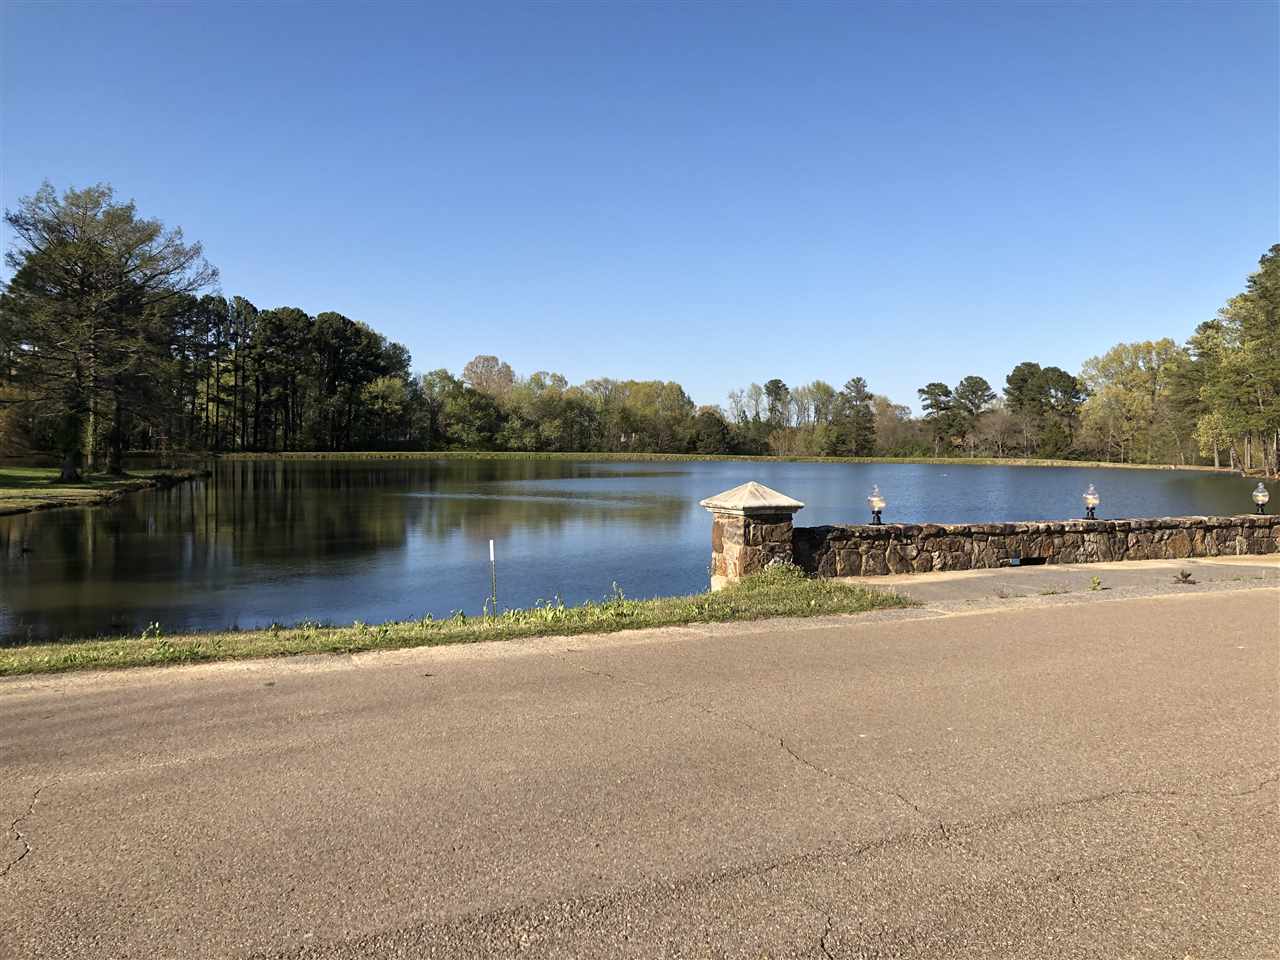
Build your dream home in one of Germantown’s most prestigious gated communities — Glen Echo Estates. This exceptional 2.19-acre wooded lot is ideally tucked in a quiet cove, offering the privacy and peaceful setting luxury buyers are looking for. Surrounded by beautiful custom homes and mature trees, the homesite provides the perfect canvas for a custom estate. Enjoy the scenic lake views as you enter the neighborhood while still being just minutes from top-rated Germantown schools, shopping, dining, and major medical centers. With paved access and ample space for a luxury home, pool, and outdoor living, this is a rare opportunity to secure acreage in a highly sought-after Germantown location. One of the last remaining estate lots in Glen Echo Estates — don’t miss your chance to build in this exclusive gated community.
/u.realgeeks.media/groomeco/80A47C59-046D-46CD-9C72-A24626F920A1.jpeg)
Additional Information
- Acres
- 2.19
- Annual City Tax
- 2143
- Annual County Tax
- 4450
- Improvements
- None
- Legal Subdivision
- Glen Echo Estates
- Location
- Cove
- Lot
- 4
- Lots Available
- 1 Only
- Lot Size
- 61.07 X 342.13 IRR
- New Financing
- Conventional
- Present Usage
- None/Vacant
- Shape
- Irregular
- Subdivision
- GLEN ECHO ESTATES
- Subtype
- Land
- Utilities
- Public Sewer, Public Water
Mortgage Calculator
Listing courtesy of BHHS Taliesyn Realty.
Some or all of the listings displayed may not belong to the firm whose website is being visited
Copyright© 2026 Memphis Area Association of REALTORS®. The information provided is for the consumer's personal, noncommercial use and may not be used for any purpose other than to identify prospective properties that the consumer may be interested in purchasing. Information deemed reliable, but is not guaranteed accurate. Some or all of the listings displayed may not belong to the firm whose web site is being visited.