9270 S Romano Way, Germantown, TN 38138
- $649,900
- 4
- BD
- 4.1
- BA








- List Price
- $649,900
- Status
- ACTIVE
- MLS#
- 10229841
- Bedrooms
- 4
- Bathrooms
- 4.1
- Lot Size
- 139.57 X 155.17 IRR
Property Description
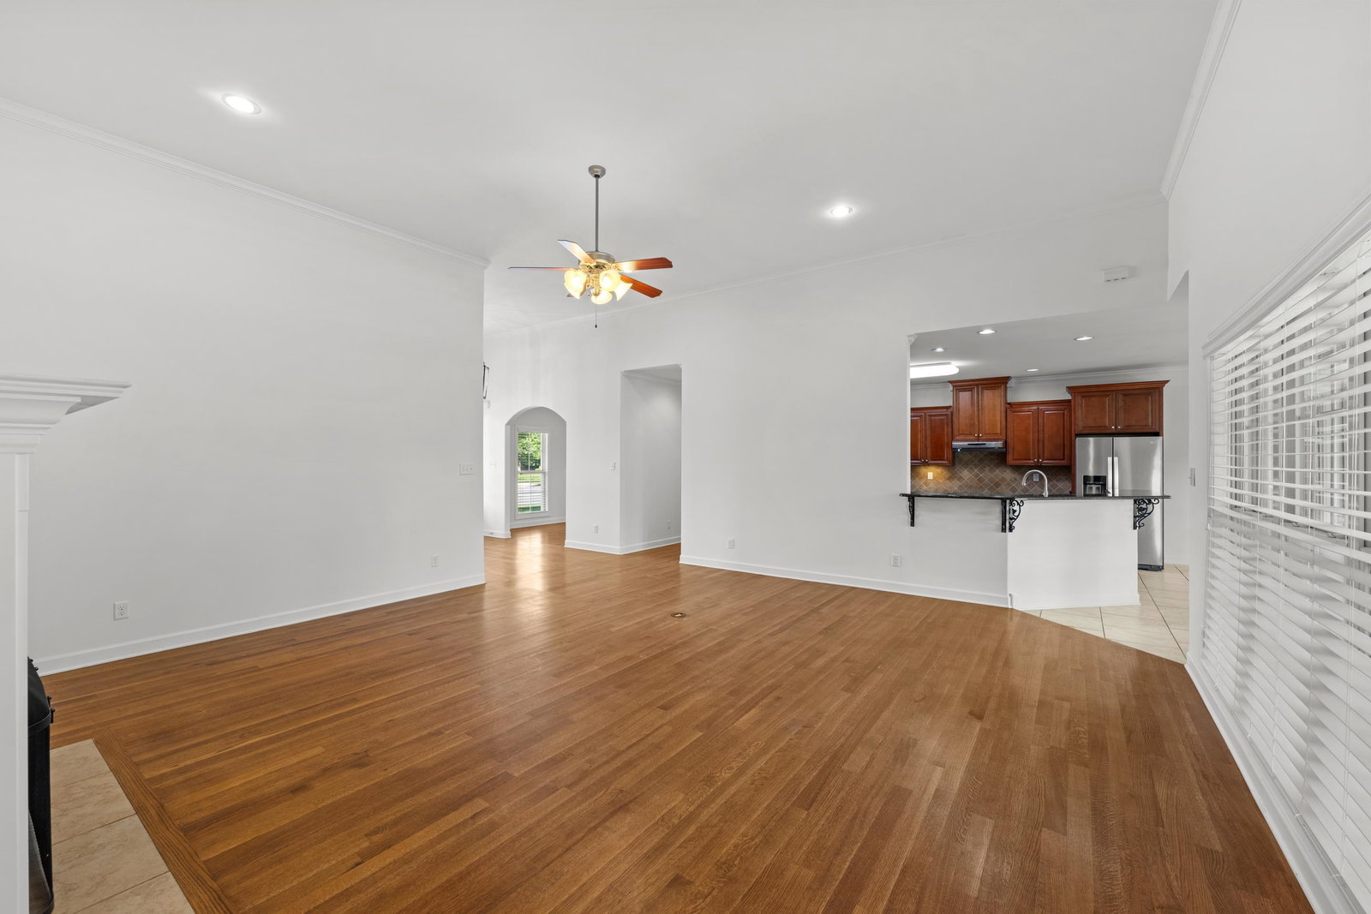
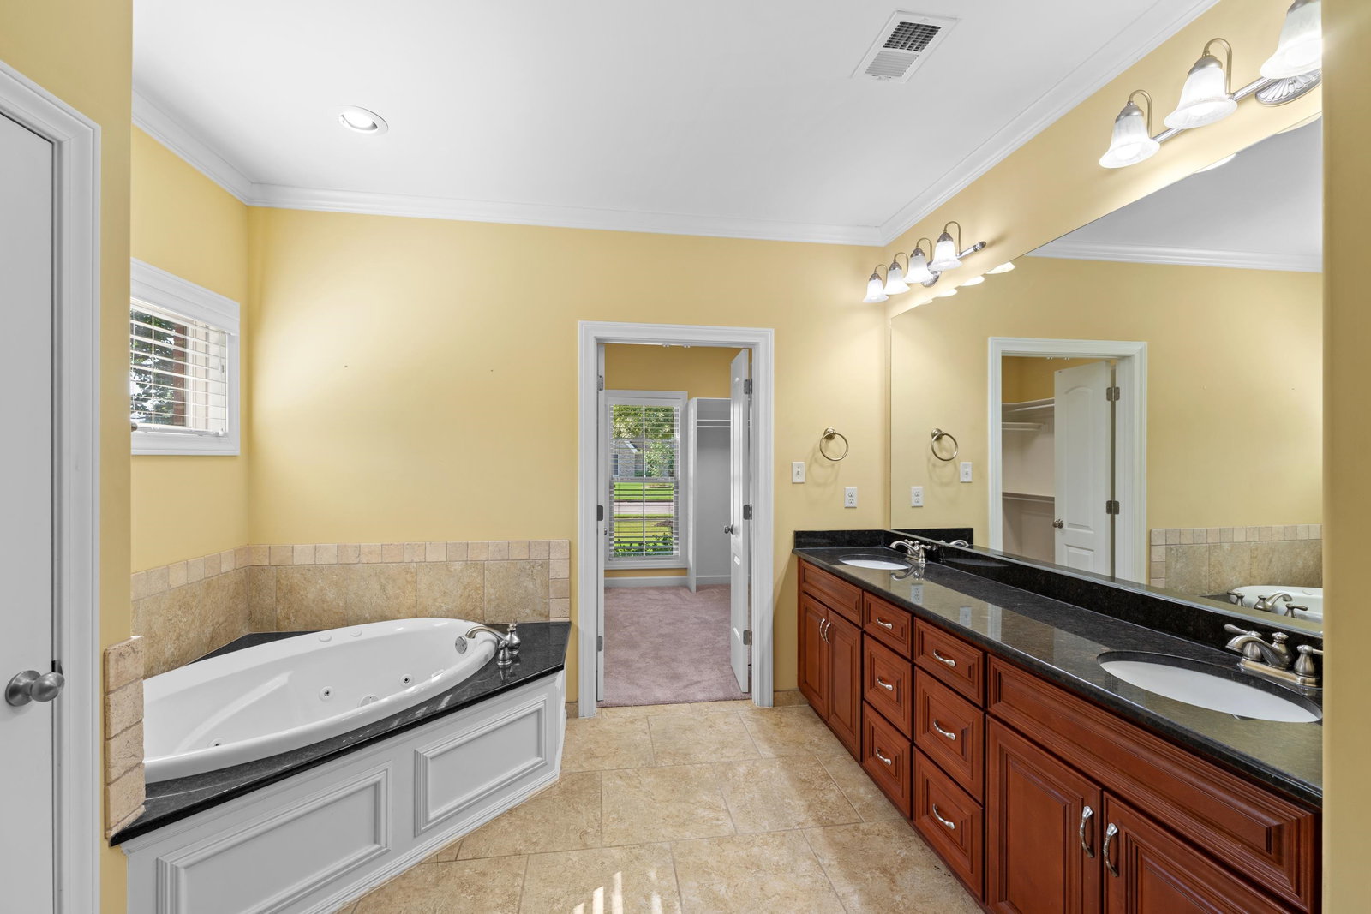
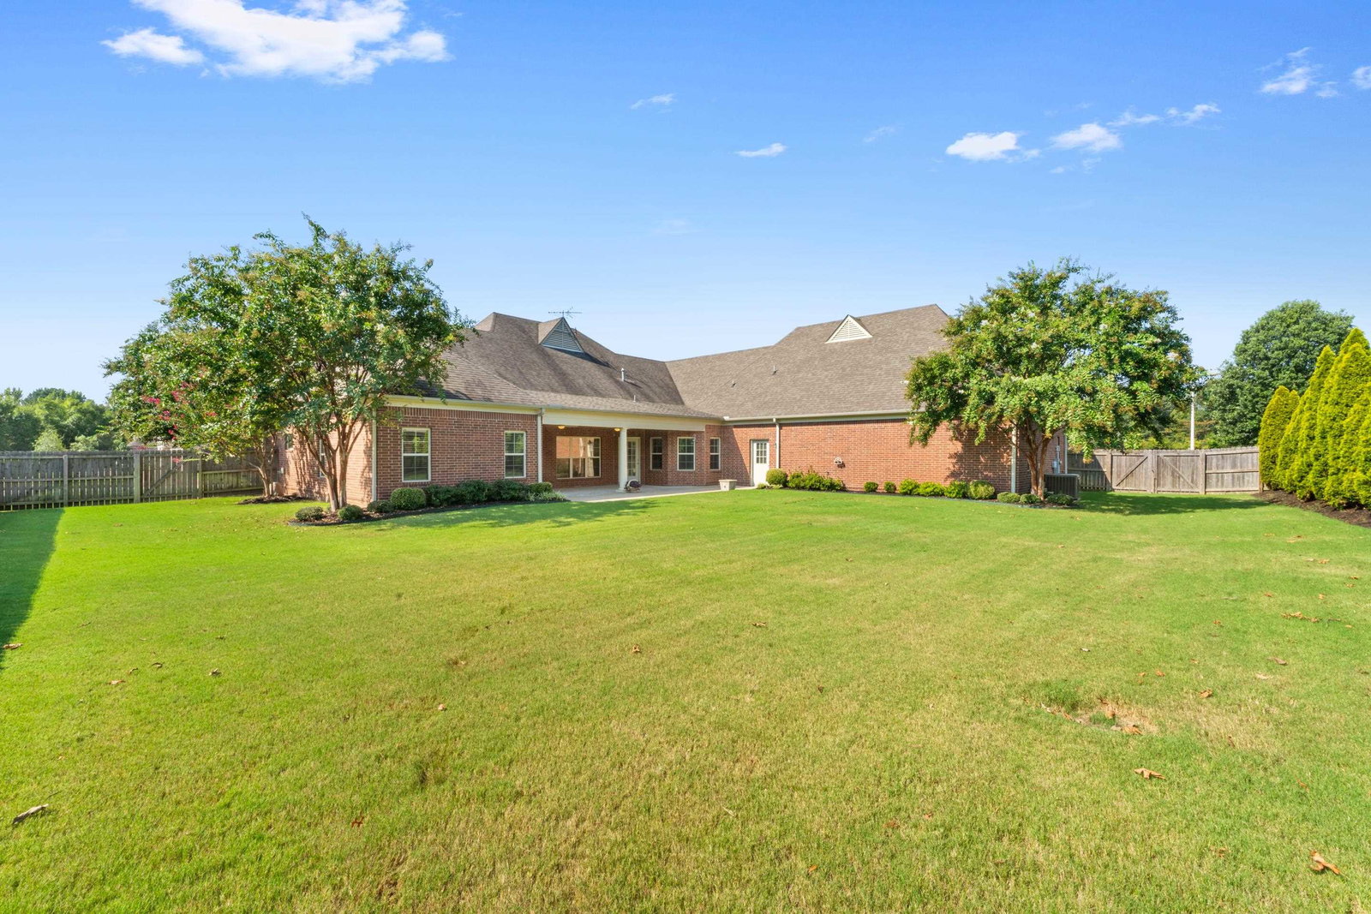
Where can you find 4 bedrooms all on one level, an oversized three-car garage, and a huge expandable upstairs already plumbed and ready for future possibilities? This beautifully landscaped corner-lot home features nail-down hardwood floors, fresh interior paint, granite countertops, soaring 12-foot ceilings in living room and hearth, custom shelving cellular insulation Tech Shield and a spacious backyard w/Irrigation. Enjoy the neighborhood pool conveniently located right across the street! Zoned for Forest Hill Elementary, Houston Middle, and Houston High School.
/u.realgeeks.media/groomeco/80A47C59-046D-46CD-9C72-A24626F920A1.jpeg)
Additional Information
- Acres
- 0.46
- Annual City Tax
- 2789
- Annual County Tax
- 4191
- Bedrooms Downstairs
- 4
- Bedroom Three Description
- Level 1, Carpet
- Bedroom Two Description
- Level 1, Hardwood Floor
- Cooling
- Central, Ceiling Fan(s), Dual System, 220 Wiring
- Exterior
- Porch, Covered Patio
- Exterior Windows
- Brick Veneer, Wood/Composition, Double Pane Window(s), Other (See Remarks)
- Fireplace
- Prefabricated, Vented Gas Fireplace, In Keeping/Hearth room
- Fireplaces
- 1
- Floors Ceilings
- Part Hardwood, Part Carpet, Tile, Smooth Ceiling, 9 or more Ft. Ceiling, Vaulted/Coff/Tray Ceiling, Other (See REMARKS)
- Foundation
- Slab
- Heating
- Central, Gas, Dual System
- Interior Equipment
- Double Oven, Cooktop, Disposal, Dishwasher, Microwave
- Legal Subdivision
- Vinings At Germantown
- Living Dining Kitchen
- Separate Dining Room, Great Room, Updated/Renovated Kitchen, Eat-In Kitchen, Breakfast Bar, Pantry, Island In Kitchen, Washer/Dryer Connections, Keeping/Hearth Room
- Lot
- 42
- Lot Description
- Some Trees, Level, Wood Fenced
- Lot Size
- 139.57 X 155.17 IRR
- Misc Interior
- Excl Some Window Treatmnt, Walk-In Closet(s), Walk-In Attic
- Neighborhood Amenities
- Gated Neighborhood, Pool
- Other Rooms
- Laundry Room, Entry Hall
- Parking Storage
- Other (See REMARKS)
- Pool Description
- Neighborhood
- Roof
- Composition Shingles
- Stories
- 1
- Style
- Traditional
- Subdivision
- VININGS AT GERMANTOWN
- Subtype
- Detached Single Family
- Water Sewer
- Gas Water Heater, Public Water, Public Sewer
- Year Built
- 2013
Mortgage Calculator
Listing courtesy of Crye-Leike, Inc., REALTORS.
Some or all of the listings displayed may not belong to the firm whose website is being visited
Copyright© 2026 Memphis Area Association of REALTORS®. The information provided is for the consumer's personal, noncommercial use and may not be used for any purpose other than to identify prospective properties that the consumer may be interested in purchasing. Information deemed reliable, but is not guaranteed accurate. Some or all of the listings displayed may not belong to the firm whose web site is being visited.