8643 Poplar Pike, Germantown, TN 38138
- $2,150,000
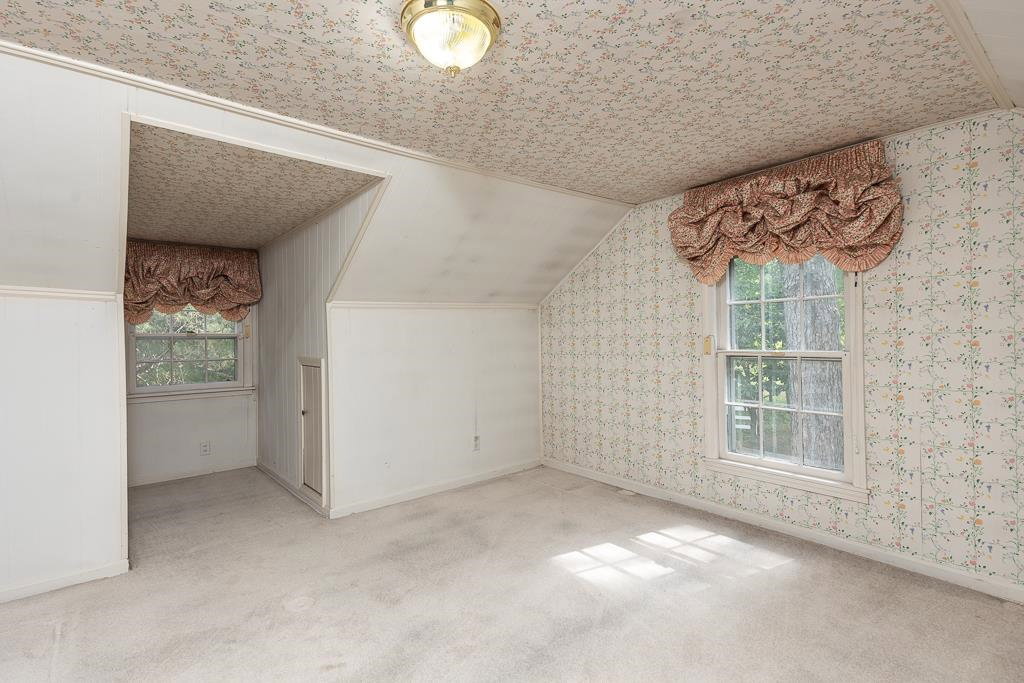
- 5
- BD
- 3
- BA






- List Price
- $2,150,000
- Status
- ACTIVE
- MLS#
- 10221221
- Bedrooms
- 5
- Bathrooms
- 3
- Lot Size
- 599X468
Property Description
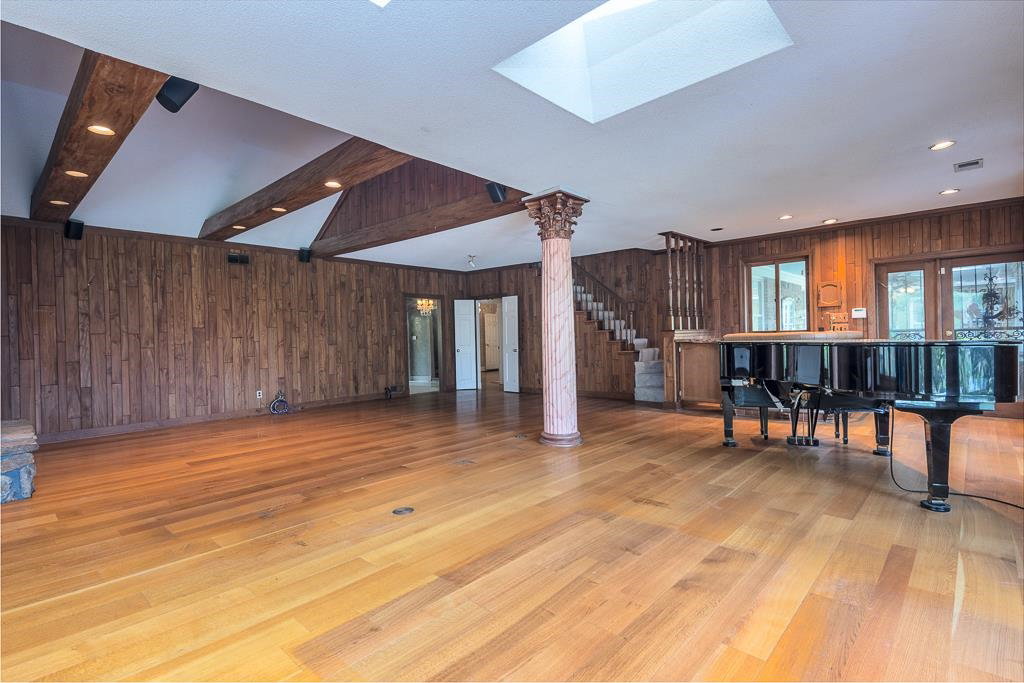
Rare opportunity!! Really Rare!! 12.5 Acres in the heart of Germantown. Perfect for a horse estate or development opportunity. 4 Stall barn on property and fully fenced with vinyl fencing. Home is a wonderfully comfortable home with endless possibilities. Property could also be a developers dream with multiple estate lots or PUD possibilities. Owner Agent Home sold in as is condition.
/u.realgeeks.media/groomeco/80A47C59-046D-46CD-9C72-A24626F920A1.jpeg)
Additional Information
- Acres
- 12.50
- Annual City Tax
- 2604
- Annual County Tax
- 3913
- Bedrooms Downstairs
- 3
- Bedroom Three Description
- Level 1, Shared Bath, Smooth Ceiling, Hardwood Floor
- Bedroom Two Description
- Level 1, Shared Bath, Smooth Ceiling, Hardwood Floor
- Cooling
- Central, Ceiling Fan(s), 3 or More Systems
- Exterior
- Auto Lawn Sprinkler, Porch, Hot Tub, Pet Area
- Exterior Windows
- Brick Veneer, Wood/Composition, Wood Window(s), Storm Window(s)
- Fireplace
- Masonry, Vented Gas Fireplace, In Den/Great Room
- Fireplaces
- 1
- Floors Ceilings
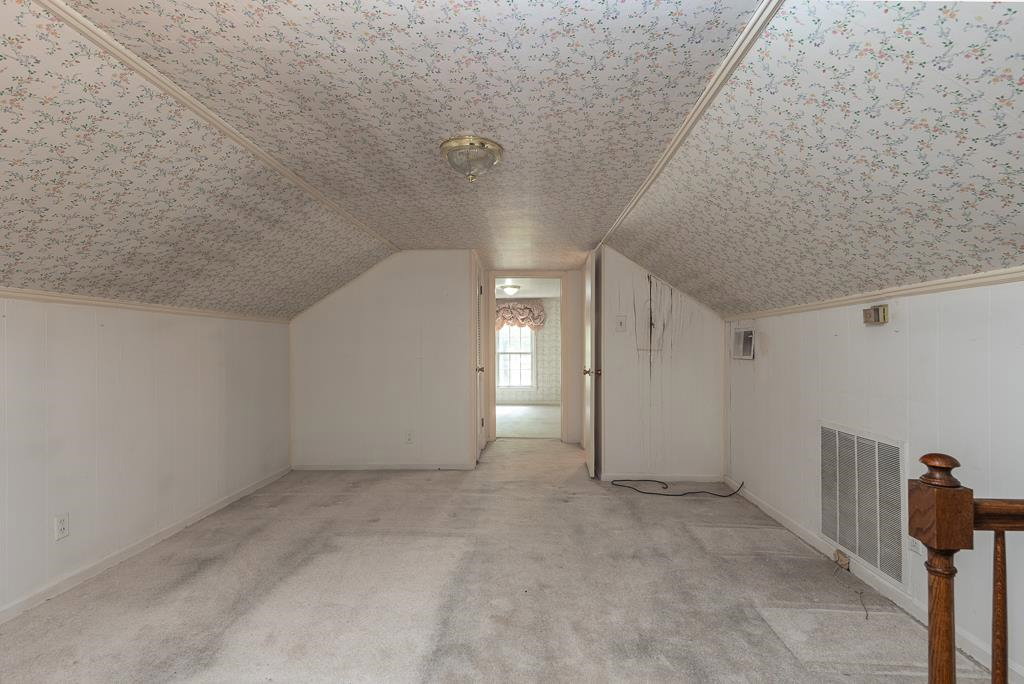
- Hardwood Throughout, Part Carpet, Tile, Sprayed Ceiling, 9 or more Ft. Ceiling, Vaulted/Coff/Tray Ceiling
- Foundation
- Conventional, Partial Basement, Slab
- Heating
- Central, Gas, 3 or More Systems
- Interior Equipment
- Range/Oven, Disposal, Dishwasher, Cable Wired, Cable Available
- Legal Subdivision
- Two Lakes Subdivision
- Living Dining Kitchen
- Separate Living Room, Separate Dining Room, Great Room, Breakfast Bar, Separate Breakfast Room, Pantry, Washer/Dryer Connections
- Lot
- PT 1
- Lot Description
- Some Trees, Landscaped, Wood Fenced
- Lot Size
- 599X468
- Misc Interior
- All Window Treatments, Wet Bar, Walk-In Closet(s), Attic Access, Security System
- Neighborhood Amenities
- None
- Other Rooms
- Laundry Room
- Parking Storage
- Driveway/Pad, More than 3 Coverd Spaces, Garage Door Opener(s)
- Roof
- Composition Shingles
- Stories
- 1.5
- Style
- Traditional
- Subdivision
- TWO LAKES
- Subtype
- Detached Single Family
- Water Sewer
- Gas Water Heater, Public Water, Septic Tank
- Year Built
- 1952
Mortgage Calculator
Listing courtesy of Crye-Leike, Inc., REALTORS.
Some or all of the listings displayed may not belong to the firm whose website is being visited
Copyright© 2026 Memphis Area Association of REALTORS®. The information provided is for the consumer's personal, noncommercial use and may not be used for any purpose other than to identify prospective properties that the consumer may be interested in purchasing. Information deemed reliable, but is not guaranteed accurate. Some or all of the listings displayed may not belong to the firm whose web site is being visited.