8441 Sandy Berry Cv, Germantown, TN 38138
- $499,900
- 4
- BD
- 2.2
- BA













- List Price
- $499,900
- Status
- ACTIVE
- MLS#
- 10219489
- Price Change
- ▼ $9,100 1778182274
- Bedrooms
- 4
- Bathrooms
- 2.2
- Lot Size
- 110X150
Property Description
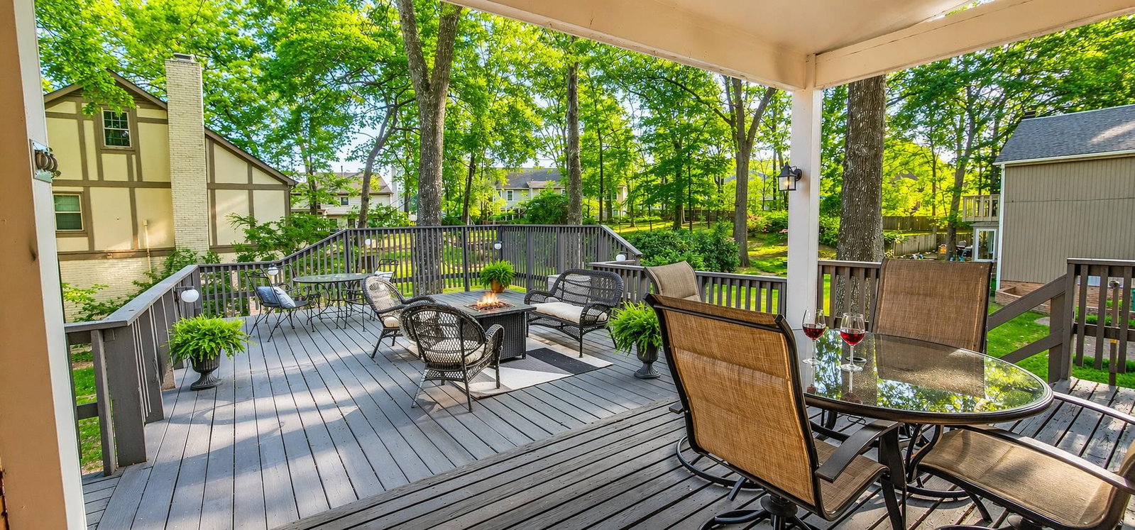
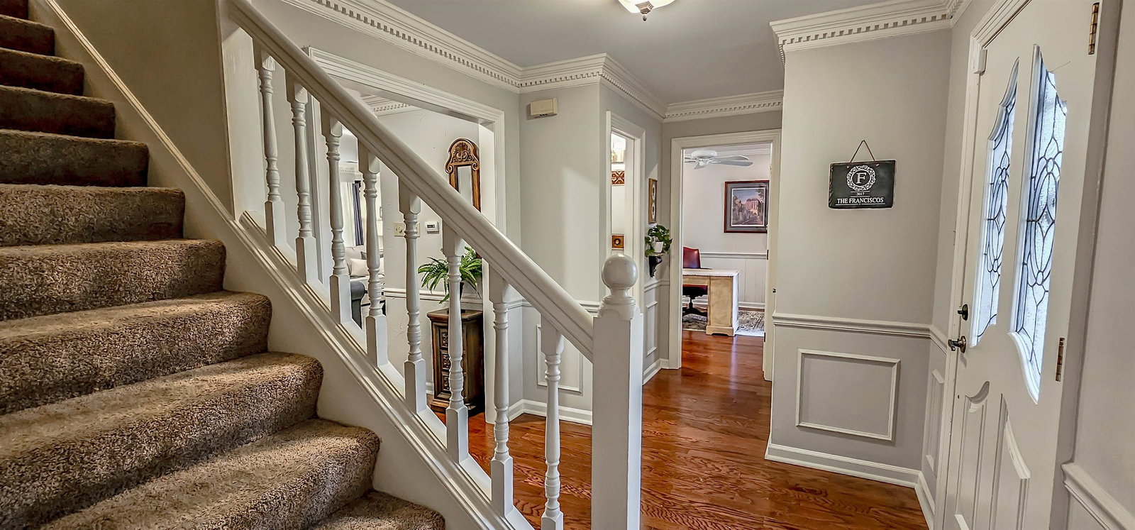
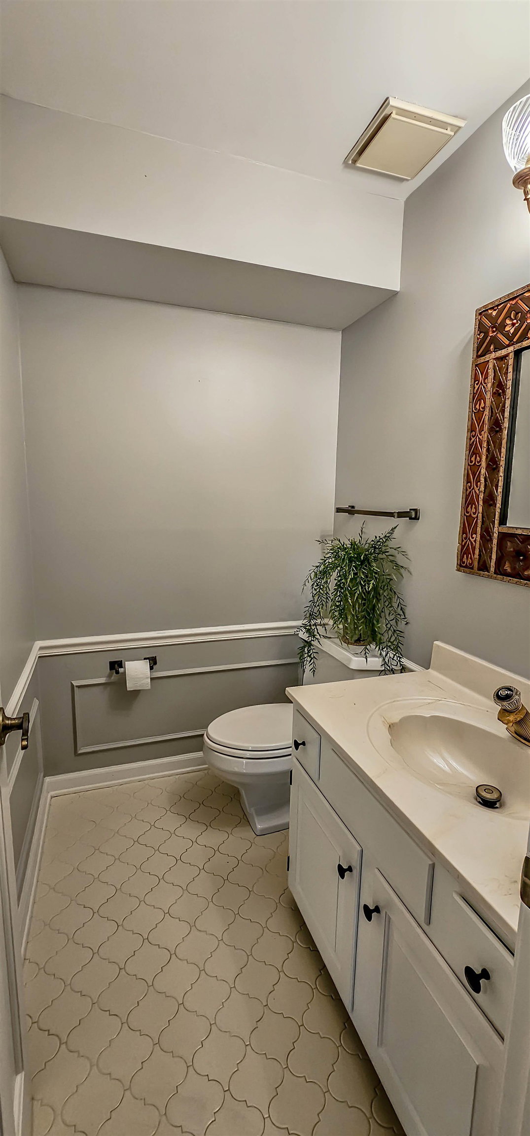
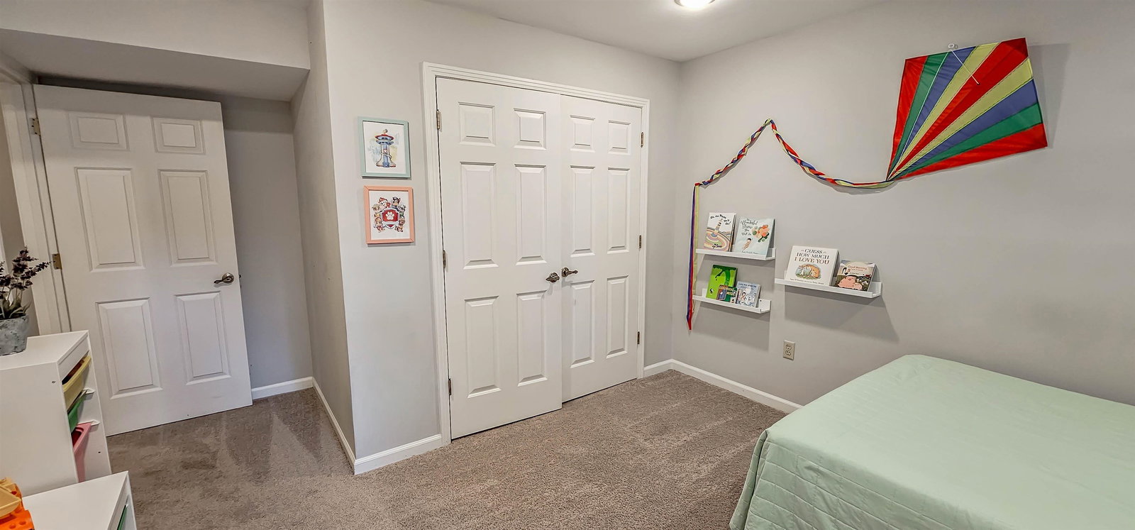
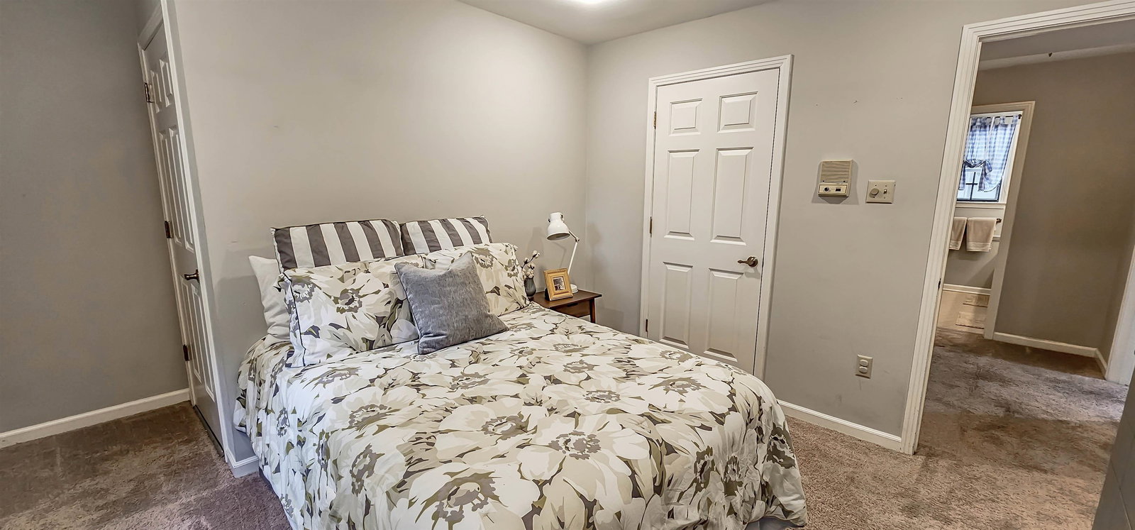
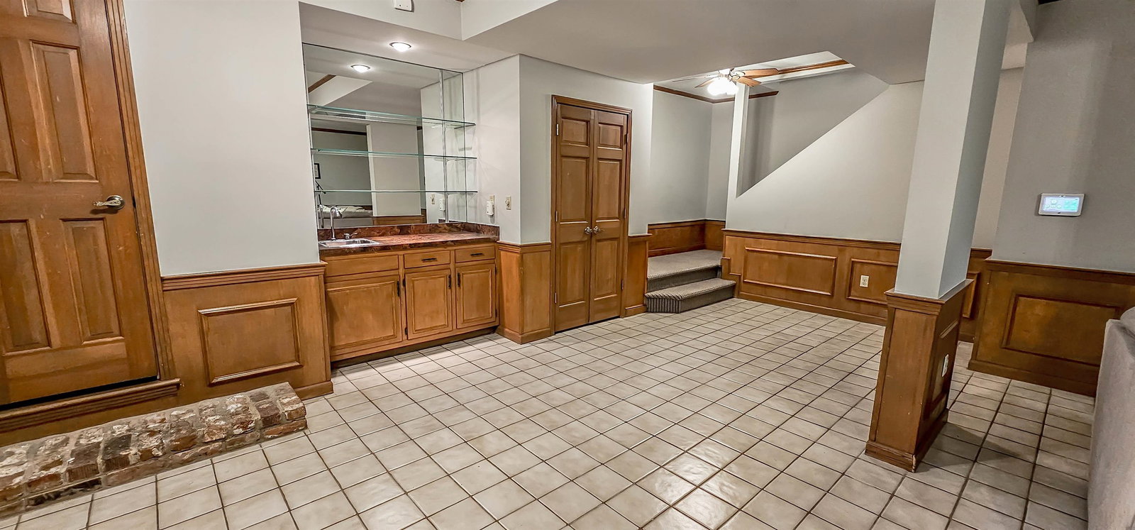
This home is Still being Shown, has a Contingency of Sale SHOW!!! NEW LOW PRICE $499,900! WOW!This spacious home offers exceptional value and a location that’s hard to beat—just minutes from top-rated schools, shopping, parks, and local events. Improvements are: New Carpet upstairs in 2019, New Hardwood 1st For 2019, Interior & Exterior Paint 2019, New Roof 2019, New Deck 2018, Back Yard Sodding 2021,Smooth Ceiling 2019, Irreg sys 2007, RUDD HVAC 2022, Kitchen w SS Appliances, New KicthenAide Gas Cooktop! this home is designed for comfortable living and entertaining. Inside, you’ll find beautiful hardwood floors throughout the main level, a large great room with fireplace, and an additional den with a second fireplace for extra living space. The layout includes 4 generously sized bedrooms upstairs with 2 full baths, plus 2 half baths downstairs. Enjoy a private home office, a banquet-sized dining room, and a spacious primary suite featuring a luxury bath and oversized walk-in closet.
/u.realgeeks.media/groomeco/80A47C59-046D-46CD-9C72-A24626F920A1.jpeg)
Additional Information
- Acres
- 0.35
- Annual City Tax
- 1757
- Annual County Tax
- 3240
- Bedroom Three Description
- Level 2, Shared Bath, Smooth Ceiling, Carpet
- Bedroom Two Description
- Level 2, Shared Bath, Smooth Ceiling, Carpet
- Cooling
- Central, Ceiling Fan(s), Dual System, 220 Wiring
- Exterior
- Auto Lawn Sprinkler, Covered Patio, Deck, Workshop
- Exterior Windows
- Brick Veneer, Wood/Composition, Wood Window(s), Aluminum Window(s), Storm Window(s), Storm Door(s)
- Fireplace
- Masonry, In Den/Great Room, In Other Room
- Fireplaces
- 2
- Floors Ceilings
- Part Hardwood, Part Carpet, Tile, Smooth Ceiling
- Foundation
- Slab, Partial Basement
- Heating
- Gas, Dual System
- Interior Equipment
- Double Oven, Cooktop, Gas Cooking, Disposal, Dishwasher, Microwave, Refrigerator, Cable Available
- Legal Subdivision
- Fox Creek Sec C
- Living Dining Kitchen
- Separate Dining Room, Separate Den, Great Room, Updated/Renovated Kitchen, Eat-In Kitchen, Pantry, Island In Kitchen
- Lot
- 43
- Lot Description
- Some Trees, Level, Cove, Corner, Landscaped
- Lot Size
- 110X150
- Misc Interior
- All Window Treatments, Wet Bar, Walk-In Closet(s), Permanent Attic Stairs, Attic Access, Vent Hood/Exhaust Fan
- Neighborhood Amenities
- None
- New Financing
- Conventional, VA
- Office Description
- Level 1, Smooth Ceiling, Hardwood Floor
- Office Dimensions
- 12X11
- Other Rooms
- Laundry Closet, Play Room, Attic, Storage Room
- Parking Storage
- Workshop(s), Garage Door Opener(s), Back-Load Garage
- Roof
- Composition Shingles
- Stories
- 2
- Style
- Traditional
- Subdivision
- FOX CREEK SEC C
- Subtype
- Detached Single Family
- Water Sewer
- Electric Water Heater, Public Water, Public Sewer
- Year Built
- 1979
Mortgage Calculator
Listing courtesy of REMAX Experts.
Some or all of the listings displayed may not belong to the firm whose website is being visited
Copyright© 2026 Memphis Area Association of REALTORS®. The information provided is for the consumer's personal, noncommercial use and may not be used for any purpose other than to identify prospective properties that the consumer may be interested in purchasing. Information deemed reliable, but is not guaranteed accurate. Some or all of the listings displayed may not belong to the firm whose web site is being visited.