2125 W Glenalden Dr, Germantown, TN 38139
- $649,900
- 3
- BD
- 3.1
- BA


- List Price
- $649,900
- Status
- ACTIVE
- MLS#
- 10224472
- Price Change
- ▼ $20,000 1786591195
- Bedrooms
- 3
- Bathrooms
- 3.1
- Lot Size
- 97X150
Property Description
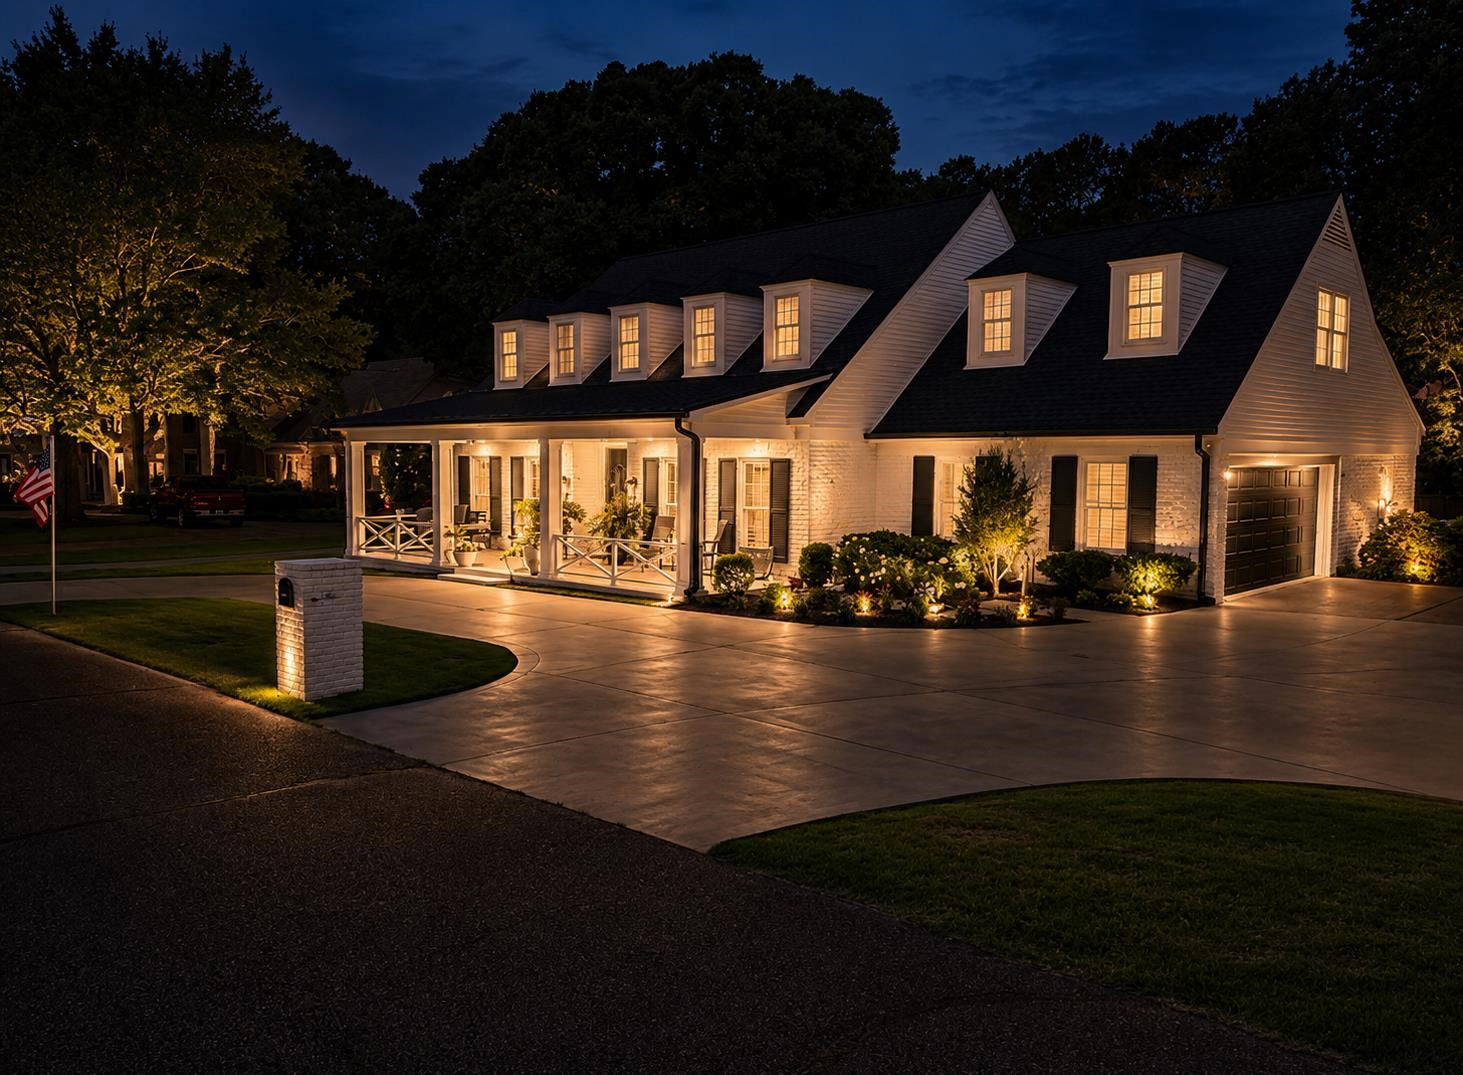
Welcome to luxury living in one of Germantown's most sought-after gated communities, complete with a staffed security entrance and exceptional neighborhood amenities. This beautifully updated home offers timeless elegance and modern upgrades throughout. The exterior has been completely reimagined and upgraded, creating stunning curb appeal from the moment you arrive. A circular driveway provides both convenience and grandeur, while inside you'll find gorgeous hardwood floors and an abundance of natural light streaming through newer windows installed just five years ago. The roof is only six years old, offering peace of mind for years to come. The garage features an epoxy floor. Designed with flexibility in mind, the spacious floor plan includes a primary suite on the main level and a massive upstairs flex room with a closet. that can easily serve as a bedroom, media room, playroom, home office, or guest retreat—making this home a true three- or four-bedroom opportunity.
/u.realgeeks.media/groomeco/80A47C59-046D-46CD-9C72-A24626F920A1.jpeg)
Additional Information
- Acres
- 0.32
- Annual Association Fee
- 2904
- Annual City Tax
- 2618
- Annual County Tax
- 3935
- Bedrooms Downstairs
- 1
- Cooling
- Central
- Exterior
- Porch
- Exterior Windows
- Brick Veneer
- Fireplaces
- 1
- Floors Ceilings
- Part Hardwood
- Heating
- Central
- Legal Subdivision
- Glenalden Pud Final Plan
- Living Dining Kitchen
- Breakfast Bar
- Lot
- 109
- Lot Description
- Some Trees
- Lot Size
- 97X150
- Neighborhood Amenities
- Mandatory
- Parking Storage
- Garage Door Opener(s)
- Pool Description
- Neighborhood
- Stories
- 1.5
- Style
- Williamsburg
- Subdivision
- GLENALDEN
- Subtype
- Detached Single Family
- Year Built
- 1985
Mortgage Calculator
Listing courtesy of Blackburn & Co.
Some or all of the listings displayed may not belong to the firm whose website is being visited
Copyright© 2026 Memphis Area Association of REALTORS®. The information provided is for the consumer's personal, noncommercial use and may not be used for any purpose other than to identify prospective properties that the consumer may be interested in purchasing. Information deemed reliable, but is not guaranteed accurate. Some or all of the listings displayed may not belong to the firm whose web site is being visited.