2243 W Glenalden Dr, Germantown, TN 38139
- $700,000
- 5
- BD
- 4.1
- BA






- List Price
- $700,000
- Status
- ACTIVE
- MLS#
- 10222129
- Price Change
- ▼ $50,000 1782367201
- Bedrooms
- 5
- Bathrooms
- 4.1
- Lot Size
- 100X150
Property Description
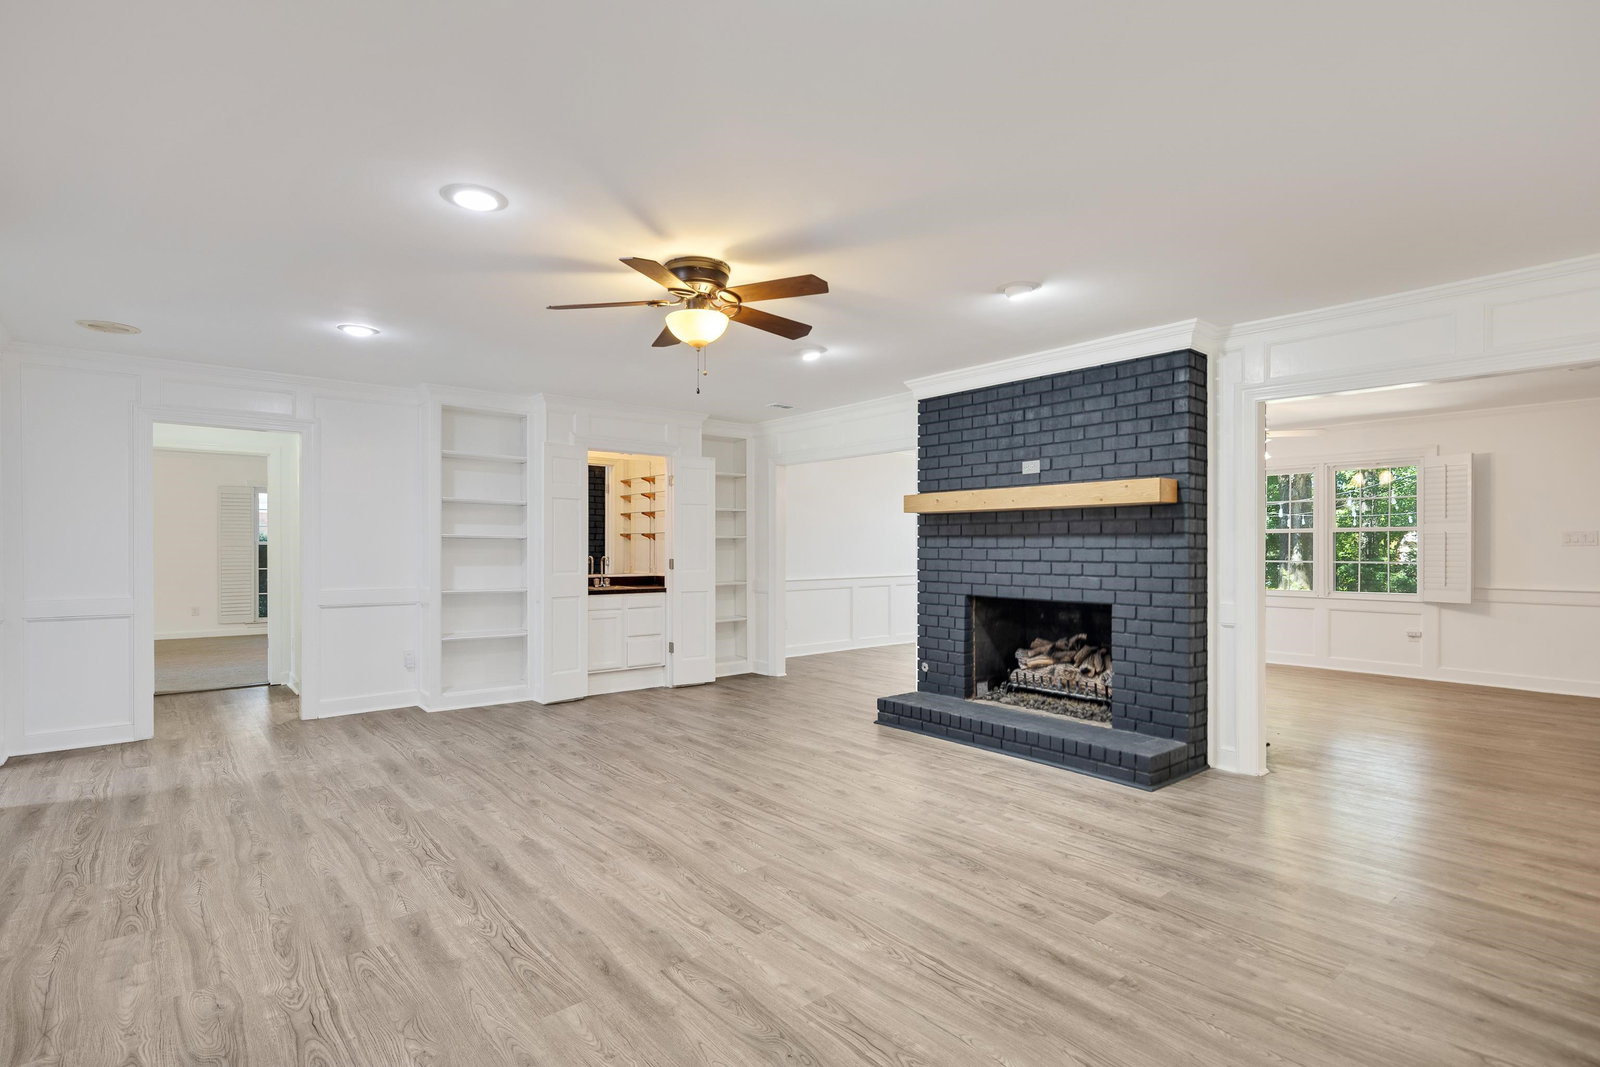
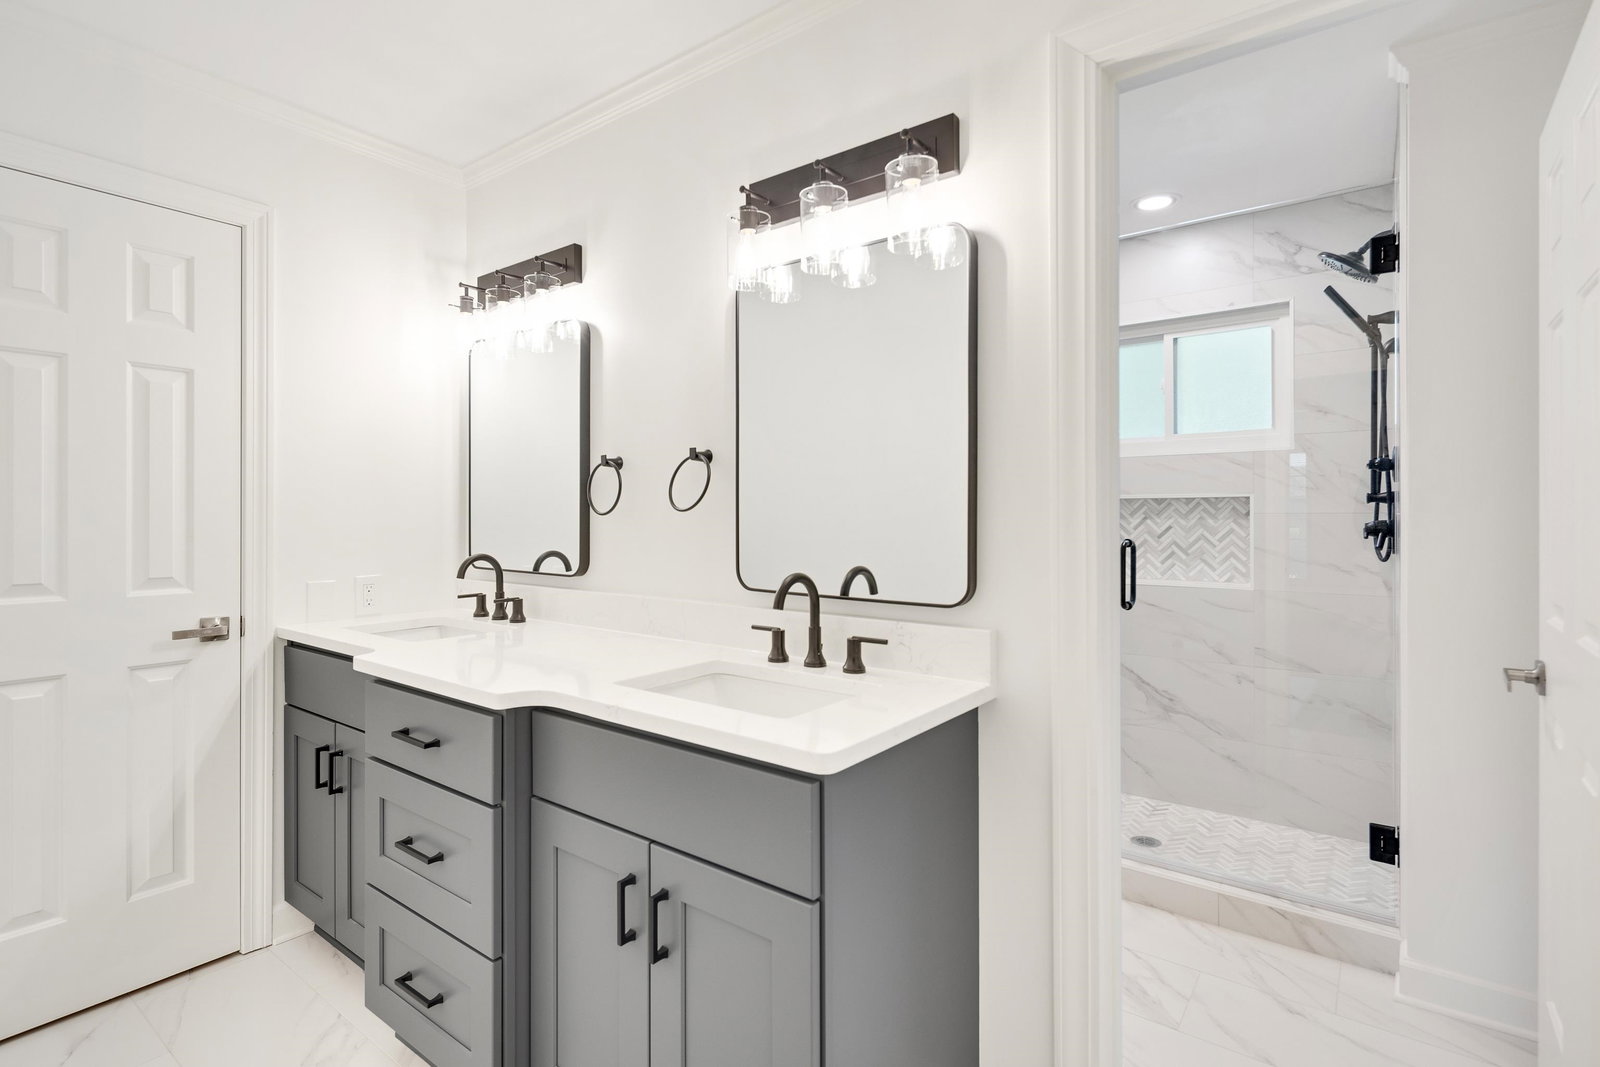
Nestled within a prestigious gated & guarded community featuring a private lake, clubhouse, and neighborhood pool, this home offers the perfect blend of luxury, comfort, and space, much which was recently updated. Boasting 5 spacious bdrms, including 2 primary suites, and 4.1 baths, the home is designed to accommodate both everyday living and effortless entertaining. Expansive rooms throughout provide an open, airy feel, while many updates add modern style & convenience. A versatile feature of the home is the 2nd kitchen located on the main level, creating the ideal setup for multigenerational living, extended guests, or a private in-law suite. With the ability to easily separate this space from the main living areas, the layout offers flexibility to fit a variety of lifestyles. Now offered at a new price, this exceptional property presents an incredible opportunity for buyers seeking space w/ many completed updates, elegance, and resort-style amenities. Motivated sellers!
/u.realgeeks.media/groomeco/80A47C59-046D-46CD-9C72-A24626F920A1.jpeg)
Additional Information
- Acres
- 0.35
- Annual Association Fee
- 2904
- Annual City Tax
- 3515
- Annual County Tax
- 5282
- Bedrooms Downstairs
- 2
- Bedroom Three Description
- Level 2, Walk-In Closet, Private Full Bath, Smooth Ceiling, Carpet
- Bedroom Two Description
- Level 1, Walk-In Closet, Private Full Bath, Smooth Ceiling, Hardwood Floor
- Cooling
- Central, Ceiling Fan(s), 220 Wiring
- Exterior
- Patio, Nbrhd Recreation Facility, Guarded Gate
- Exterior Windows
- Brick Veneer, Wood/Composition, Storm Door(s)
- Fireplace
- In Living Room, Gas Logs
- Fireplaces
- 1
- Floors Ceilings
- Part Hardwood, Part Carpet, Tile, Vinyl/Luxury Vinyl Floor, Smooth Ceiling, 9 or more Ft. Ceiling
- Foundation
- Conventional
- Heating
- Central
- Interior Equipment
- Self Cleaning Oven, Double Oven, Cooktop, Disposal, Dishwasher, Refrigerator, Washer, Dryer
- Legal Subdivision
- Glenalden Pud Final Plan
- Living Dining Kitchen
- Separate Living Room, Separate Dining Room, Separate Den, Updated/Renovated Kitchen, Eat-In Kitchen, Breakfast Bar, Pantry, Island In Kitchen, Washer/Dryer Connections, Vinyl/Luxury Vinyl Floor
- Lot
- 124
- Lot Description
- Some Trees, Level, Water Access, Landscaped
- Lot Size
- 100X150
- Misc Interior
- All Window Treatments, Wet Bar, Walk-In Closet(s), Permanent Attic Stairs, Attic Access, Walk-In Attic, Central Vacuum, Smoke Detector(s), Vent Hood/Exhaust Fan
- Neighborhood Amenities
- Club House, Lake, Gated Neighborhood, Pool, Tennis Court, Recreation Facilities
- Other Rooms
- Laundry Room, In-Law Quarters, 2nd Kitchen, Entry Hall, Attic, Storage Room
- Parking Storage
- Driveway/Pad, Storage Room(s), Garage Door Opener(s), Side-Load Garage
- Pool Description
- Neighborhood
- Roof
- Composition Shingles
- Stories
- 2
- Style
- Traditional, Colonial
- Subdivision
- GLENALDEN
- Subtype
- Detached Single Family
- Water Sewer
- 2+ Water Heaters, Public Water, Public Sewer
- Year Built
- 1981
Mortgage Calculator
Listing courtesy of BHHS McLemore & Co. Realty.
Some or all of the listings displayed may not belong to the firm whose website is being visited
Copyright© 2026 Memphis Area Association of REALTORS®. The information provided is for the consumer's personal, noncommercial use and may not be used for any purpose other than to identify prospective properties that the consumer may be interested in purchasing. Information deemed reliable, but is not guaranteed accurate. Some or all of the listings displayed may not belong to the firm whose web site is being visited.