9320 Gwynn Hollow Cv, Germantown, TN 38139
- $1,985,000
- 5
- BD
- 5.2
- BA











- List Price
- $1,985,000
- Status
- ACTIVE
- MLS#
- 10223273
- Bedrooms
- 5
- Bathrooms
- 5.2
- Lot Size
- 43868 SF 218 X 278
Property Description
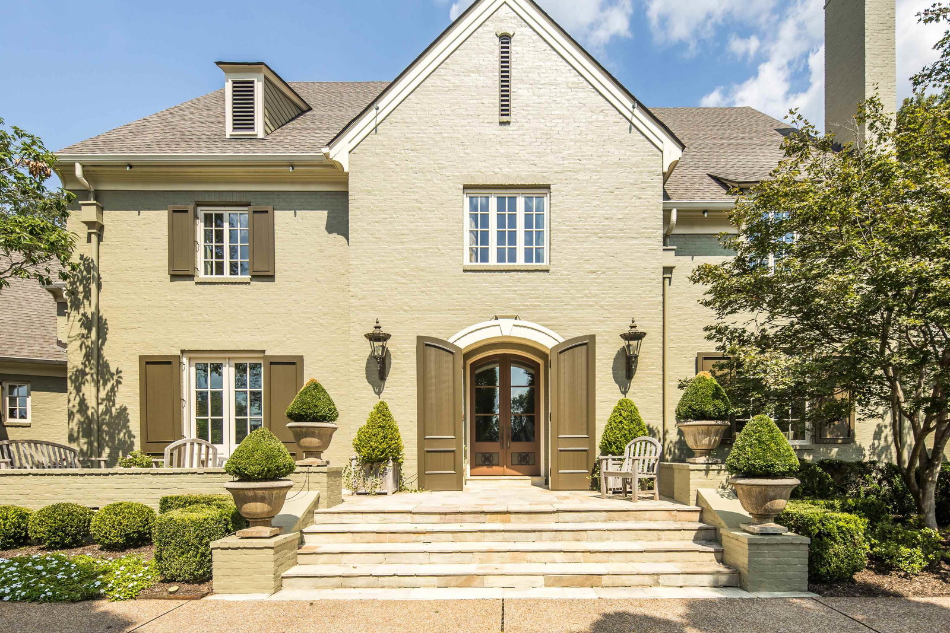
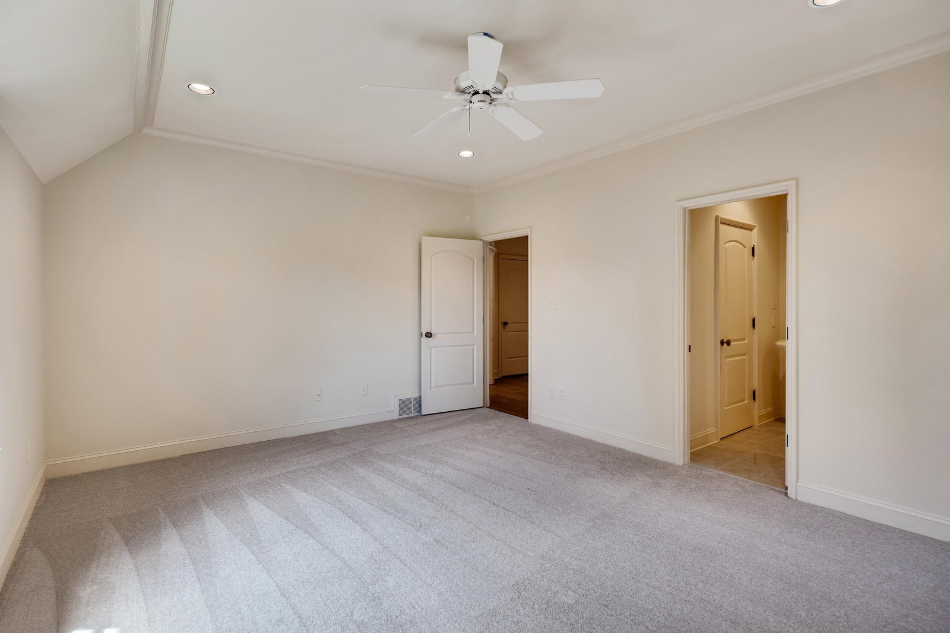
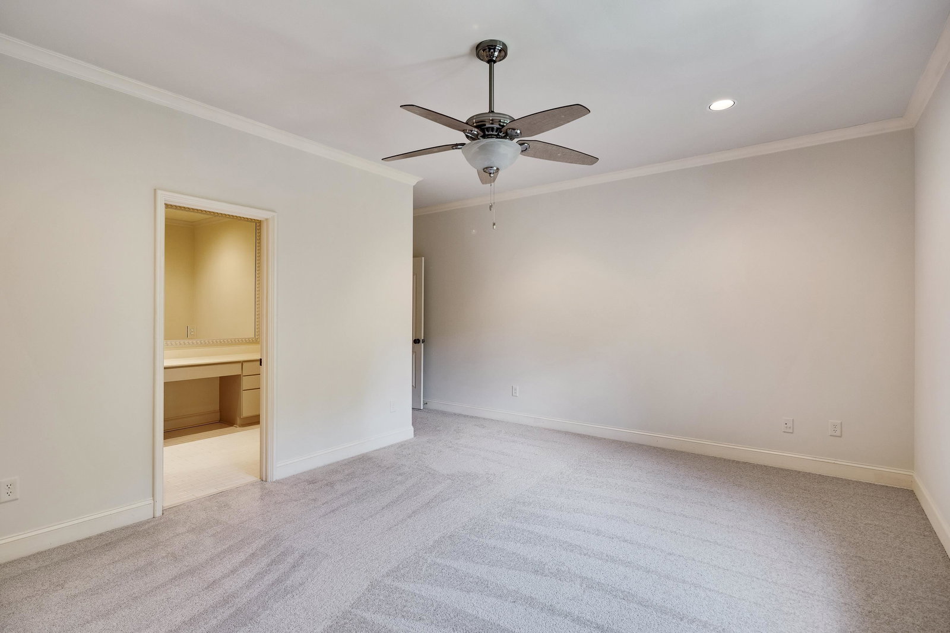
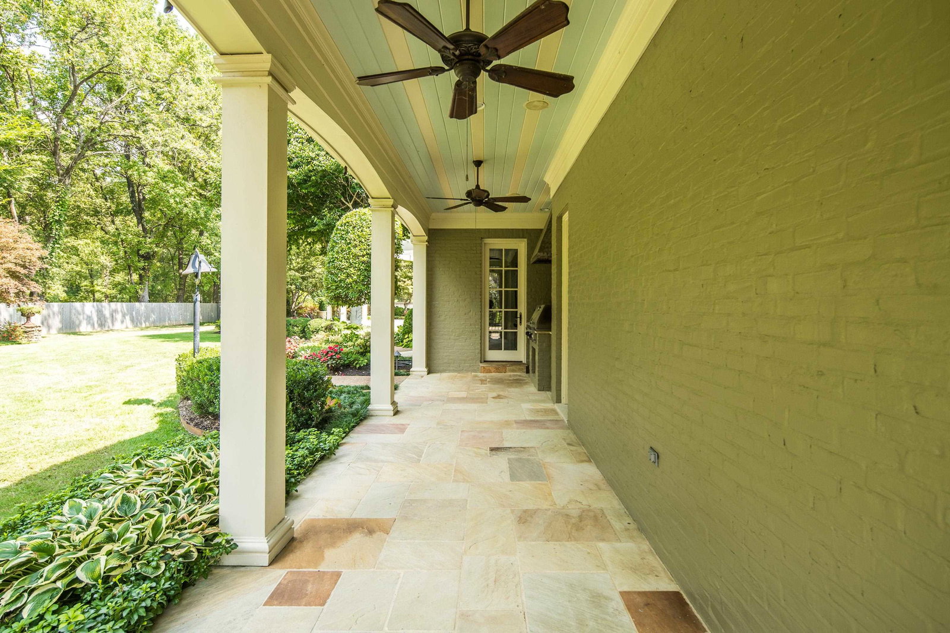
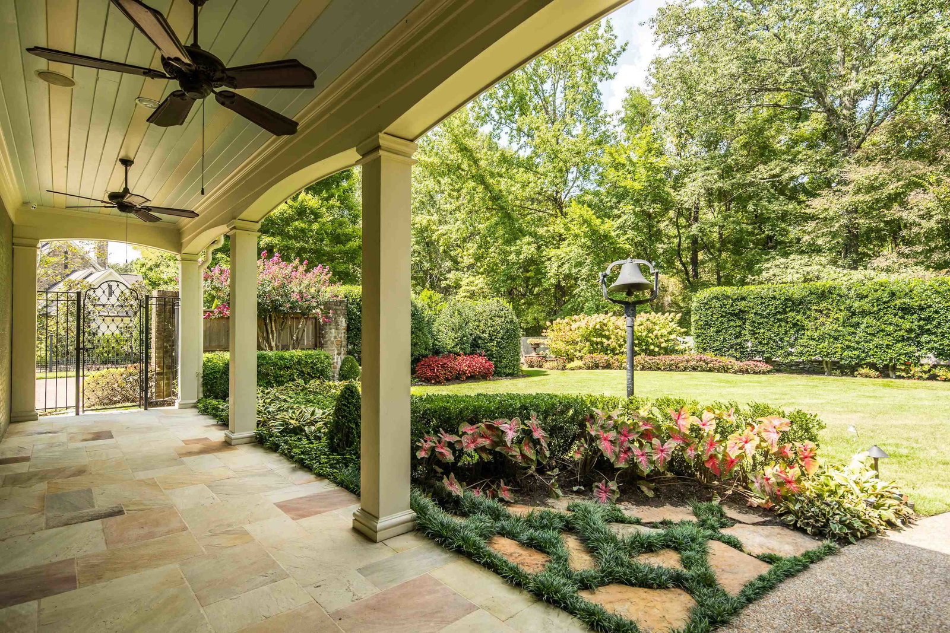
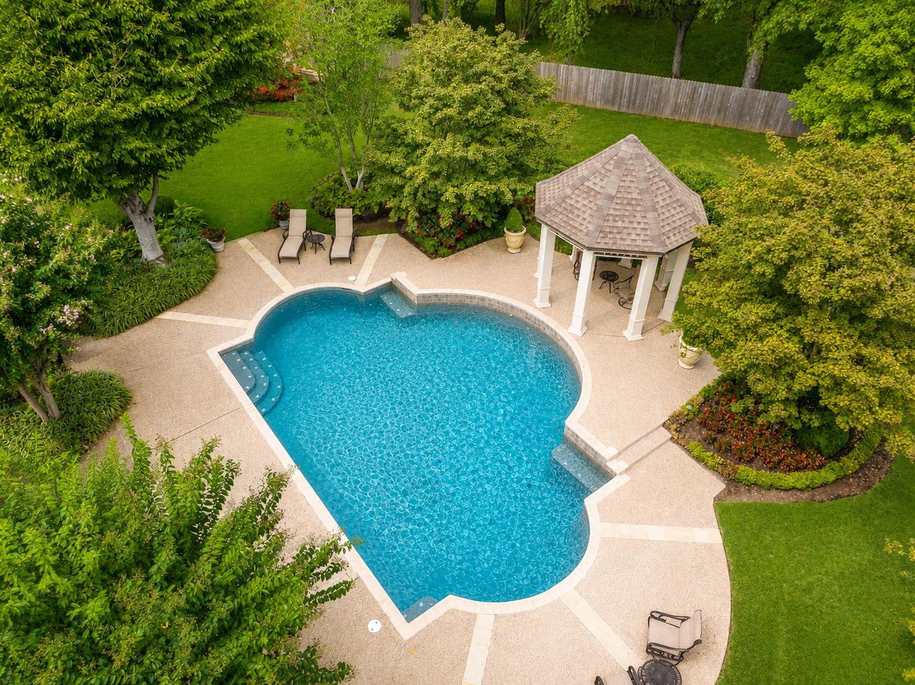
Designed by renowned architect Doug Enoch & custom-built by Hank Akers, this timeless estate on a manicured 1-acre lot down an intimate 10-home cove boasts a new roof (2023), whole-house generator, fresh interior paint, refinished hardwoods, new carpet, & updated HVAC. Generously sized rooms include 5 ensuite bedrooms, fireside study, & elegant living room. The chef’s kitchen features a Viking 6-burner commercial range w/ double oven, SubZero fridge/freezer, spacious island w/ ice maker & trash compactor, adjoining wet bar w/ wine cooler, & opens on a beamed keeping room w/ fireplace & sweeping pool views. The large primary suite boasts a spa bath w/ whirlpool & jetted steam shower along w/ more pool views. A media/playroom w/ surround sound is upstairs as are three walk-in or walk-up attics. A 27-sensor automated leak detector gives peace of mind. A cooking porch w/ Viking gas grill, free-form hydrazo gunite pool, & gazebo create a parklike backyard retreat.
/u.realgeeks.media/groomeco/80A47C59-046D-46CD-9C72-A24626F920A1.jpeg)
Additional Information
- Acres
- 1.01
- Annual City Tax
- 8469
- Annual County Tax
- 12727
- Bedrooms Downstairs
- 1
- Bedroom Three Description
- Level 2, Walk-In Closet, Private Full Bath, Built-In Cabinets/Bkcases, Smooth Ceiling, Hardwood Floor
- Bedroom Two Description
- Level 2, Walk-In Closet, Smooth Ceiling, Carpet
- Cooling
- Central, Ceiling Fan(s), 3 or More Systems, 220 Wiring
- Exterior
- Auto Lawn Sprinkler, Gas Grill, Porch, Patio, Gazebo, Well Landscaped Grounds, Wood Fence, Iron Fence, Generator, Outdoor Kitchen
- Exterior Windows
- Brick Veneer, Wood Window(s), Double Pane Window(s), Casement Window(s)
- Fireplace
- Masonry, Vented Gas Fireplace, In Living Room, In Keeping/Hearth room, In Other Room, Gas Starter, Gas Logs
- Fireplaces
- 3
- Floors Ceilings
- Part Hardwood, Part Carpet, Marble/Terrazzo, Smooth Ceiling, 9 or more Ft. Ceiling, Two Story Foyer
- Foundation
- Slab
- Heating
- Central, Gas, 3 or More Systems, Floor Heating Strips, Other (See REMARKS)
- Interior Equipment
- Range/Oven, Self Cleaning Oven, Double Oven, Cooktop, Gas Cooking, Disposal, Dishwasher, Microwave, Trash Compactor, Refrigerator, Cable Wired, Separate Ice Maker
- Legal Subdivision
- Gwynn Hollow
- Living Dining Kitchen
- Separate Living Room, Separate Dining Room, Breakfast Bar, Separate Breakfast Room, Pantry, Island In Kitchen, Keeping/Hearth Room
- Lot
- 2
- Lot Description
- Some Trees, Level, Cove, Professionally Landscaped, Wood Fenced, Iron Fenced
- Lot Size
- 43868 SF 218 X 278
- Misc Interior
- Wet Bar, Walk-In Closet(s), Cedar Lined Closet(s), Permanent Attic Stairs, Walk-In Attic, Central Vacuum, Powder/Dressing Room, Security System, Smoke Detector(s), Vent Hood/Exhaust Fan
- Neighborhood Amenities
- None
- New Financing
- Conventional
- Office Description
- Level 1, Smooth Ceiling, Hardwood Floor
- Office Dimensions
- 16x13
- Other Rooms
- Laundry Room, Library/Study, Play Room, Office/Sewing Room, Entry Hall, Loft/Balcony, Attic, Storage Room
- Parking Storage
- Circular Drive, Storage Room(s), Garage Door Opener(s), Side-Load Garage
- Pool Description
- In Ground
- Roof
- Composition Shingles
- Stories
- 2
- Style
- Traditional
- Subdivision
- GWYNN HOLLOW
- Subtype
- Detached Single Family
- Water Sewer
- Gas Water Heater, 2+ Water Heaters, Public Water, Public Sewer
- Year Built
- 1999
Mortgage Calculator
Listing courtesy of Crye-Leike, Inc., REALTORS.
Some or all of the listings displayed may not belong to the firm whose website is being visited
Copyright© 2026 Memphis Area Association of REALTORS®. The information provided is for the consumer's personal, noncommercial use and may not be used for any purpose other than to identify prospective properties that the consumer may be interested in purchasing. Information deemed reliable, but is not guaranteed accurate. Some or all of the listings displayed may not belong to the firm whose web site is being visited.