8970 Farmoor Rd, Germantown, TN 38139
- $650,000
- 6
- BD
- 4.1
- BA






- List Price
- $650,000
- Status
- ACTIVE
- MLS#
- 10229456
- Price Change
- ▼ $25,000 1789080958
- Bedrooms
- 6
- Bathrooms
- 4.1
- Lot Size
- 100x150
Property Description
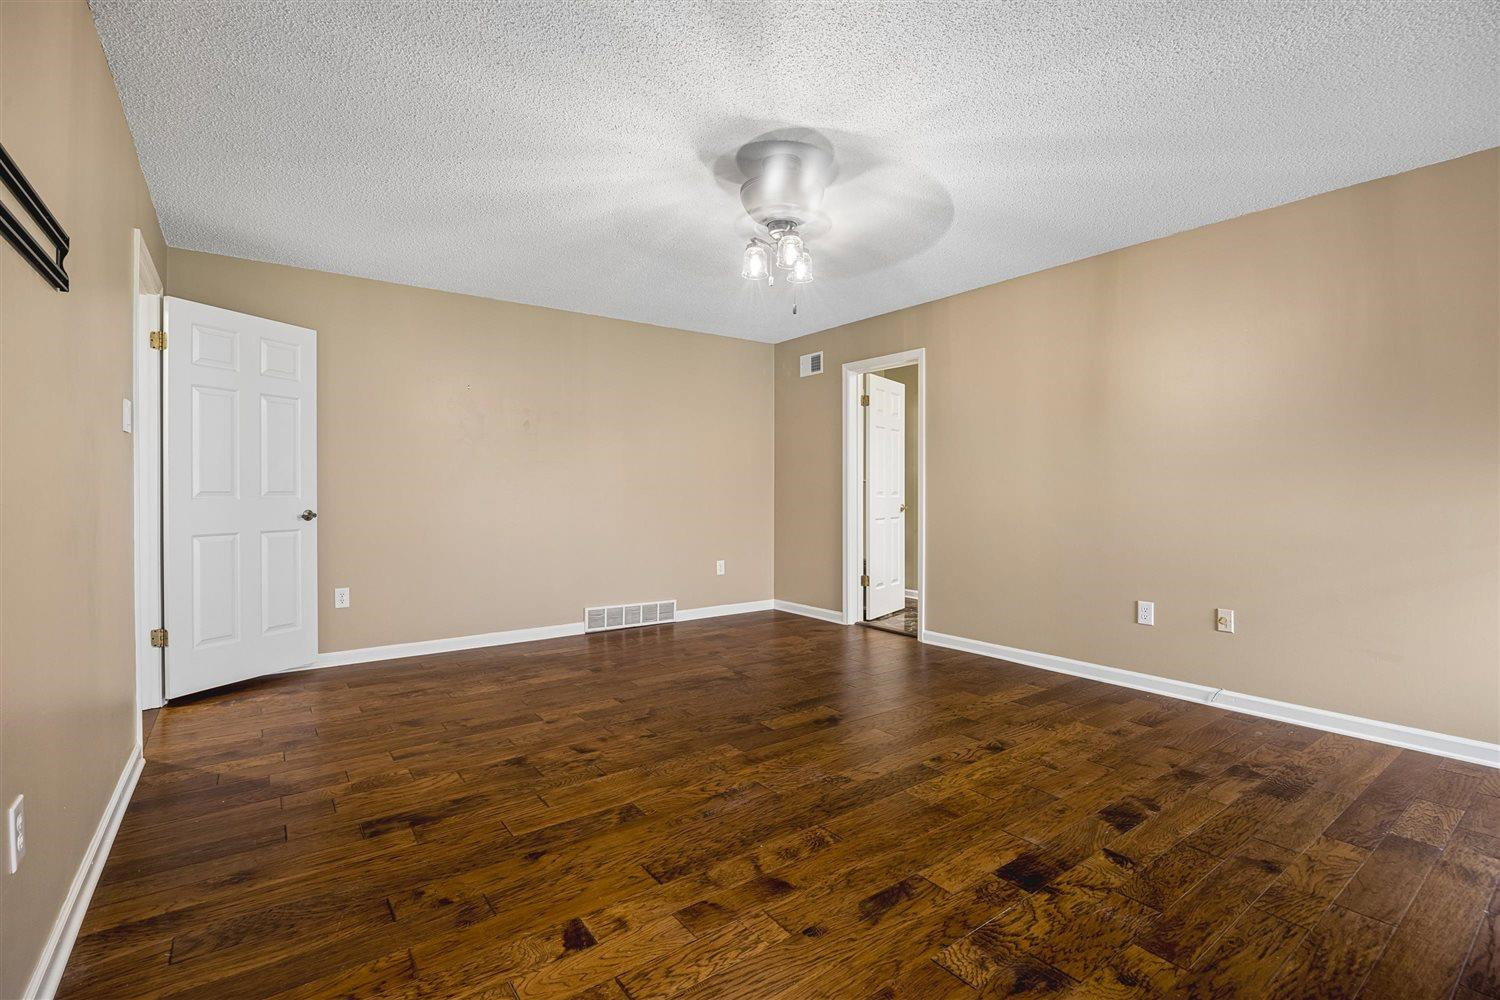
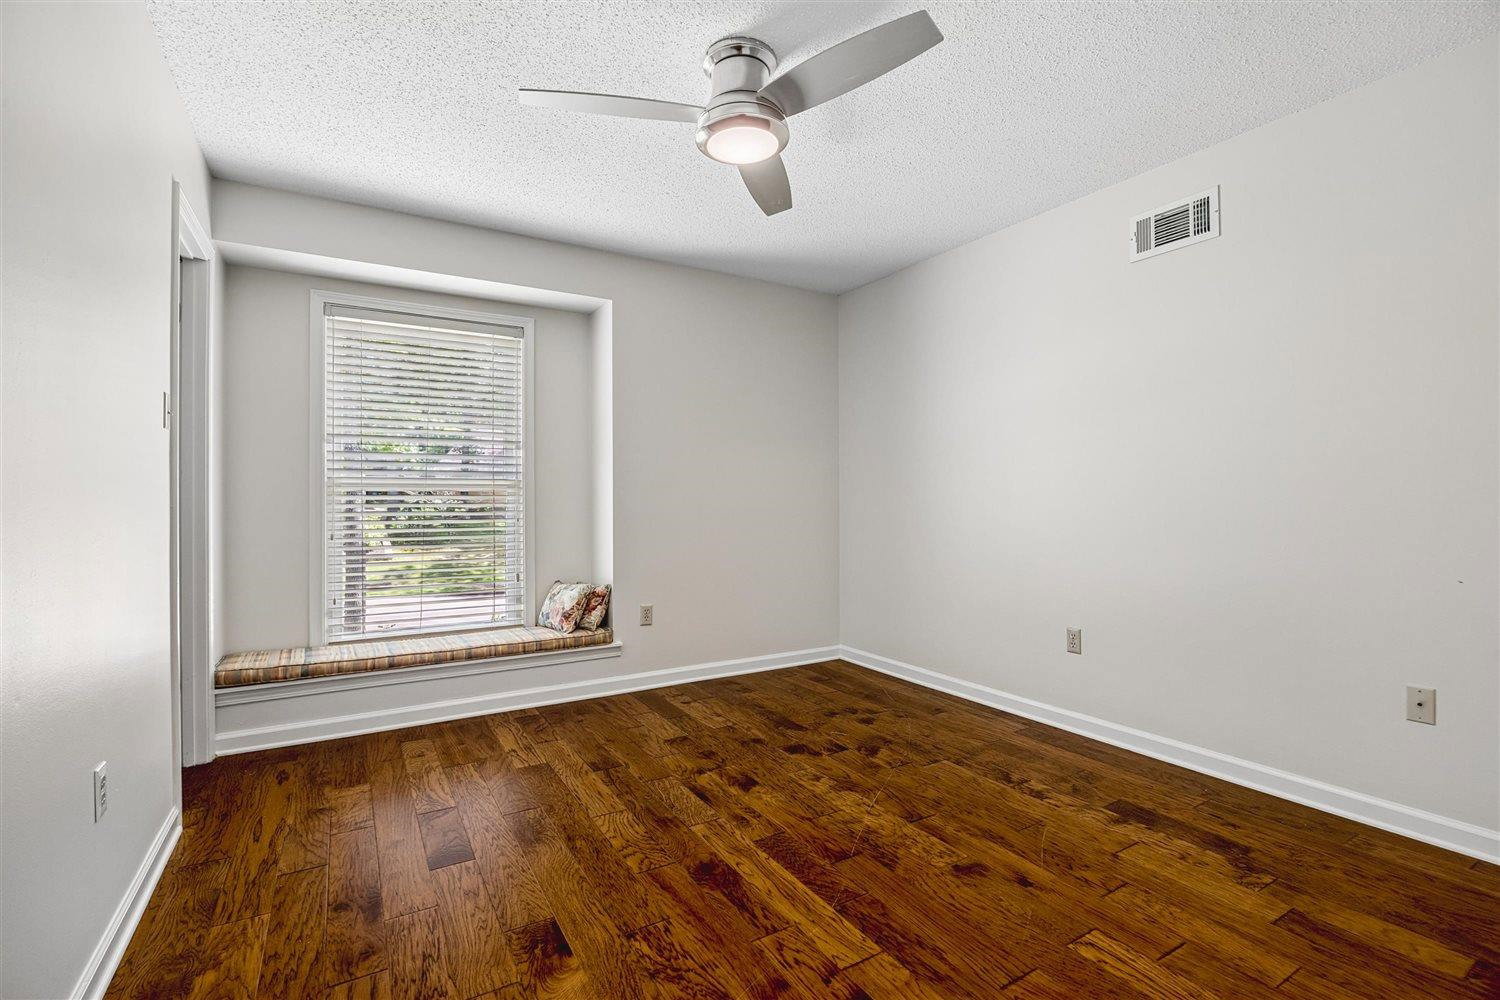
PRICED BELOW APPRAISAL — AND PACKED WITH SPACE & UPDATES! Looking for a home with room for everyone, beautiful updates, and exceptional value. This stunning 6-bedroom, 4.5-bath home offers over 4,600 sq. ft. of living space and is ready for its next family! One of the highlights is the beautiful 2021 addition, featuring an impressive kitchen designed for both everyday living and entertaining. Enjoy Frigidaire Professional appliances, a Bosch silent dishwasher, KitchenAid ice maker, pot filler, and 5-burner gas range — a dream setup for anyone who loves to cook and gather in the kitchen! More features you'll love: • Engineered hardwood flooring• Additional Pella windows in the original portion of the home • Tankless water heater • Huge bonus room — perfect for a playroom, media room, office, or extra living space • Large laundry room • Excellent storage & spacious closets throughout • Covered gutters • 8x10 backyard playhouse • And for peace of mind, a pre-sale home inspection
/u.realgeeks.media/groomeco/80A47C59-046D-46CD-9C72-A24626F920A1.jpeg)
Additional Information
- Acres
- 0.35
- Annual City Tax
- 2586
- Annual County Tax
- 3886
- Bedrooms Downstairs
- 3
- Bedroom Three Description
- Level 1, Shared Bath, Smooth Ceiling, Hardwood Floor
- Bedroom Two Description
- Level 1, Walk-In Closet, Shared Bath, Smooth Ceiling, Hardwood Floor
- Cooling
- Central, Ceiling Fan(s), Dual System, 220 Wiring
- Exterior
- Porch, Patio, Wood Fence, Sidewalks
- Exterior Windows
- Wood/Composition, Stone, Storm Door(s), Vinyl Windows
- Fireplace
- Masonry, In Living Room, Gas Starter, Glass Doors, Ash Cleanout
- Fireplaces
- 1
- Floors Ceilings
- Part Hardwood, Wood Laminate Floors, Part Carpet, Tile, Marble/Terrazzo, Smooth Ceiling, Sprayed Ceiling
- Foundation
- Slab
- Handicap Design
- Grab Bars
- Heating
- Gas, Dual System
- Interior Equipment
- Range/Oven, Self Cleaning Oven, Double Oven, Gas Cooking, Disposal, Dishwasher, Microwave, Refrigerator, Cable Available, Separate Ice Maker
- Legal Subdivision
- Farmington East Sec C
- Living Dining Kitchen
- Separate Living Room, Separate Dining Room, LR/DR Combination, Updated/Renovated Kitchen, Eat-In Kitchen, Breakfast Bar, Pantry, Island In Kitchen, Kit/DR Combo, Pot Filler
- Lot Description
- Some Trees, Landscaped, Wood Fenced
- Lot Size
- 100x150
- Misc Interior
- All Window Treatments, Walk-In Closet(s), Attic Access, Walk-In Attic, Rear Stairs to Playroom, Mud Room, Smoke Detector(s), Vent Hood/Exhaust Fan, Pet Washing Station
- Neighborhood Amenities
- None
- New Financing
- Conventional, FHA, VA
- Office Description
- Level 1, Shared Bath, Hardwood Floor
- Office Dimensions
- 11x11
- Other Rooms
- Laundry Room, Sun Room, Bonus Room, Entry Hall, Attic, Storage Room
- Parking Storage
- Driveway/Pad, Garage Door Opener(s), Front-Load Garage
- Roof
- Composition Shingles
- Stories
- 2
- Style
- Traditional
- Subdivision
- FARMINGTON EAST SEC C
- Subtype
- Detached Single Family
- Water Sewer
- Public Water, Public Sewer, Tankless Water Heater
- Year Built
- 1982
Mortgage Calculator
Listing courtesy of Crye-Leike, Inc., REALTORS.
Some or all of the listings displayed may not belong to the firm whose website is being visited
Copyright© 2026 Memphis Area Association of REALTORS®. The information provided is for the consumer's personal, noncommercial use and may not be used for any purpose other than to identify prospective properties that the consumer may be interested in purchasing. Information deemed reliable, but is not guaranteed accurate. Some or all of the listings displayed may not belong to the firm whose web site is being visited.