8472 Donegal Cv, Germantown, TN 38139
- $385,000
- 3
- BD
- 2.1
- BA




- List Price
- $385,000
- Status
- ACTIVE
- MLS#
- 10228603
- Bedrooms
- 3
- Bathrooms
- 2.1
- Lot Size
- 0
Property Description
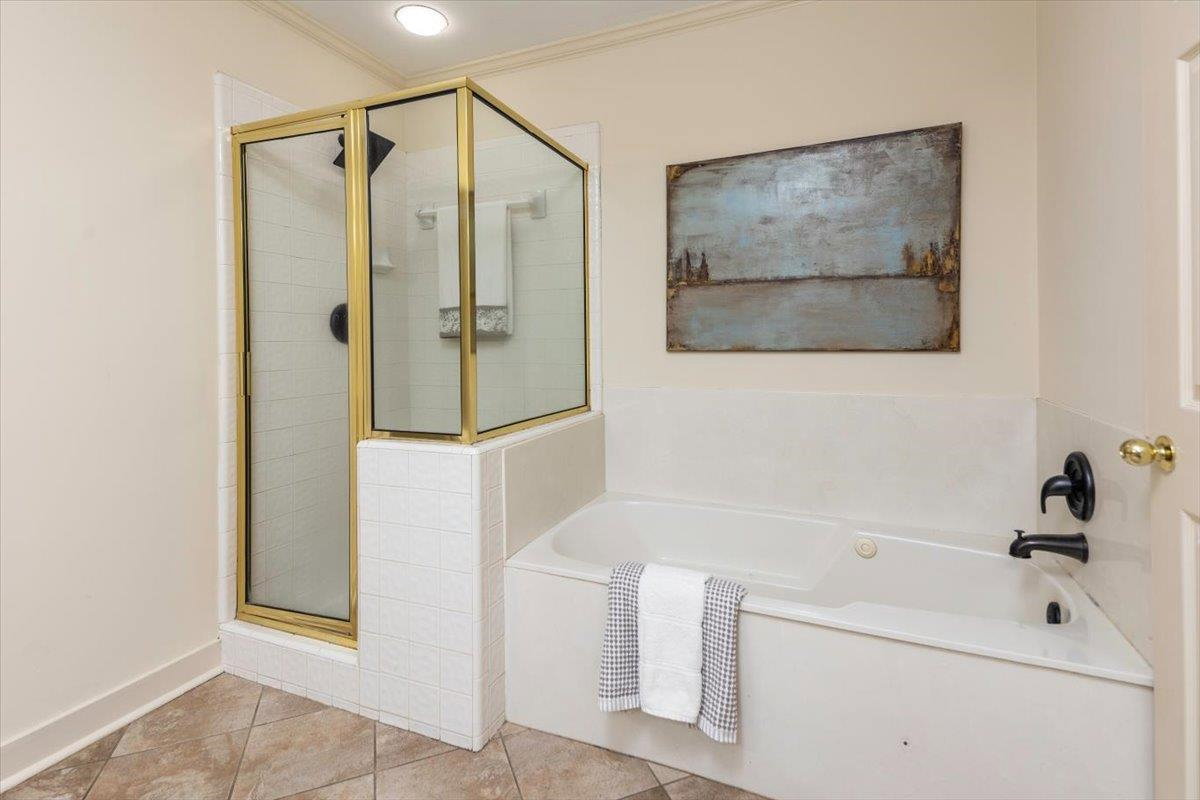
Beautiful Germantown townhome tucked away in a quiet cove location, yet conveniently close to shopping, dining, and parks. This well-maintained home features 3 bedrooms, 2.5 baths, and a desirable floor plan with the primary suite located downstairs. Recent updates include engineered hardwood flooring on the main level and luxury vinyl plank flooring upstairs. Walk In Closets. Architectural details abound with smooth coffered ceilings and plantation shutters throughout. Storage is exceptional, featuring a walk-in attic with a cedar-lined closet plus an additional pull-down attic. Enjoy comfortable living in a prime Germantown location that combines privacy, convenience, and low-maintenance living.
/u.realgeeks.media/groomeco/80A47C59-046D-46CD-9C72-A24626F920A1.jpeg)
Additional Information
- Acres
- 0.11
- Annual Association Fee
- 350
- Annual City Tax
- 1651
- Annual County Tax
- 2481
- Bedrooms Downstairs
- 1
- Bedroom Three Description
- Level 2, Vinyl/Luxury Vinyl Floor, Walk-In Closet
- Bedroom Two Description
- Level 2, Vinyl/Luxury Vinyl Floor, Walk-In Closet
- Cooling
- 220 Wiring, Central, Dual System
- Exterior
- Patio, Gazebo, Wood Fence
- Exterior Windows
- Brick Veneer, Double Pane Window(s), Wood Window(s), Wood/Composition
- Fireplace
- Gas Logs, Gas Starter, In Den/Great Room, Prefabricated
- Fireplaces
- 1
- Floors Ceilings
- Part Hardwood, Smooth Ceiling, Sprayed Ceiling, Two Story Foyer, Vaulted/Coff/Tray Ceiling, Wood Laminate Floors
- Foundation
- Slab
- Heating
- Central, Dual System, Gas
- Interior Equipment
- Cable Wired, Dishwasher, Disposal, Double Oven, Microwave, Range/Oven
- Legal Subdivision
- Galway Green
- Living Dining Kitchen
- Eat-In Kitchen, Great Room, Pantry, Separate Dining Room, Updated/Renovated Kitchen
- Lot
- 13
- Lot Description
- Cove, Level, Professionally Landscaped, Some Trees, Wood Fenced
- Lot Size
- 0
- Misc Interior
- Pull Down Attic Stairs, Walk-In Attic, Walk-In Closet(s)
- Neighborhood Amenities
- Mandatory
- New Financing
- Conventional, FHA, VA
- Other Rooms
- Entry Hall, Laundry Closet
- Parking Storage
- Driveway/Pad, Front-Load Garage, Garage Door Opener(s)
- Roof
- Composition Shingles
- Stories
- 2
- Style
- Traditional
- Subdivision
- GALWAY GREEN
- Subtype
- Attached Single Family
- Water Sewer
- Gas Water Heater, Public Sewer, Public Water
- Year Built
- 1988
Mortgage Calculator
Listing courtesy of Crye-Leike, Inc., REALTORS.
Some or all of the listings displayed may not belong to the firm whose website is being visited
Copyright© 2026 Memphis Area Association of REALTORS®. The information provided is for the consumer's personal, noncommercial use and may not be used for any purpose other than to identify prospective properties that the consumer may be interested in purchasing. Information deemed reliable, but is not guaranteed accurate. Some or all of the listings displayed may not belong to the firm whose web site is being visited.