8438 River Glen Dr, Germantown, TN 38139
- $375,000
- 4
- BD
- 2
- BA






- List Price
- $375,000
- Status
- ACTIVE
- MLS#
- 10207978
- Price Change
- ▼ $10,000 1781216117
- Bedrooms
- 4
- Bathrooms
- 2
- Lot Size
- 87X125
Property Description
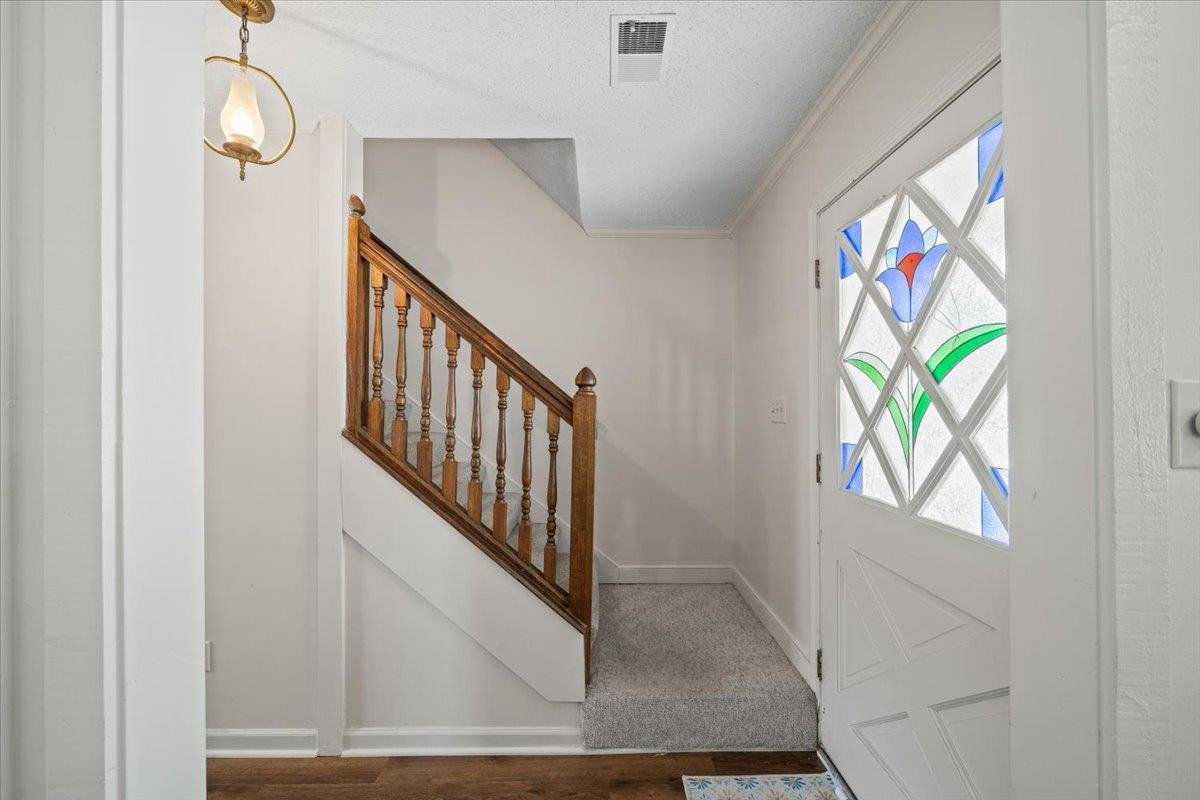
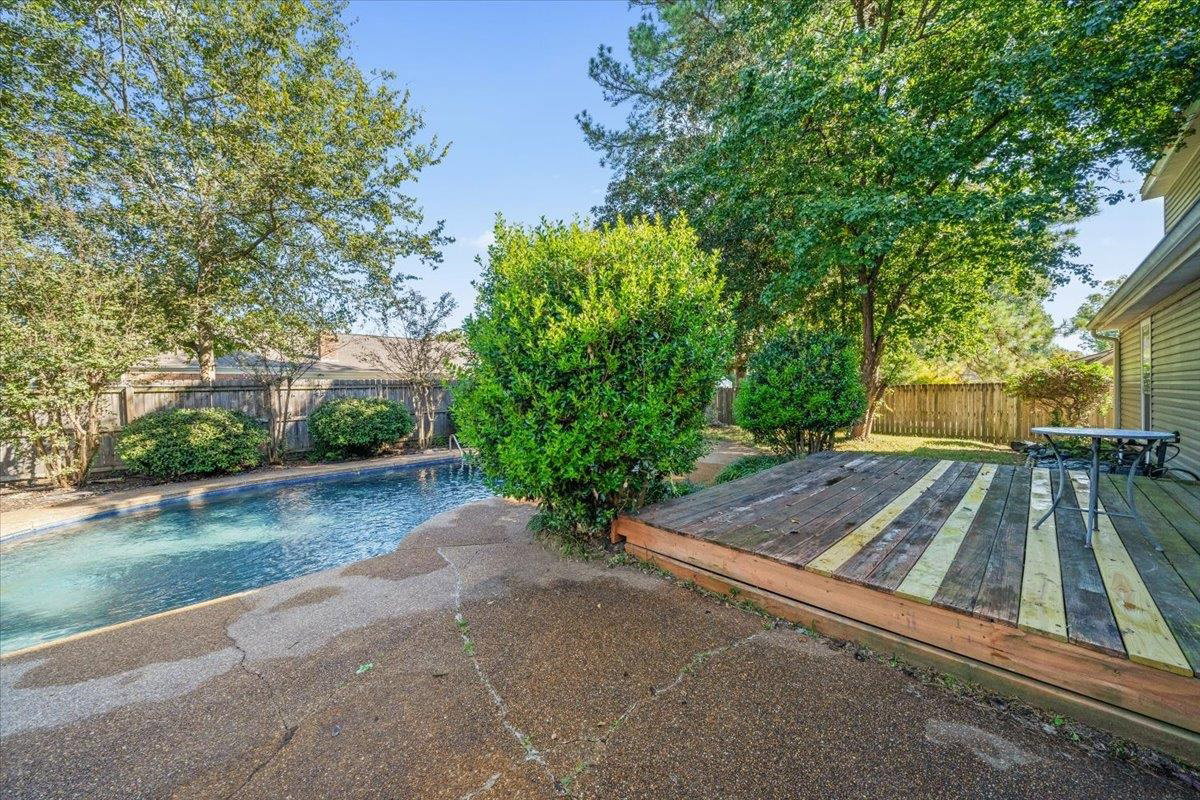
Welcome to this beautiful 4-bedroom, 2-bath+ bonus room home located in the heart of Germantown, Tennessee—known for its top-rated schools, convenient shopping, and friendly community. Step inside to a spacious vaulted-ceiling living room filled with natural light, perfect for relaxing or entertaining. The kitchen flows easily into the dining and living areas, creating an inviting space for family and friends. The primary suite offers comfort and privacy, while the additional bedrooms provide flexibility for guests, a home office, or a growing family. Outside, enjoy your own private backyard oasis featuring an in-ground gunite swimming pool—ideal for summer gatherings or peaceful evenings under the stars. Surrounded by mature trees and thoughtful landscaping, this home offers the perfect balance of privacy and convenience. Just minutes from shopping, dining, parks, and some of Germantown’s best schools
/u.realgeeks.media/groomeco/80A47C59-046D-46CD-9C72-A24626F920A1.jpeg)
Additional Information
- Acres
- 0.23
- Annual City Tax
- 1390
- Annual County Tax
- 2564
- Bedrooms Downstairs
- 2
- Bedroom Three Description
- Level 2
- Bedroom Two Description
- Level 1
- Cooling
- Central
- Exterior
- Patio
- Exterior Windows
- Brick Veneer
- Fireplace
- Masonry
- Fireplaces
- 1
- Floors Ceilings
- Wood Laminate Floors
- Foundation
- Slab
- Heating
- Central
- Interior Equipment
- Range/Oven, Disposal, Dishwasher, Microwave
- Legal Subdivision
- Rivergrove Subdv
- Living Dining Kitchen
- Separate Living Room
- Lot
- 2
- Lot Description
- Level
- Lot Size
- 87X125
- Neighborhood Amenities
- None
- Other Rooms
- Play Room
- Parking Storage
- Storage Room(s)
- Pool Description
- In Ground
- Roof
- Composition Shingles
- Stories
- 1.2
- Style
- Traditional
- Subdivision
- RIVERGROVE
- Subtype
- Detached Single Family
- Water Sewer
- Public Water, Public Sewer
- Year Built
- 1979
Mortgage Calculator
Listing courtesy of REMAX Experts.
Some or all of the listings displayed may not belong to the firm whose website is being visited
Copyright© 2026 Memphis Area Association of REALTORS®. The information provided is for the consumer's personal, noncommercial use and may not be used for any purpose other than to identify prospective properties that the consumer may be interested in purchasing. Information deemed reliable, but is not guaranteed accurate. Some or all of the listings displayed may not belong to the firm whose web site is being visited.