1944 Shepards Bush Ln, Germantown, TN 38139
- $679,900
- 6
- BD
- 4.1
- BA








- List Price
- $679,900
- Status
- ACTIVE
- MLS#
- 10224154
- Price Change
- ▼ $20,000 1787881445
- Bedrooms
- 6
- Bathrooms
- 4.1
- Lot Size
- 107X140
Property Description
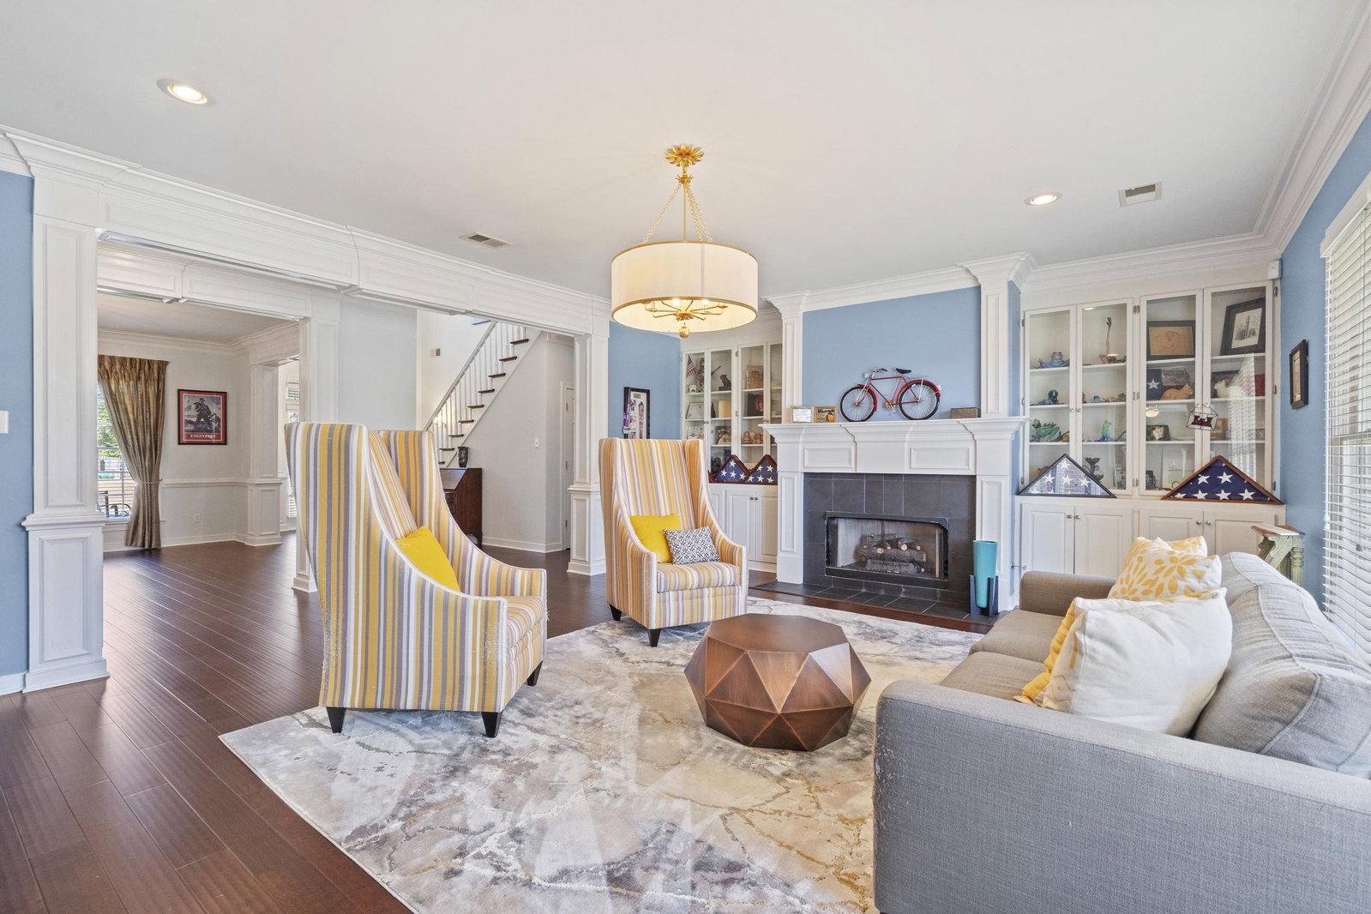
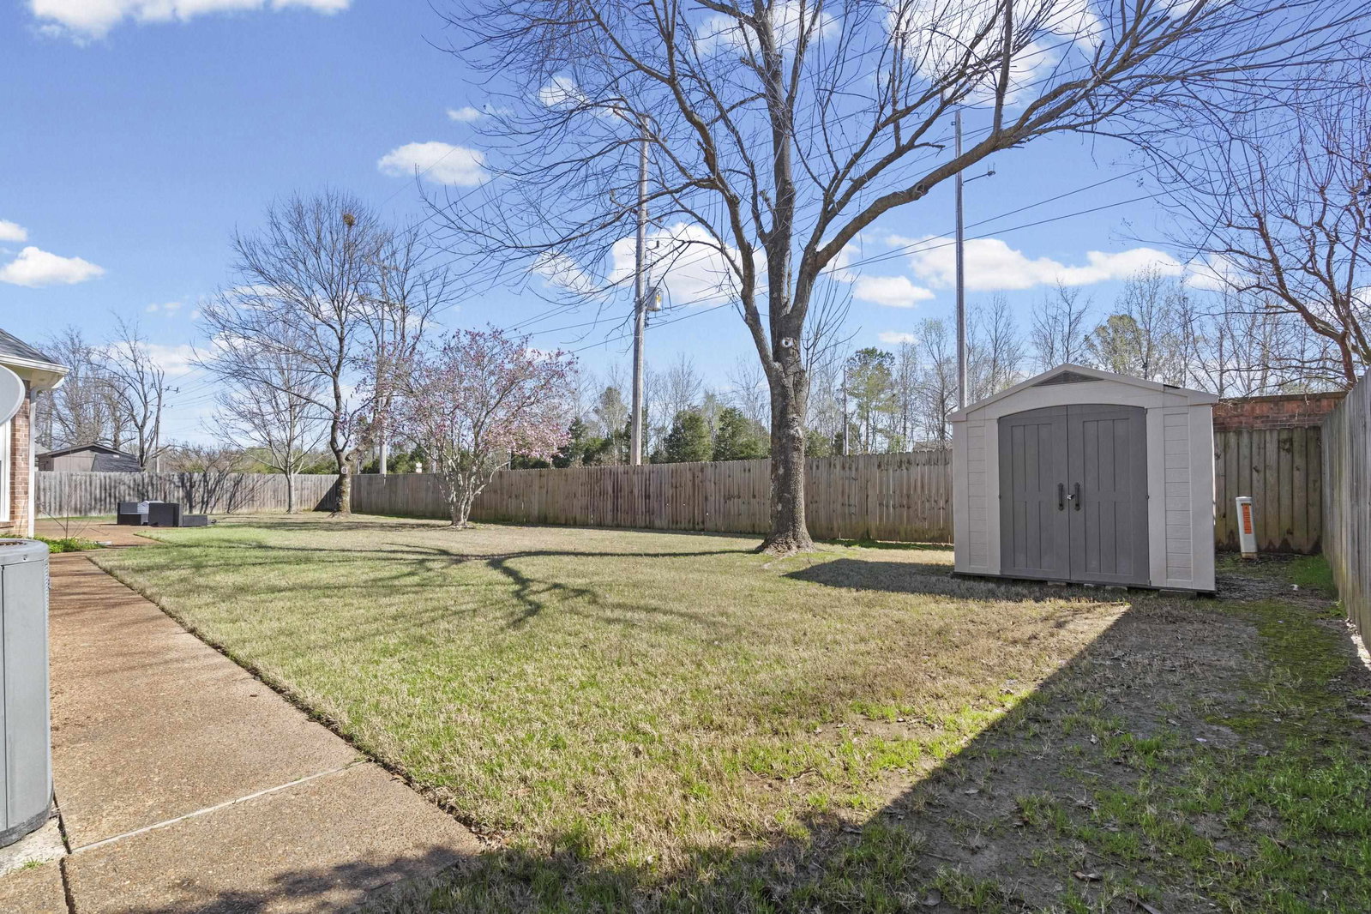
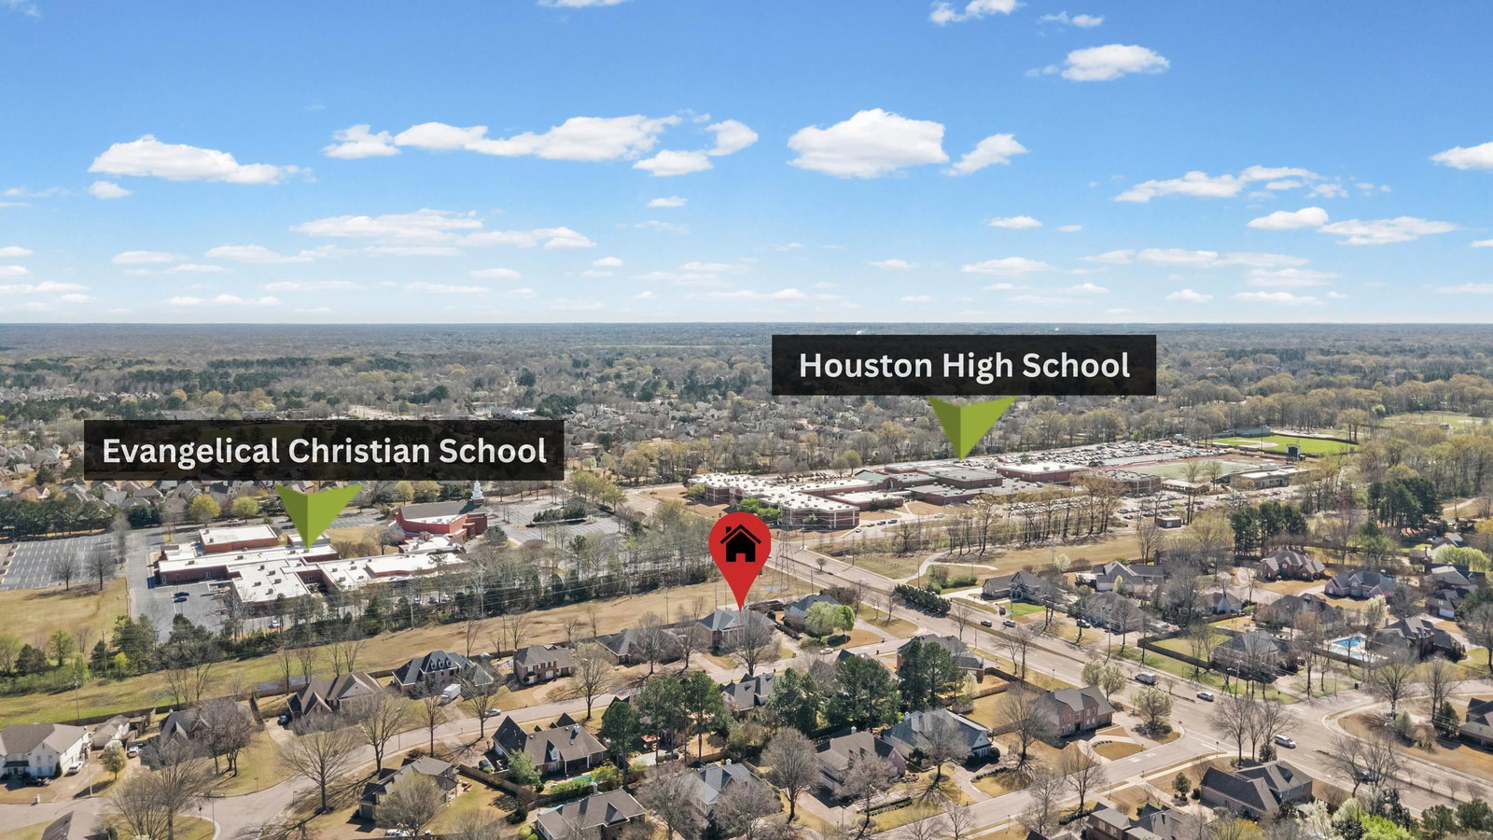
Entire exterior just painted! Almost 5,000 sq ft. 5-6 bedrooms with 4.5 baths. Primary down and second suite up. Huge Br # 6 with bath or can be game room. 3 hvac units. Super clean home with all new hardwood floors throughout the house. No Carpet. Open and bright floor plan with great room and keeping room both with built in cabinets and shelving. Many interior rooms just painted including trim, doors, and baseboards. Kitchen updated with granite counters, painted cabinets, tile backsplash, and fresh paint. Laundry room with cabinets, shelves, sink, new countertop and fixtures. New primary bath with tile, accent wall, new fixtures, hardware, shower tile, cabinets, countertops, mirrors, toilet and ceiling fan. Updates in other baths also include new toilets, countertops, ceiling fans, fixtures and hardware. Dogwood Elementary. Houston Middle and High schools. Everything in this home has been touched to prepare for new owners. This home is ready!!
/u.realgeeks.media/groomeco/80A47C59-046D-46CD-9C72-A24626F920A1.jpeg)
Additional Information
- Acres
- 0.31
- Annual City Tax
- 3810
- Annual County Tax
- 5726
- Bedrooms Downstairs
- 2
- Bedroom Three Description
- Hardwood Floor, Level 2, Private Full Bath
- Bedroom Two Description
- Hardwood Floor, Private Full Bath, Smooth Ceiling
- Cooling
- 220 Wiring, 3 or More Systems, Ceiling Fan(s), Central
- Exterior
- Covered Patio, Wood Fence
- Exterior Windows
- Brick Veneer, Double Pane Window(s), Wood Window(s), Wood/Composition
- Fireplace
- Gas Logs, In Den/Great Room, In Keeping/Hearth room, Prefabricated, Vented Gas Fireplace
- Fireplaces
- 2
- Floors Ceilings
- 9 or more Ft. Ceiling, Hardwood Throughout, Smooth Ceiling, Tile, Two Story Foyer
- Foundation
- Slab
- Heating
- 3 or More Systems, Central, Gas
- Interior Equipment
- Cooktop, Dishwasher, Disposal, Double Oven, Gas Cooking, Microwave
- Legal Subdivision
- Dogwood Grove 3rd Addition
- Living Dining Kitchen
- Breakfast Bar, Eat-In Kitchen, Great Room, Island In Kitchen, Keeping/Hearth Room, Pantry, Separate Breakfast Room, Separate Dining Room, Updated/Renovated Kitchen, Washer/Dryer Connections
- Lot
- 22
- Lot Description
- Level, Some Trees, Wood Fenced
- Lot Size
- 107X140
- Misc Interior
- Attic Access, Permanent Attic Stairs, Walk-In Attic, Walk-In Closet(s)
- Neighborhood Amenities
- None
- New Financing
- Assumption, Conventional, FHA, VA
- Other Rooms
- Attic, Entry Hall, Laundry Room, Storage Room
- Parking Storage
- Driveway/Pad, Side-Load Garage, Storage Room(s)
- Roof
- Composition Shingles
- Stories
- 2
- Style
- Traditional
- Subdivision
- DOGWOOD GROVE 3RD ADD
- Subtype
- Detached Single Family
- Water Sewer
- 2+ Water Heaters, Gas Water Heater, Public Sewer, Public Water
- Year Built
- 1999
Mortgage Calculator
Listing courtesy of Weichert, REALTORS-BenchMark.
Some or all of the listings displayed may not belong to the firm whose website is being visited
Copyright© 2026 Memphis Area Association of REALTORS®. The information provided is for the consumer's personal, noncommercial use and may not be used for any purpose other than to identify prospective properties that the consumer may be interested in purchasing. Information deemed reliable, but is not guaranteed accurate. Some or all of the listings displayed may not belong to the firm whose web site is being visited.