1863 Miller Farms Rd, Germantown, TN 38138
- $599,000
- 5
- BD
- 4
- BA




- List Price
- $599,000
- Status
- ACTIVE
- MLS#
- 10223983
- Price Change
- ▼ $8,000 1784670098
- Bedrooms
- 5
- Bathrooms
- 4
- Lot Size
- 100X150
Property Description
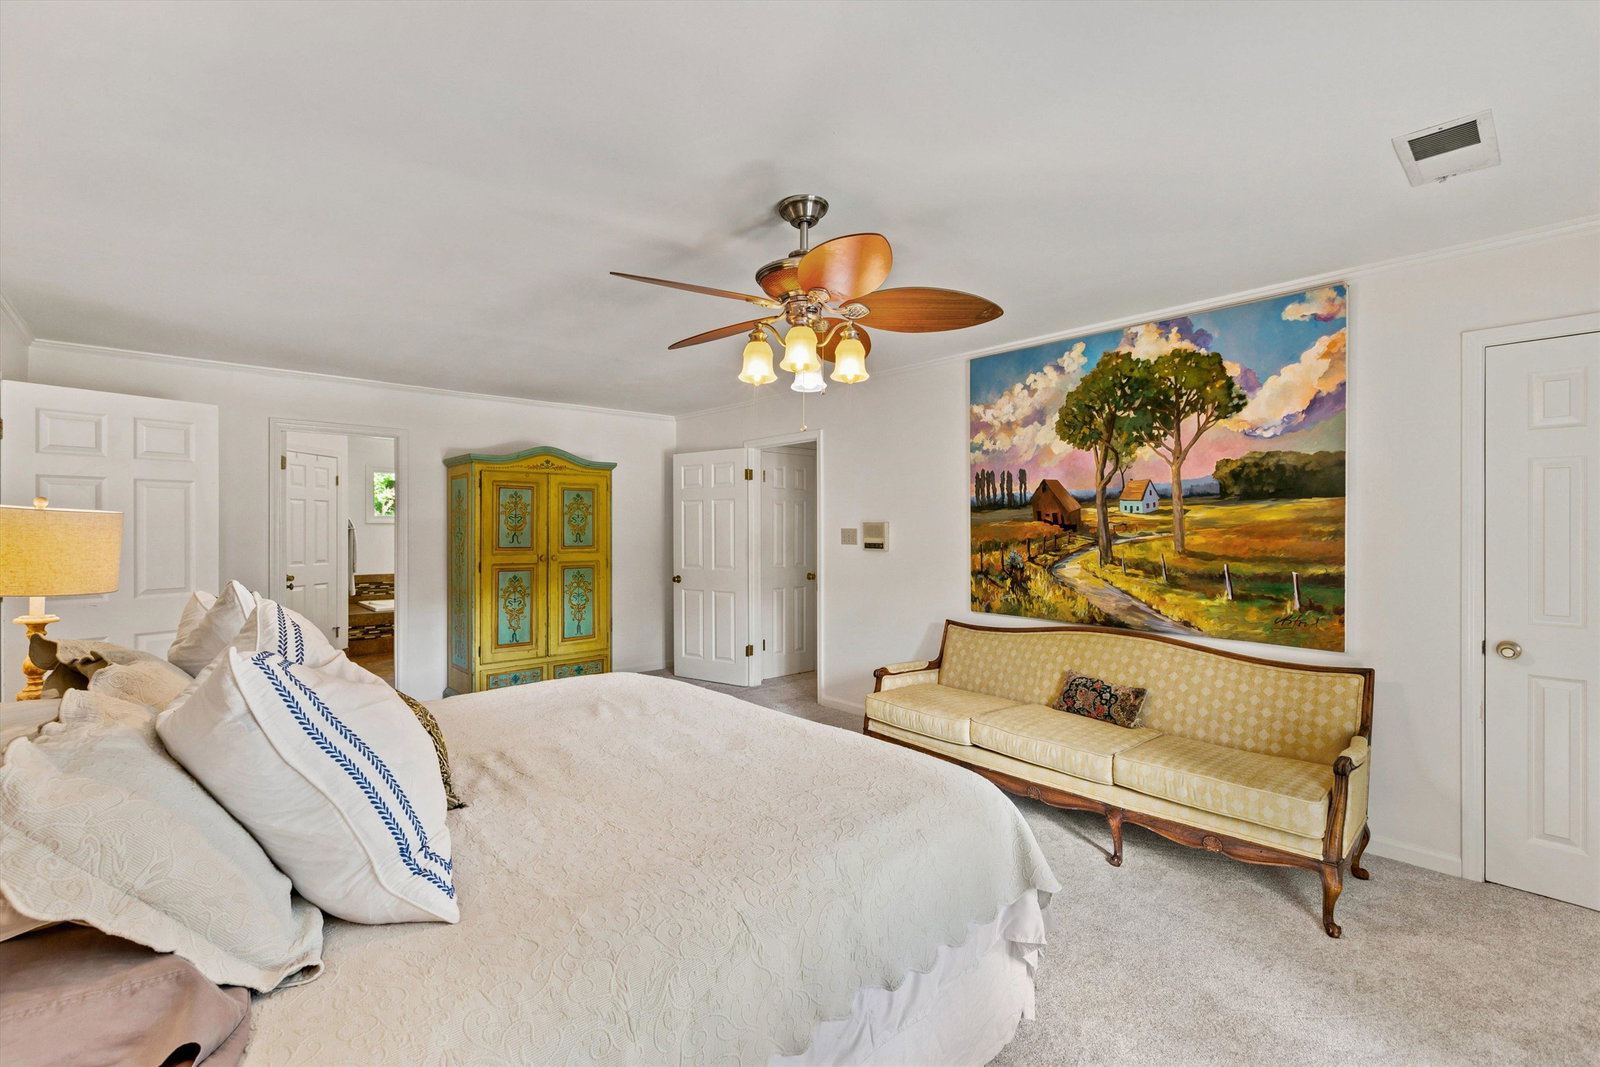
Beautifully updated and move-in ready, this well-maintained home offers timeless appeal in one of Germantown's most convenient locations.Exterior improvements include painted exterior of property, custom built and stained cedar shutters, professional landscaping, and striking custom-painted double front doors that create exceptional curb appeal. Inside you'll find smooth ceilings throughout both levels of the freshly painted interior. Newly installed hardwood flooring in the entry, formal living room, dining room, and main hall down, along with premium new carpet for added comfort.Wood paneled ceiling.Upstairs shared bath has been updated with new tile flooring. Additional improvements include a refinished and sealed garage floor, newer deck, new hot water heater (2026), and new concrete work at sidewalk and front walkway.conveniently located within the highly regarded Germantown Municipal School District and within walking distance of Riverdale School. Owner/Agent.
/u.realgeeks.media/groomeco/80A47C59-046D-46CD-9C72-A24626F920A1.jpeg)
Additional Information
- Acres
- 0.34
- Annual City Tax
- 2458
- Annual County Tax
- 3694
- Bedrooms Downstairs
- 1
- Bedroom Three Description
- Level 2, Walk-In Closet, Shared Bath, Smooth Ceiling, Carpet
- Bedroom Two Description
- Level 2, Walk-In Closet, Smooth Ceiling, Carpet
- Cooling
- Central, Attic Fan, Dual System
- Exterior
- Covered Patio, Deck, Wood Fence, Sidewalks, Workshop, Iron Fence
- Exterior Windows
- Brick Veneer, Wood/Composition, Wood Window(s)
- Fireplace
- Vented Gas Fireplace, In Den/Great Room, Gas Starter, Gas Logs
- Fireplaces
- 1
- Floors Ceilings
- Part Hardwood, Part Carpet, Tile, Smooth Ceiling, Two Story Foyer
- Foundation
- Slab
- Heating
- Central
- Interior Equipment
- Self Cleaning Oven, Cooktop, Disposal, Dishwasher, Microwave, Intercom, Cable Available
- Legal Subdivision
- Oak Run
- Living Dining Kitchen
- Separate Living Room, Separate Dining Room, Separate Den, Updated/Renovated Kitchen, Eat-In Kitchen, Breakfast Bar, Pantry, Washer/Dryer Connections
- Lot
- 108
- Lot Description
- Some Trees, Landscaped, Wood Fenced, Iron Fenced
- Lot Size
- 100X150
- Misc Interior
- All Window Treatments, Walk-In Closet(s), Permanent Attic Stairs, Pull Down Attic Stairs, Attic Access, Walk-In Attic, Central Vacuum, Rear Stairs to Playroom, Smoke Detector(s), Vent Hood/Exhaust Fan
- Neighborhood Amenities
- Voluntary
- Office Description
- Level 2, Smooth Ceiling, Carpet
- Office Dimensions
- 9x7
- Other Rooms
- Laundry Room, Entry Hall, Attic, Storage Room
- Parking Storage
- Driveway/Pad, Storage Room(s), Workshop(s), Garage Door Opener(s), Side-Load Garage
- Roof
- Composition Shingles
- Stories
- 2
- Style
- Traditional
- Subdivision
- OAK RUN
- Subtype
- Detached Single Family
- Water Sewer
- Gas Water Heater, Public Sewer
- Year Built
- 1982
Mortgage Calculator
Listing courtesy of Crye-Leike, Inc., REALTORS.
Some or all of the listings displayed may not belong to the firm whose website is being visited
Copyright© 2026 Memphis Area Association of REALTORS®. The information provided is for the consumer's personal, noncommercial use and may not be used for any purpose other than to identify prospective properties that the consumer may be interested in purchasing. Information deemed reliable, but is not guaranteed accurate. Some or all of the listings displayed may not belong to the firm whose web site is being visited.